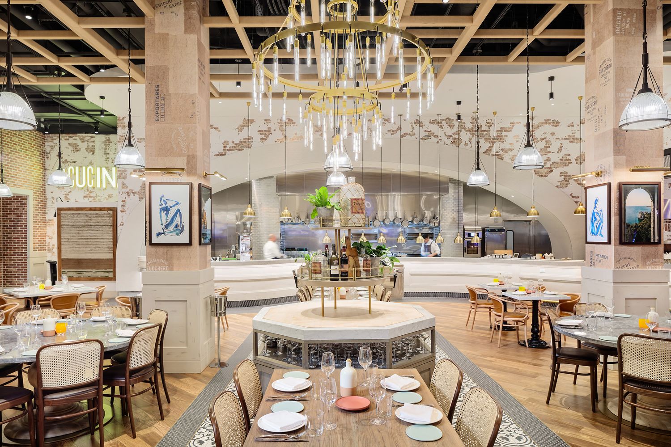
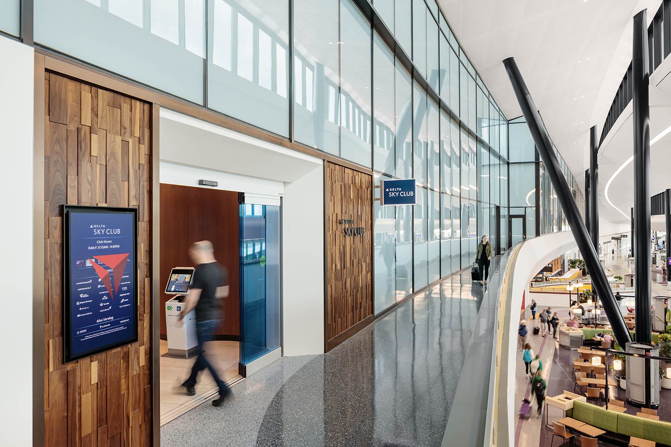
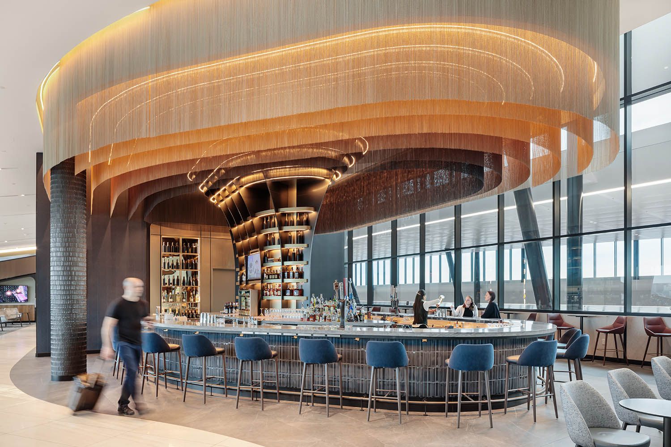
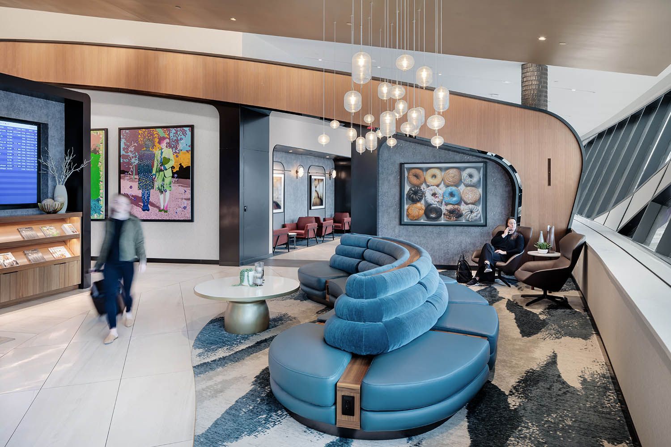
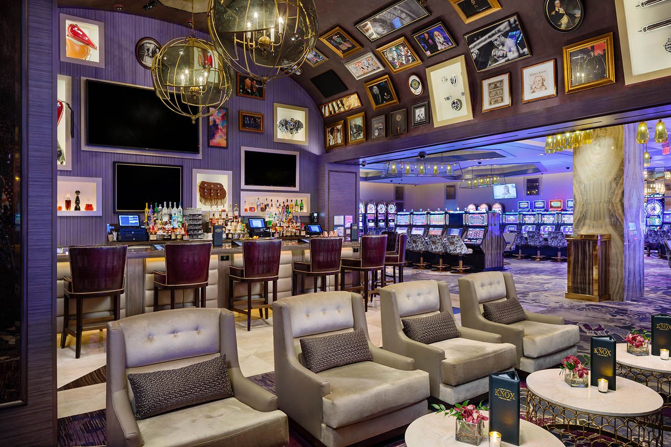
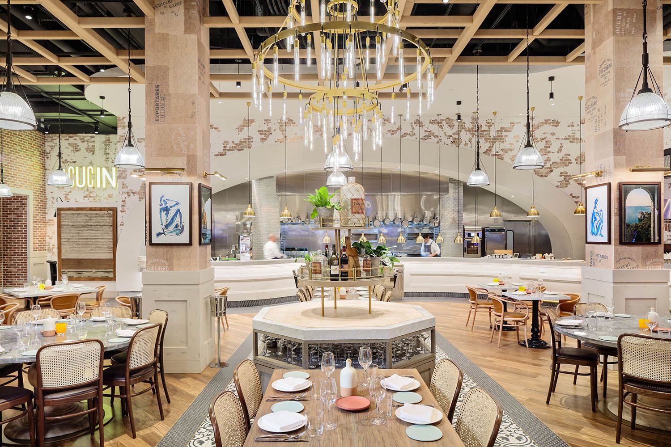
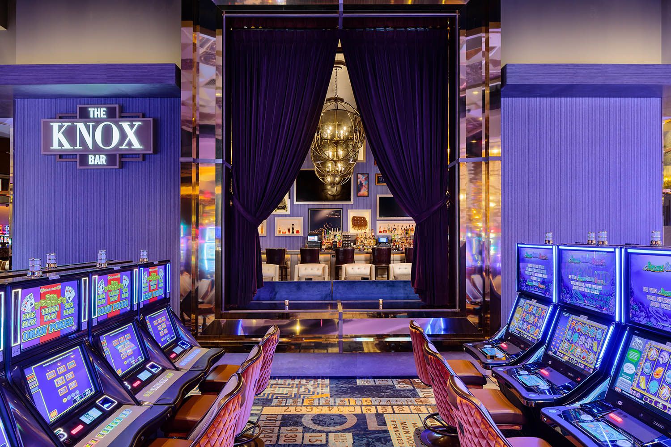
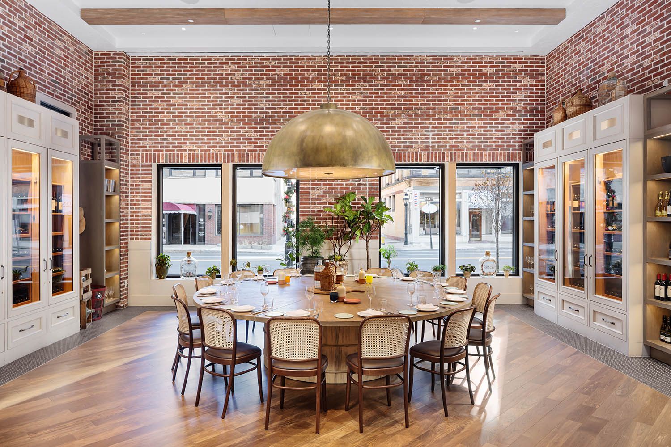
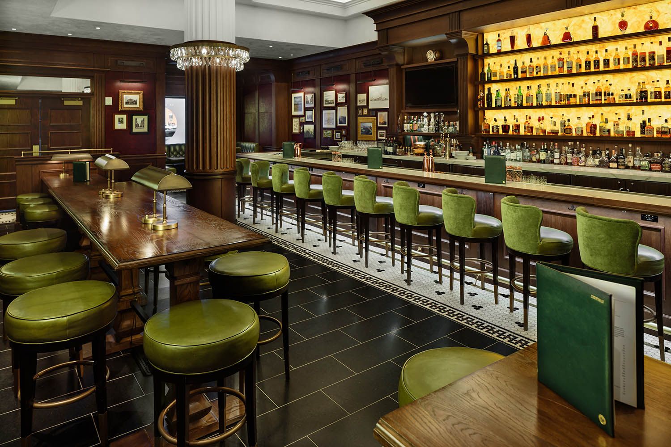
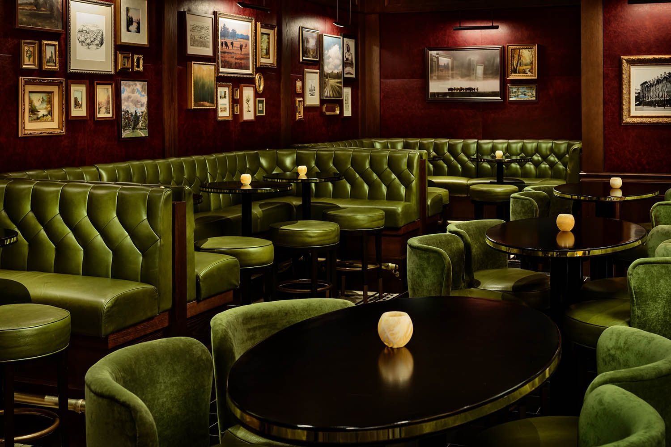
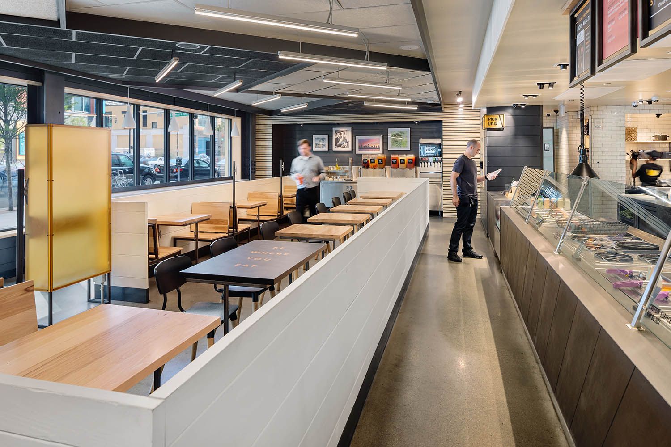
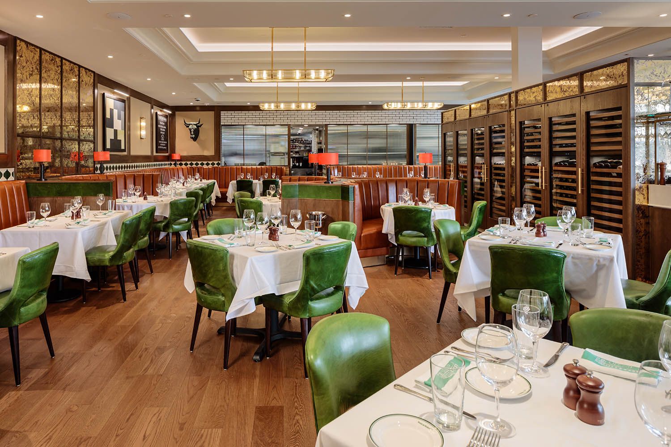
MGM casino at Springfield MA, one of the main restaurants photographed here showing the main seating area and the open kitchen at the rear

Public and Commercial

Boston / new england architectural photography

BOSTON ARCHITECTURAL, INTERIOR AND COMMERCIAL PHOTOGRAPHY FOR THE NEW ENGLAND REGION. BOSTON ARCHITECTURAL PHOTOGRAPHER ROBERTO FARREN
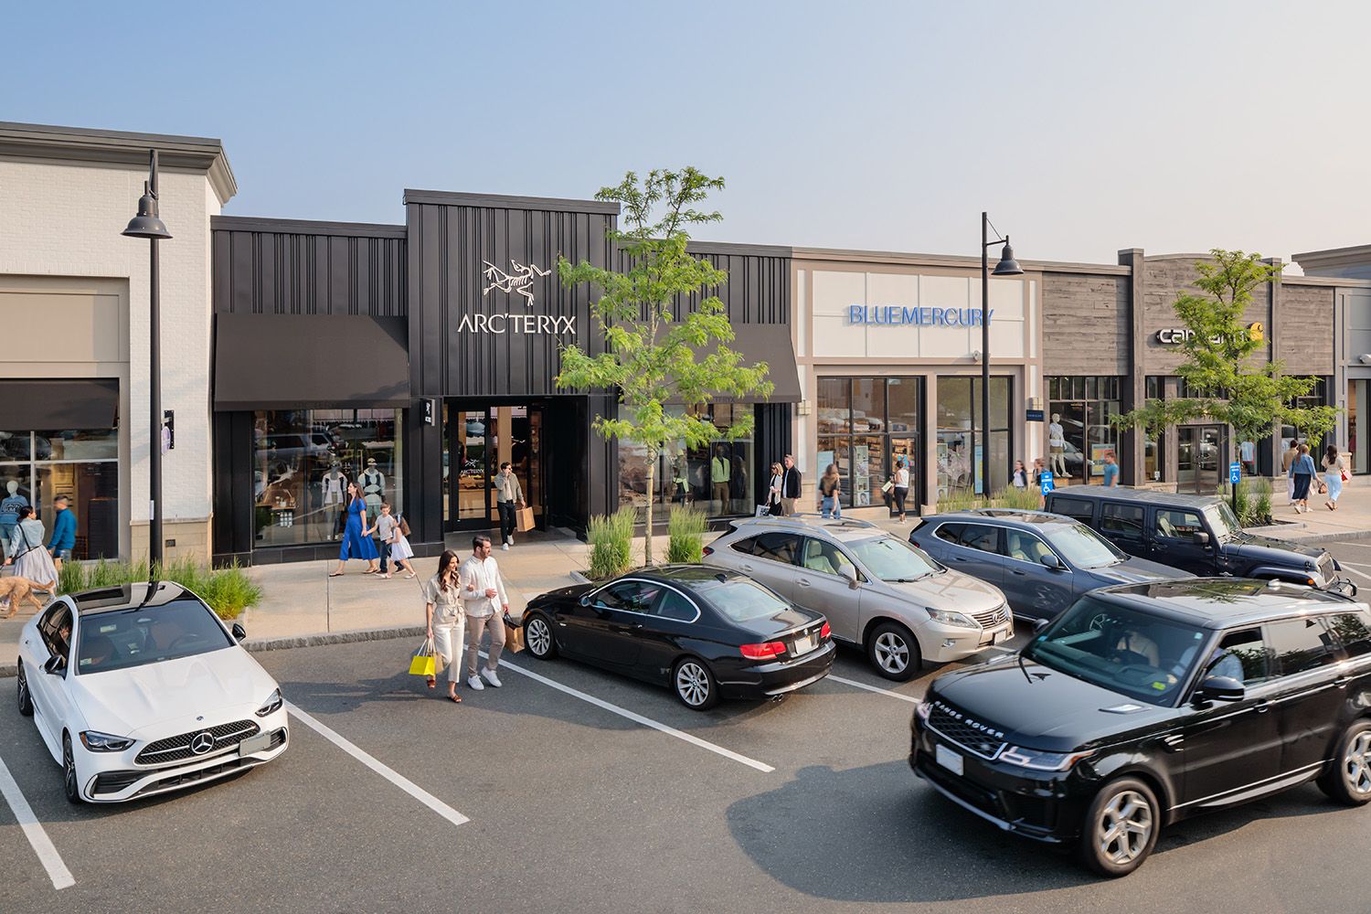
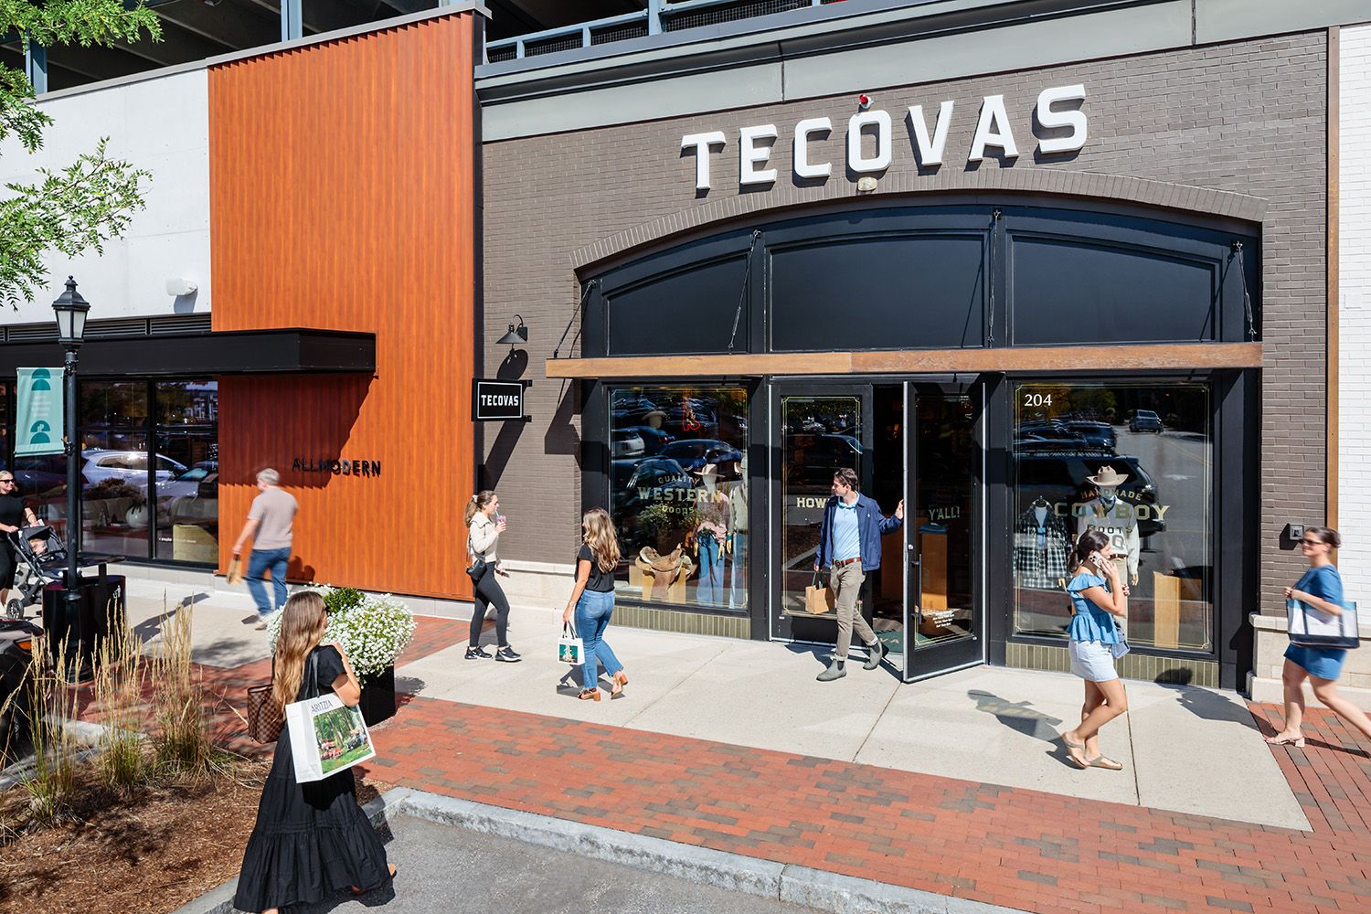
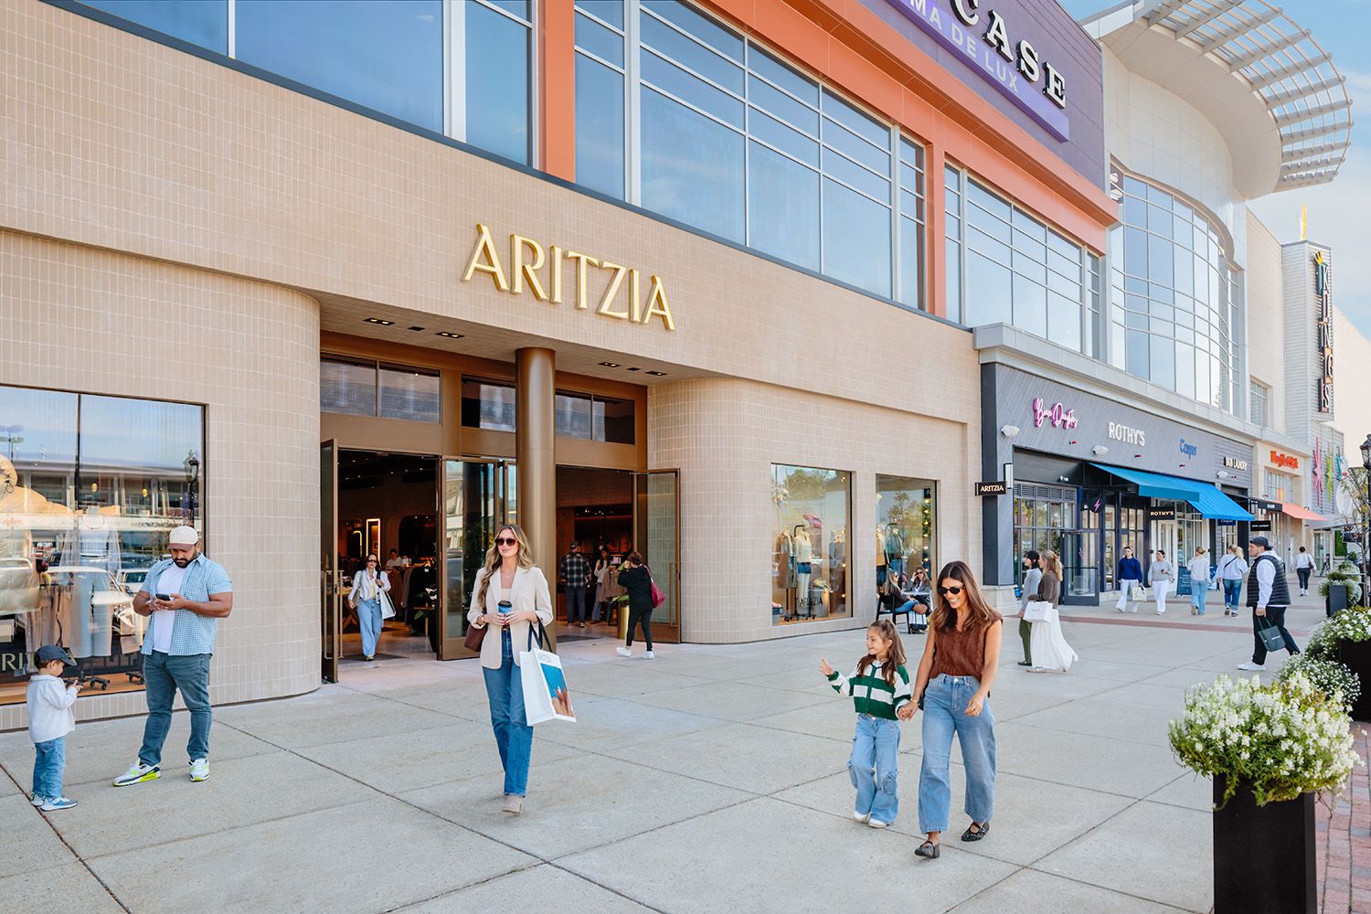

RETAIL PHOTOGRAPHY BOSTON WITH ARCHITECTURAL DETAILS OF STOREFRONT AND CARS AND PEOPLE
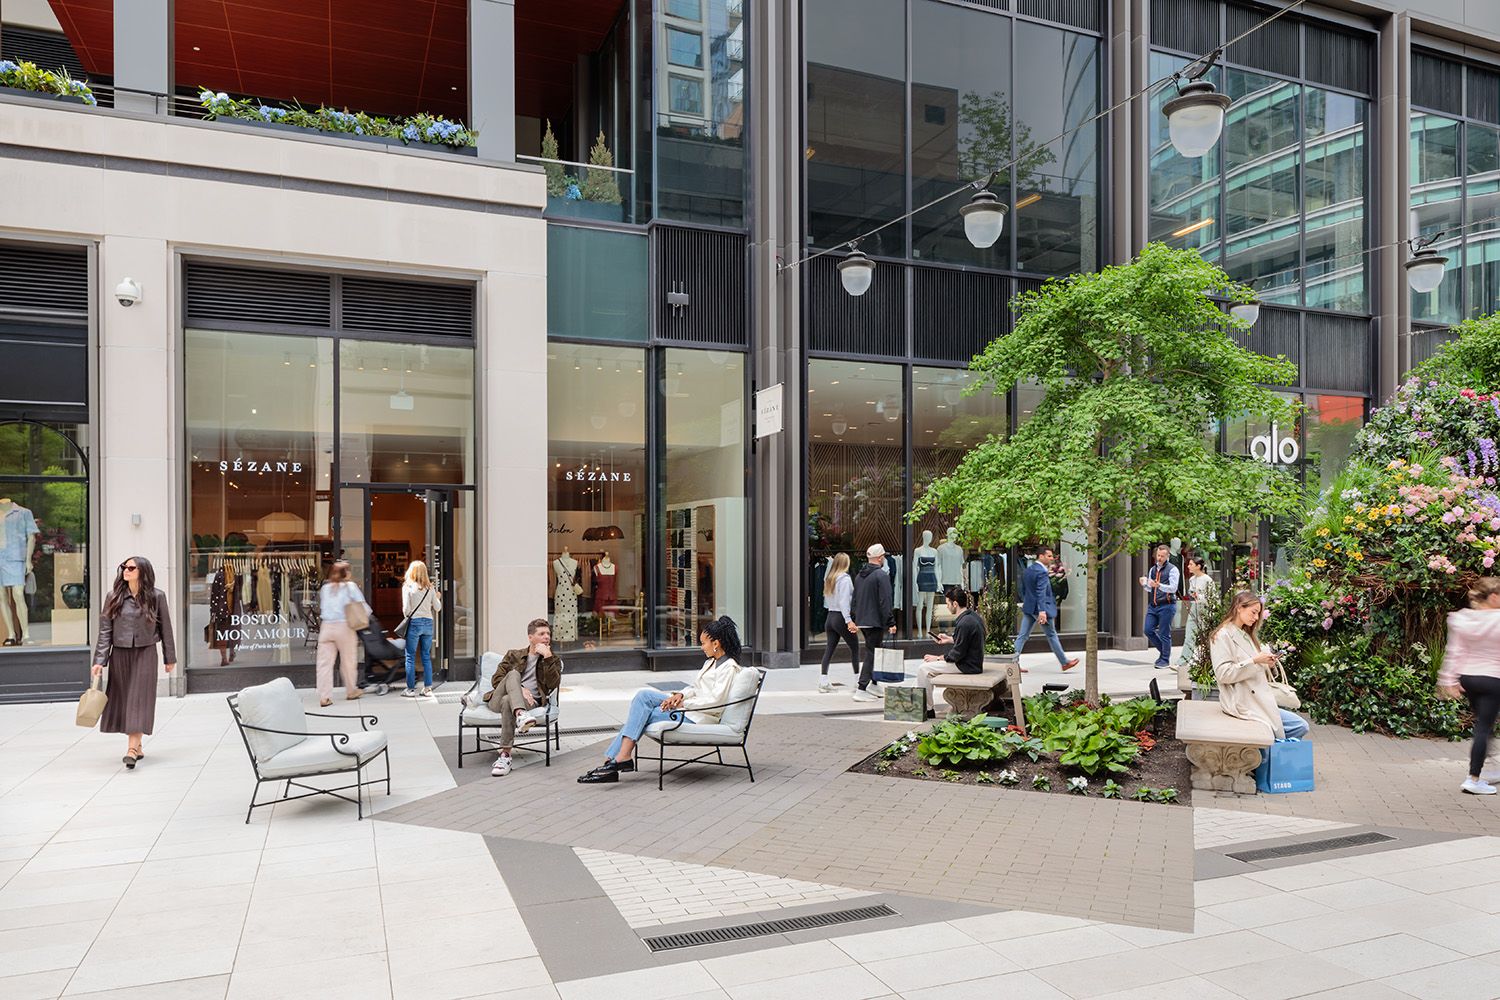
SEAPORT BOSTON ARCHITECTURAL PHOTOGRAPHY OF NEW DEVELOPMENT AND PEOPLE USING THE SPACE
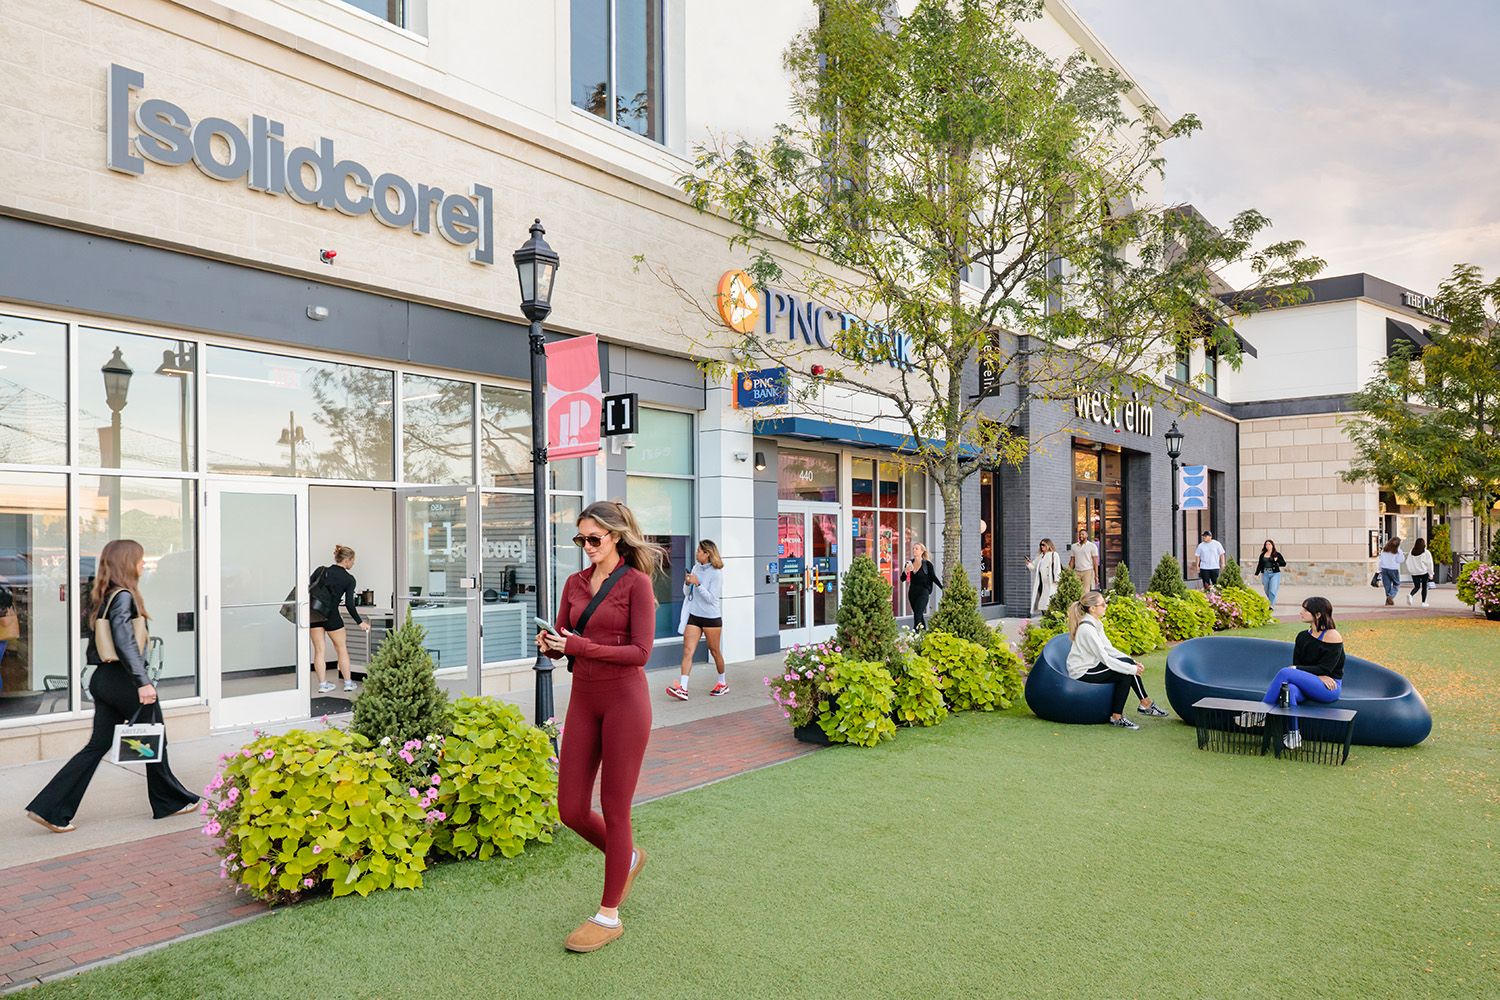
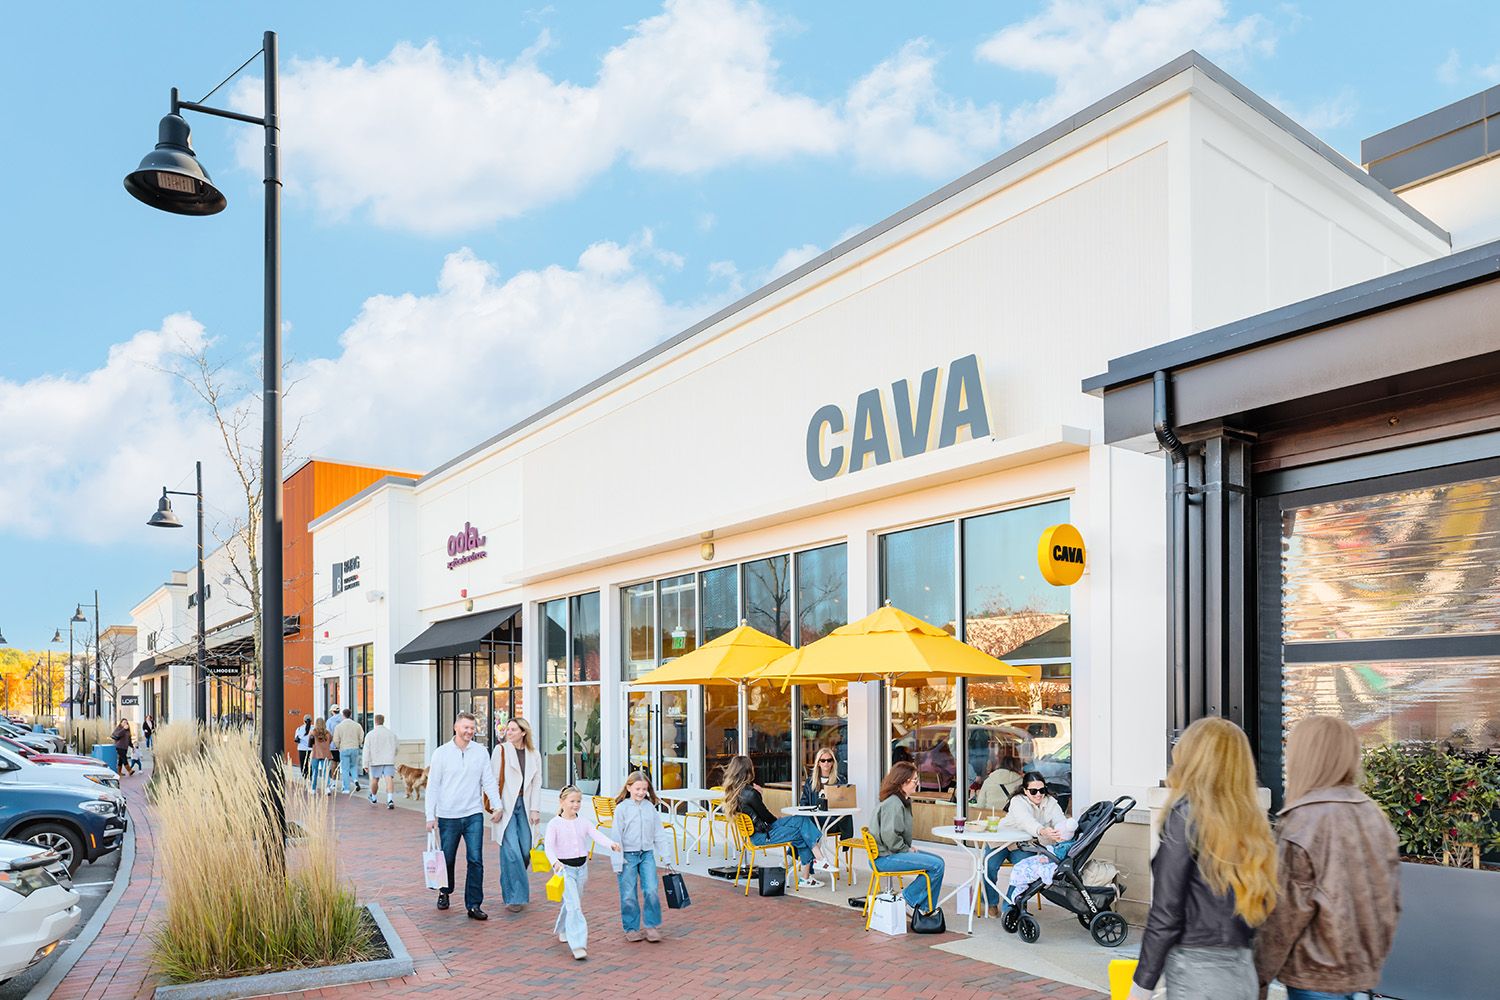
RETAIL STYLED ARCHITECTURAL PHOTOGRAPHY SESSION AT NEW MALL IN BOSTON MA NEW ENGLAND BY ROBERTO FARREN PHOTOGRAPHY
BOSTON ARCHITECTURE PHOTOGRAPHERS IMAGE OF MALL
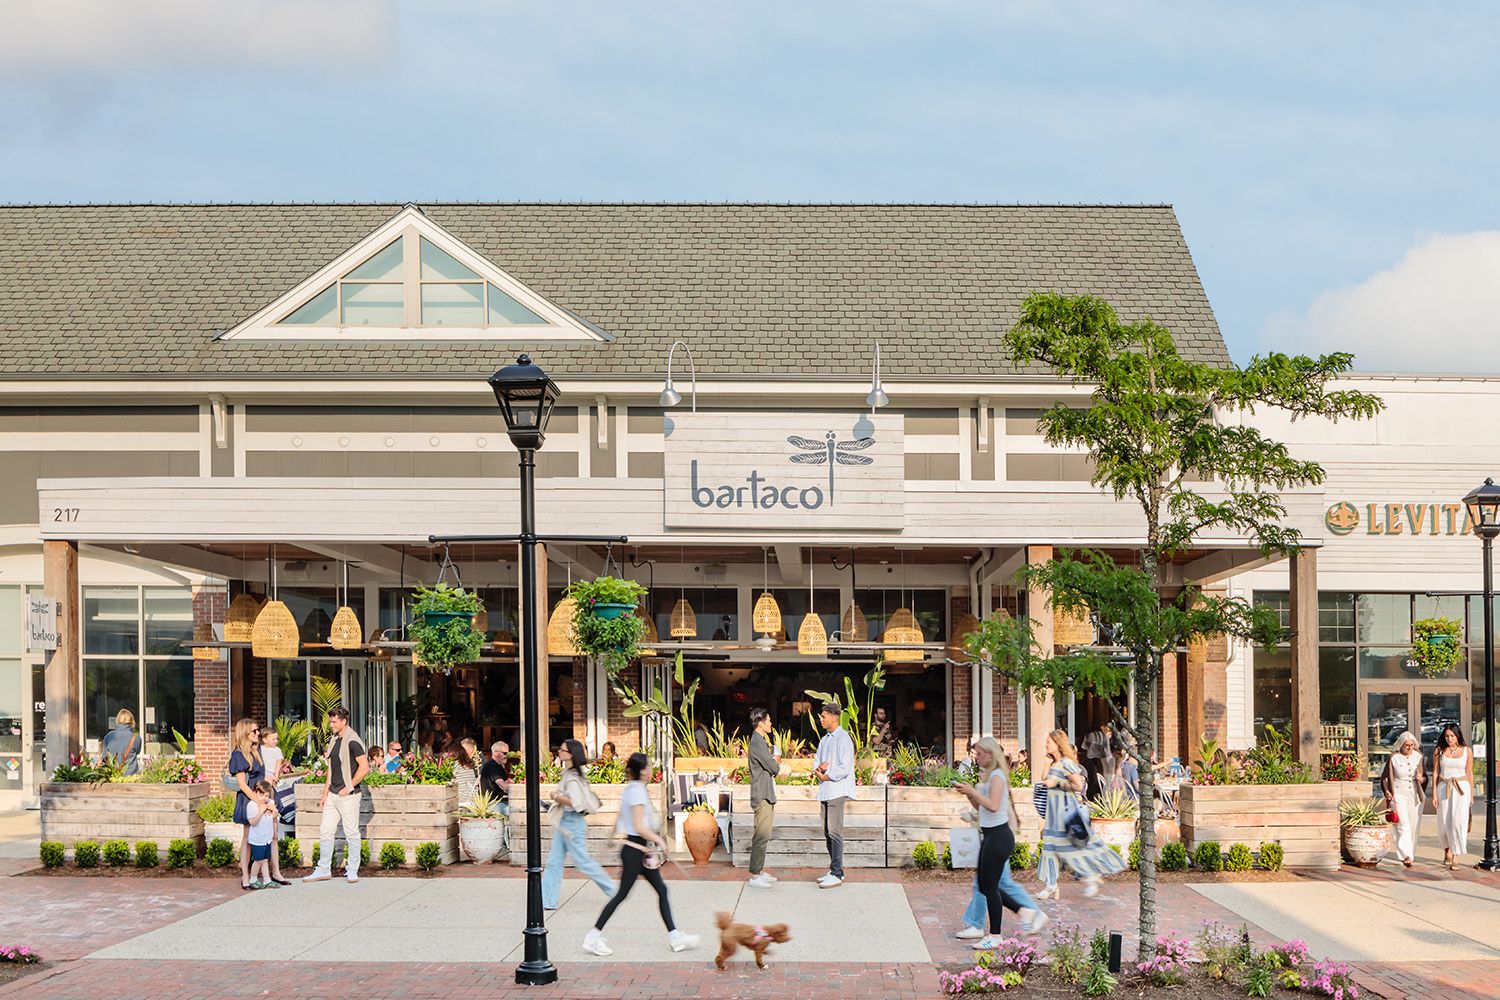
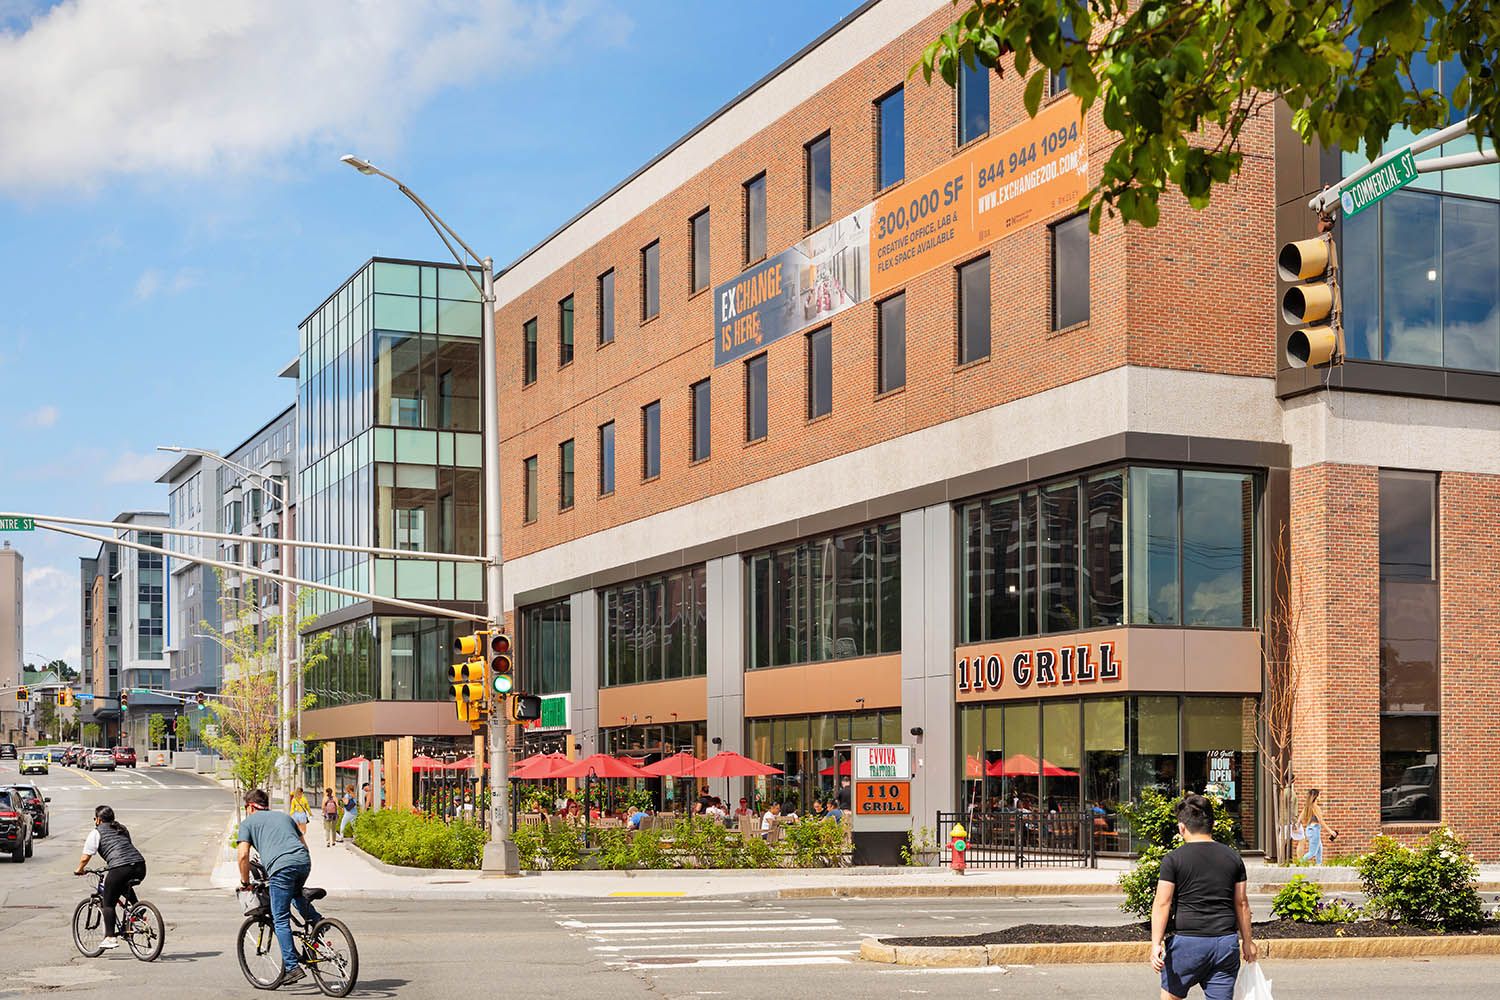
RESTAURANT PHOTOGRAPHY FROM BOSTON SHOWING THE EXTERIOR OF THE RETAIL SPACE IN AN ARCHITECTURAL STYLE WITH PEOPLE ON SIDEWALK OUTSIDE.
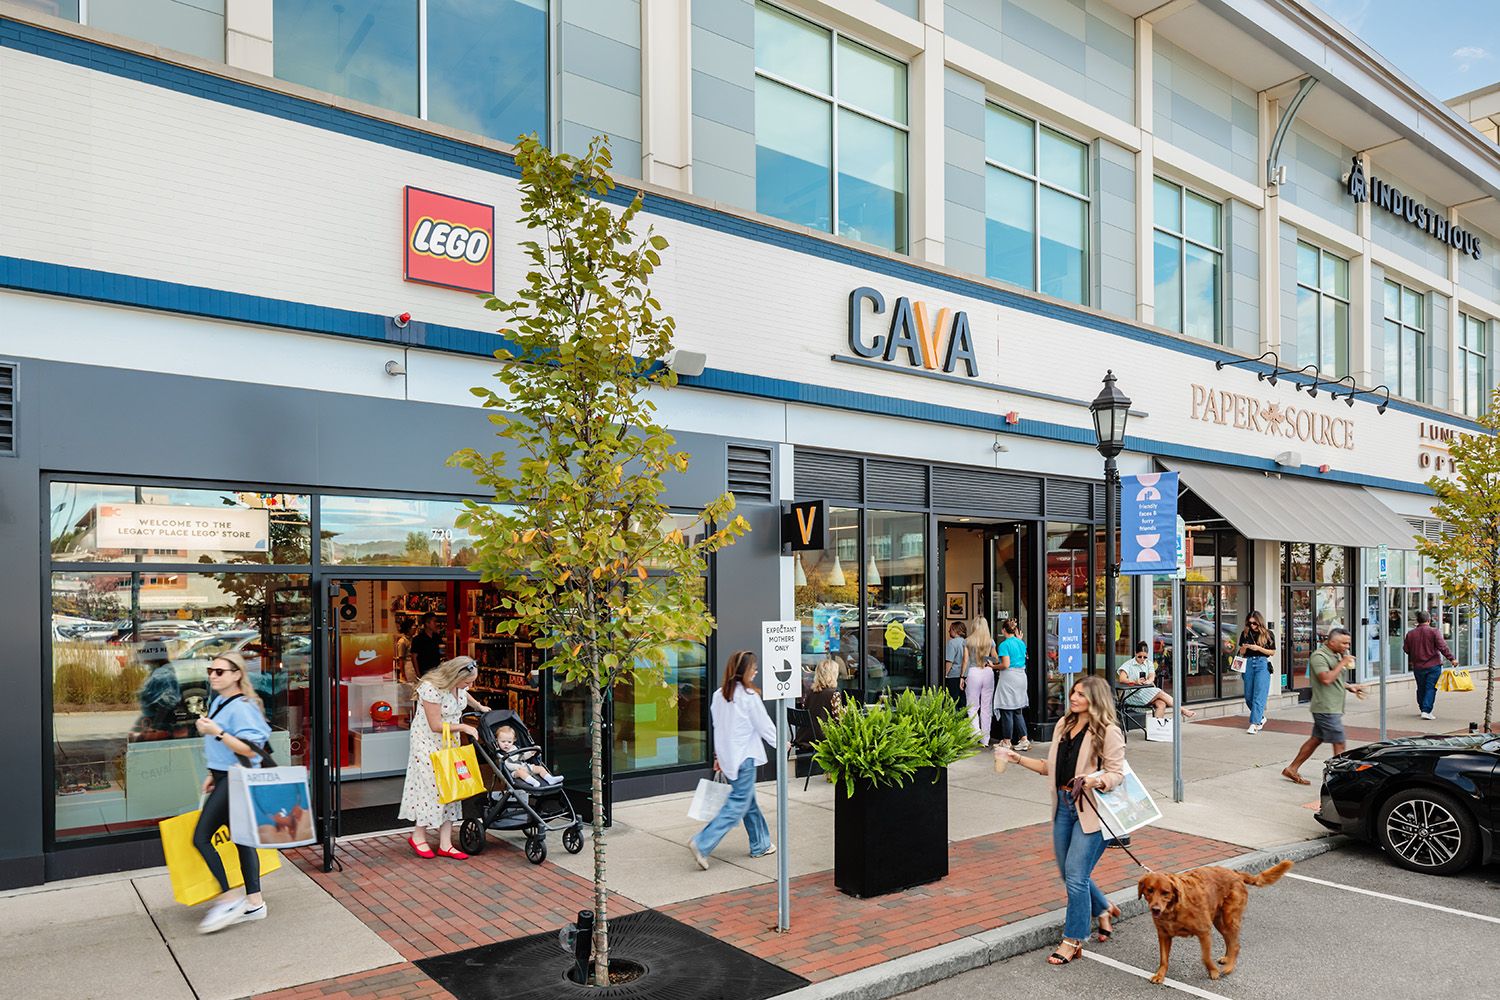
ARCHITECTURE PHOTOGRAPH OF A RETAIL MALL IN BOSTON NEW ENGLAND SHOWING PEOPLE COMING AND GOING FOR A SHOP TAKEN FROM ELEVATED POSTION
PHOTOGRAPH OF ARCHITECTURAL DETAILS AT A BOSTON AREA MALL SHOWING THE RETAIL FACILITIES WITH PEOPLE ON THE SIDEWALKS OUT THE MAIN STORES
RETAIL ARCHITECTURAL IMAGE SHOWING PEOPLE USING A COMMON AREA IN A BOSTON SHOPPING MALL TAKEN FOR THE DEVELOPERS AND FEATURING MODELS
ARCHITECTURAL RETAIL PHOTOGRAPH IN BOSTON WITH PEOPLE SITTING OUTSIDE RESTAURANT AND WALKING PAST TO GO TO SHOPS
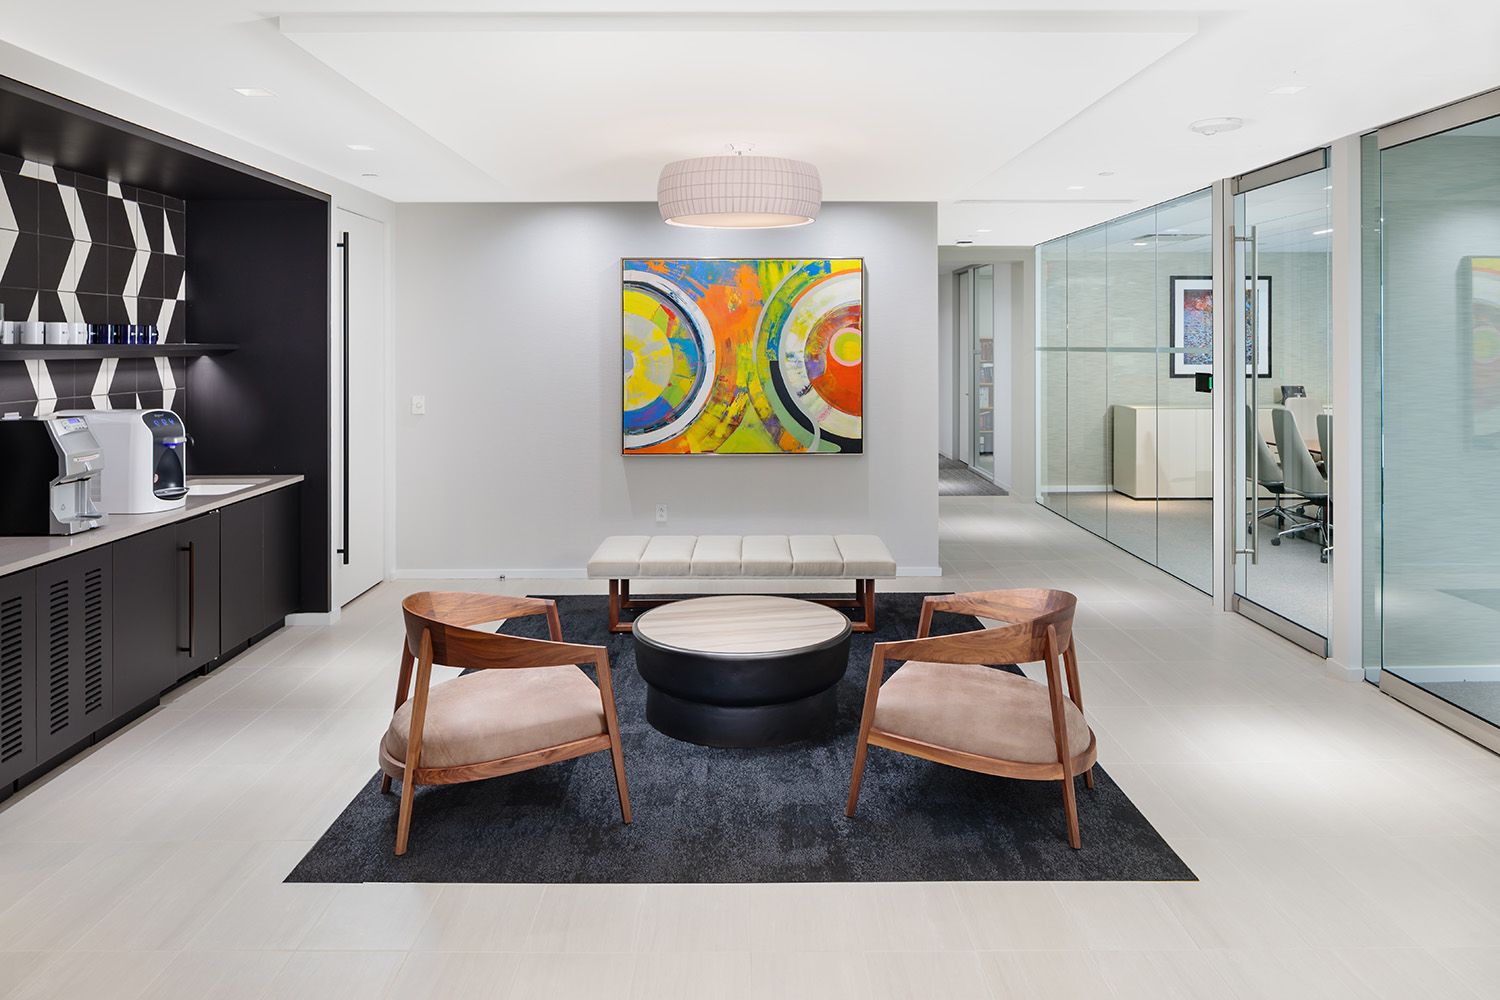
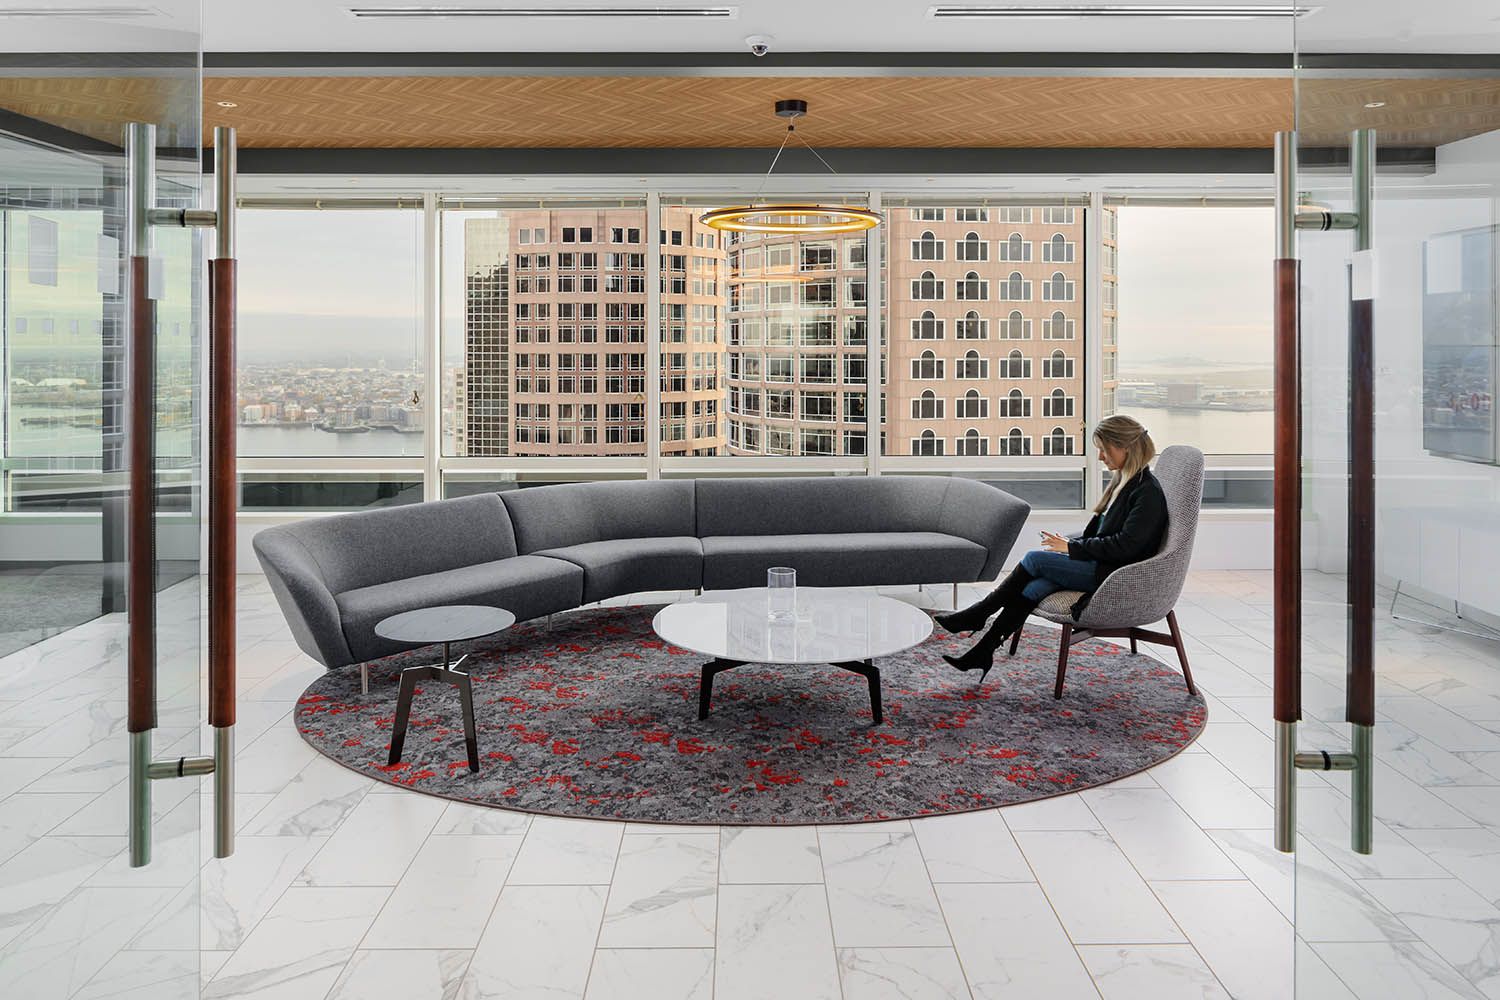
A WAITING AREA WITH ARTWORK AND COFFEE STATION THAT WAS DESIGNED BY A INTERIOR DESIGN COMPANY BASED IN BOSTON MA
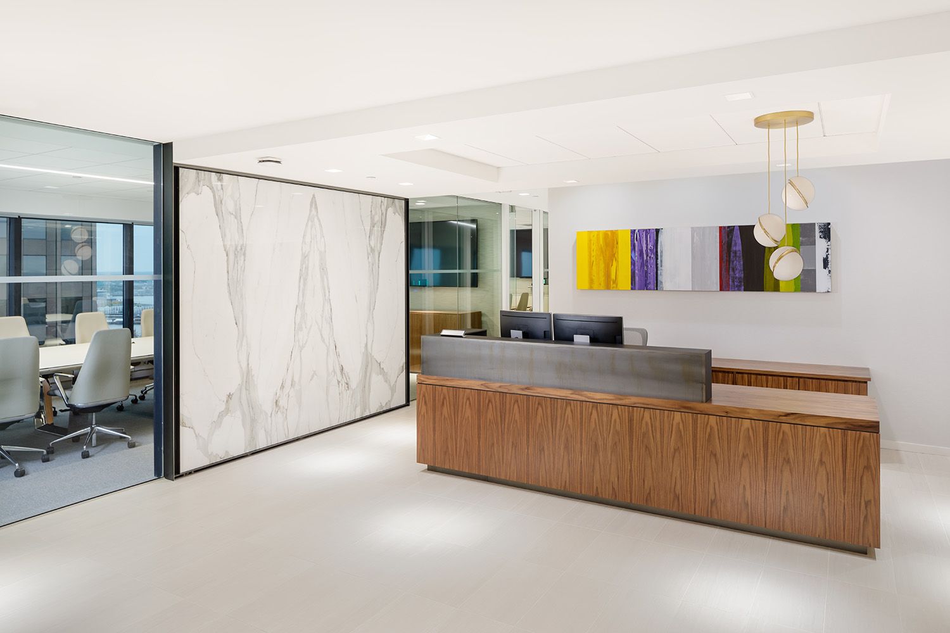
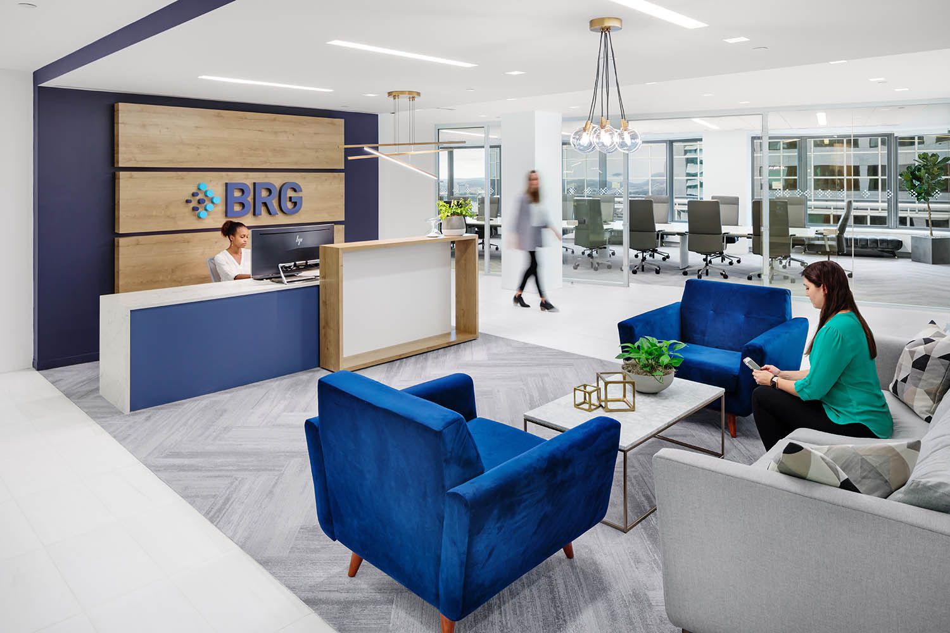
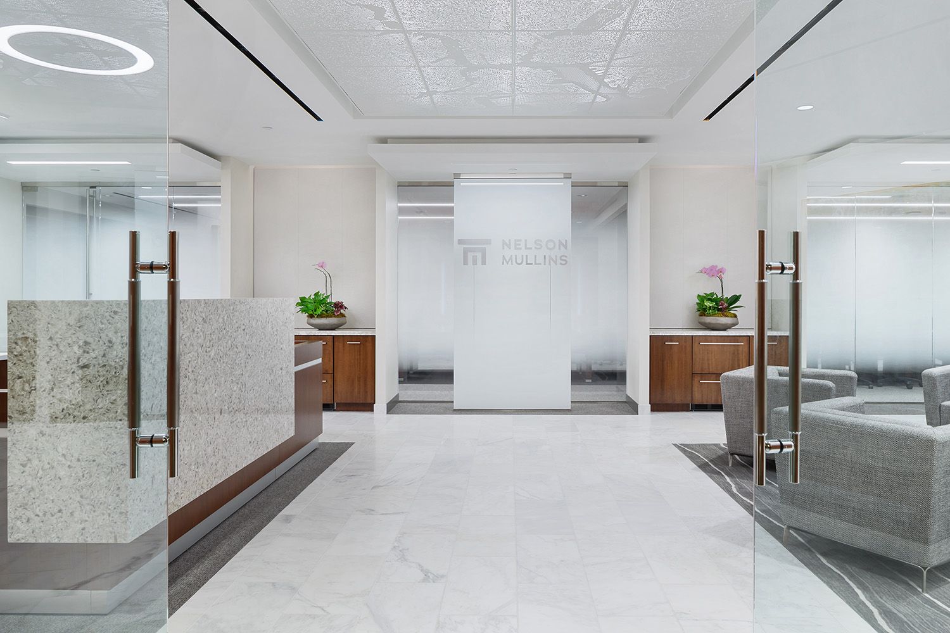
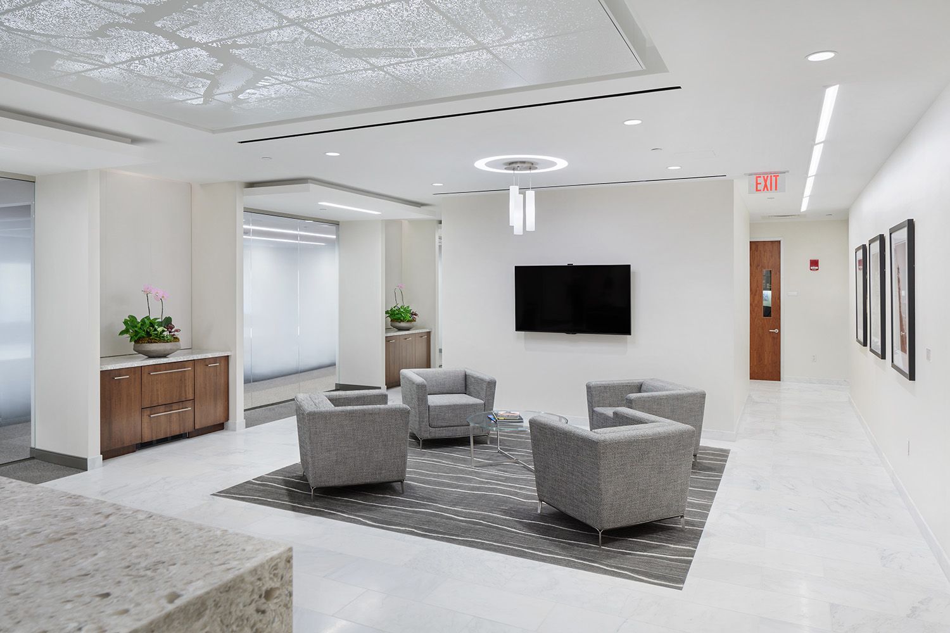
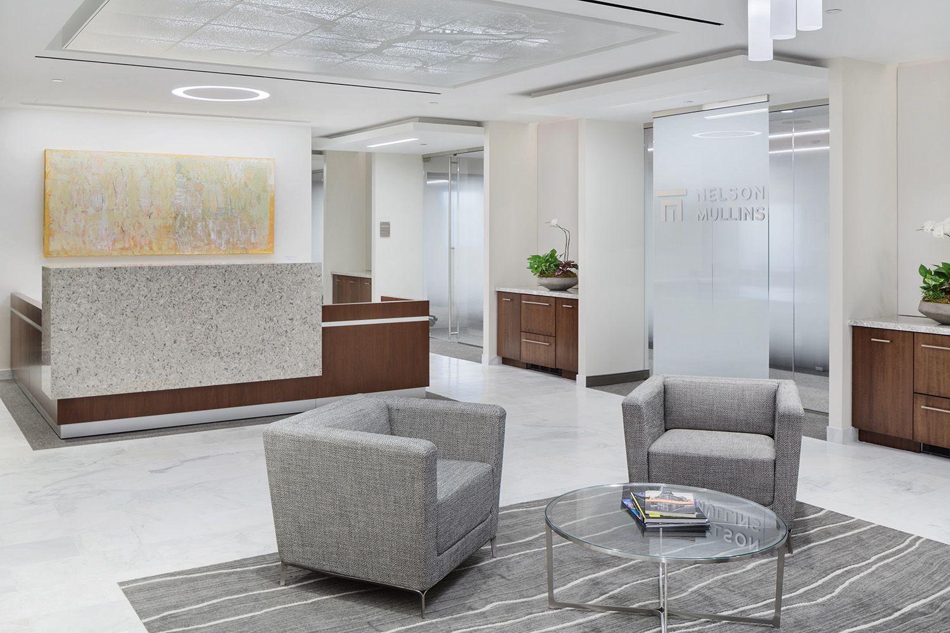
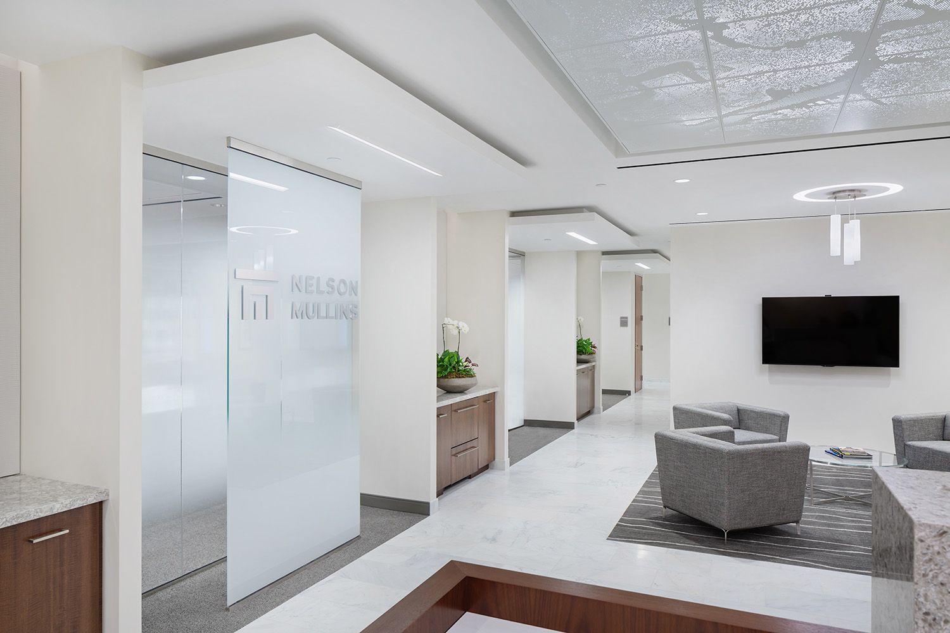
THE RECEPTION DESK OF A NEWLY DESIGNED AND INSTALL BOSTON LAW FIRM BY A ARCHITECTURAL COMPANY HERE IN MASSACHUSETTS
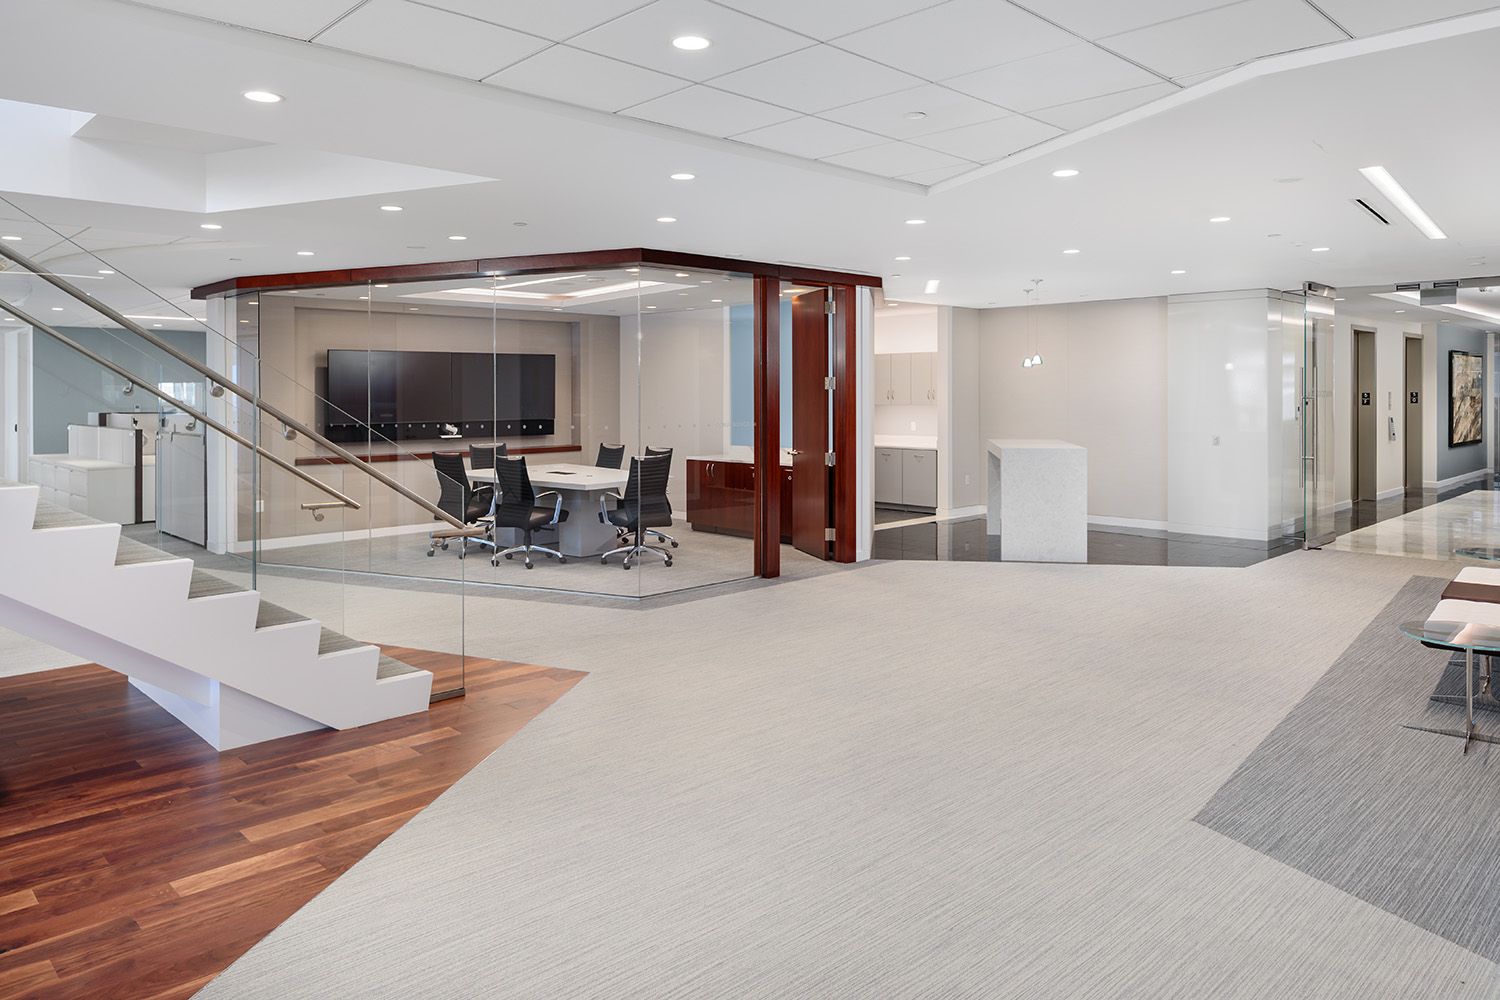
A VIEW OF STAIRCASE HEADING TO AN UPPER FLOOR AND A GLASS WALL MEETING ROOM FEATURING IN THE BACKGROUND
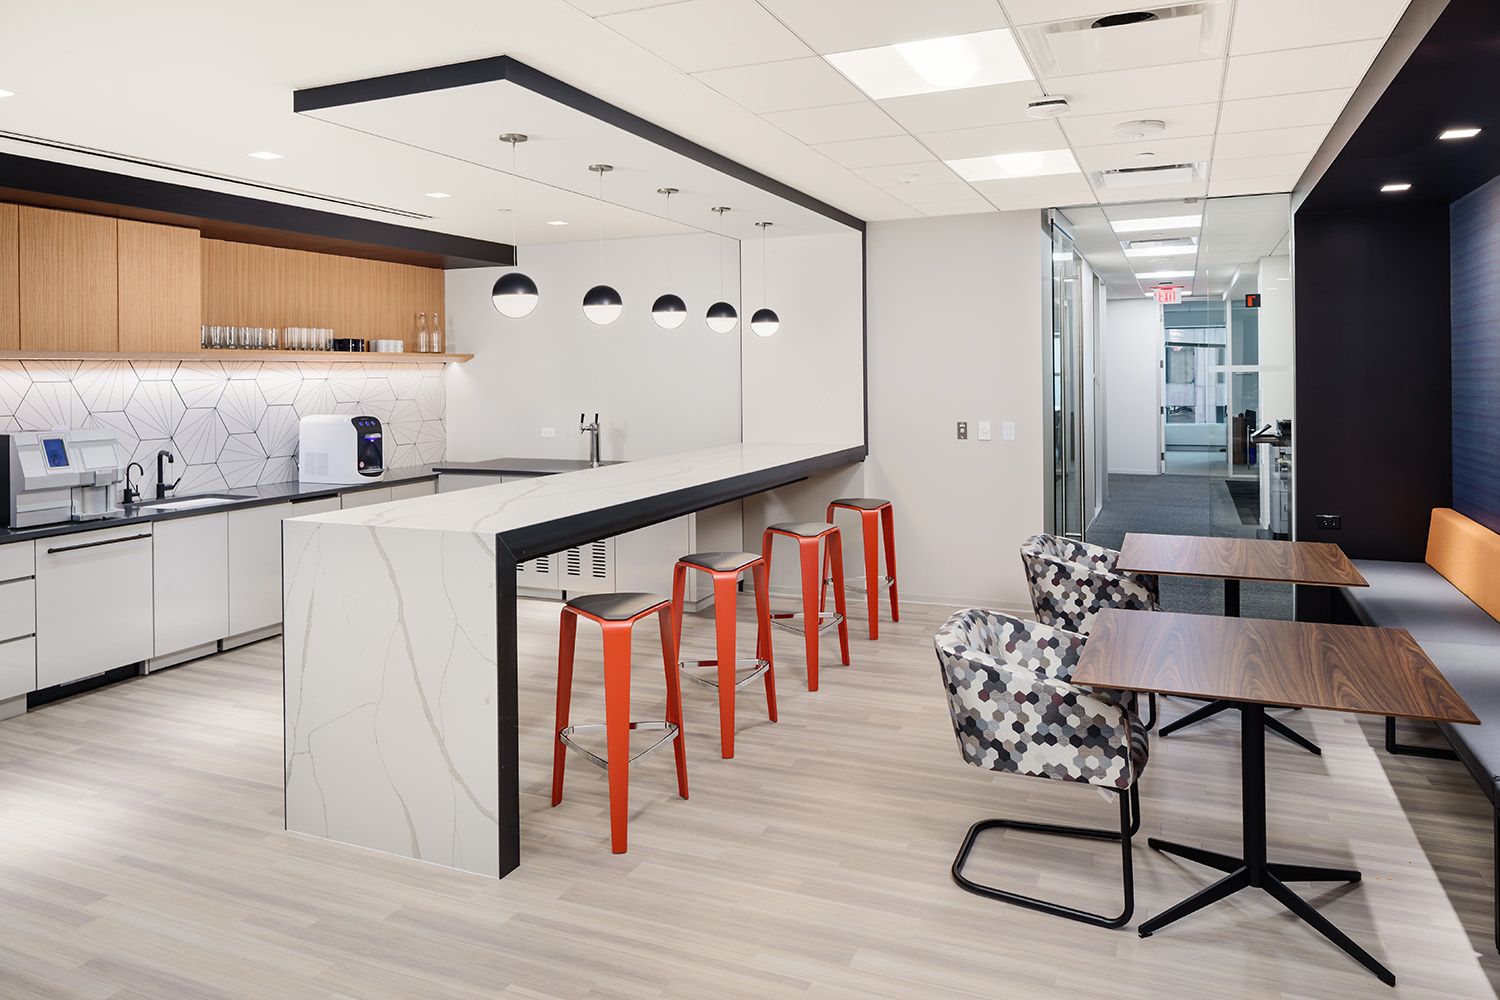
AND COMMON AREA AND KITCHEN SPACE DESIGNED FOR A BOSTON LAW FIRM BY A LOCAL ARCHITECTURAL BUSINESS
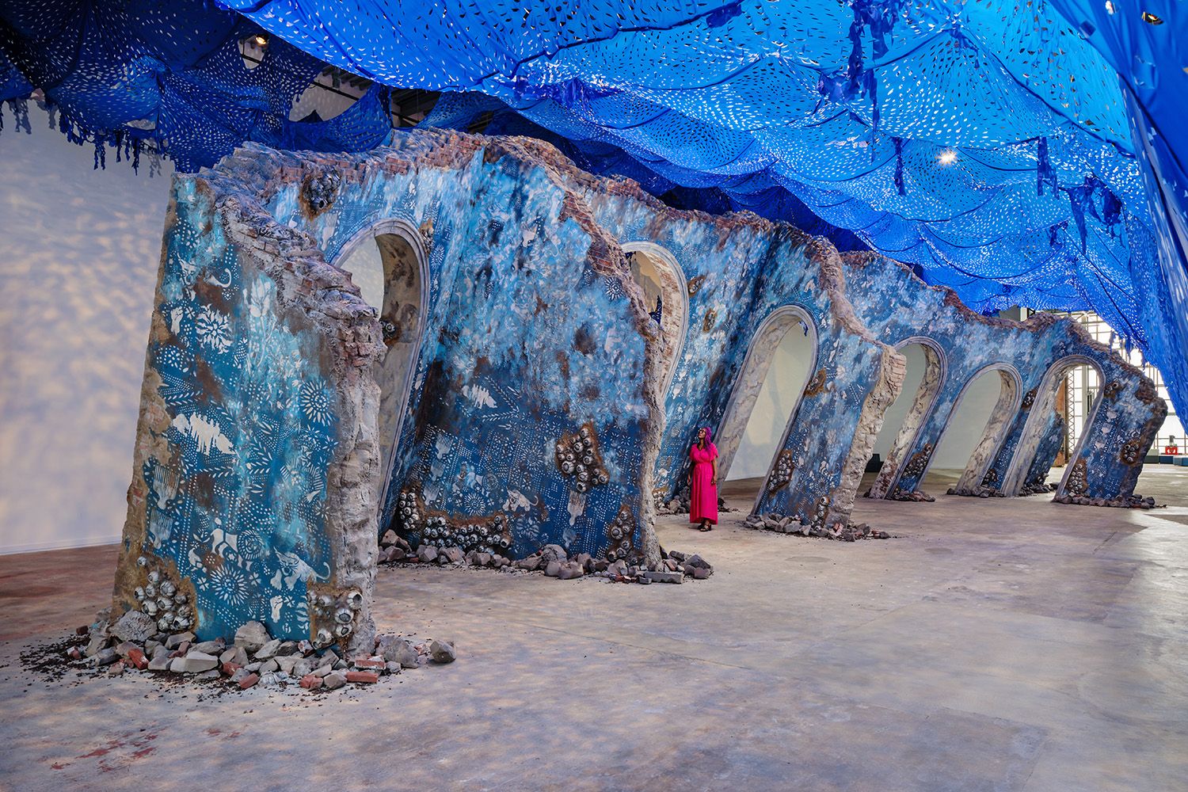
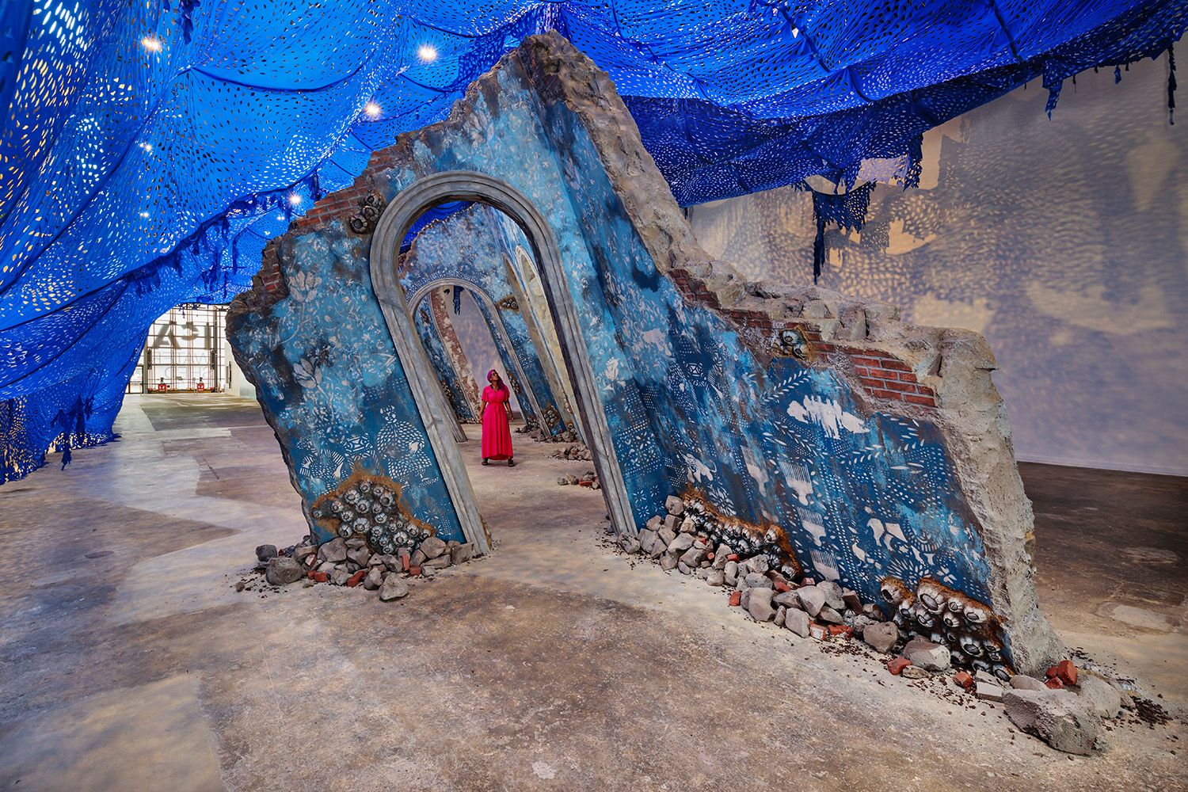
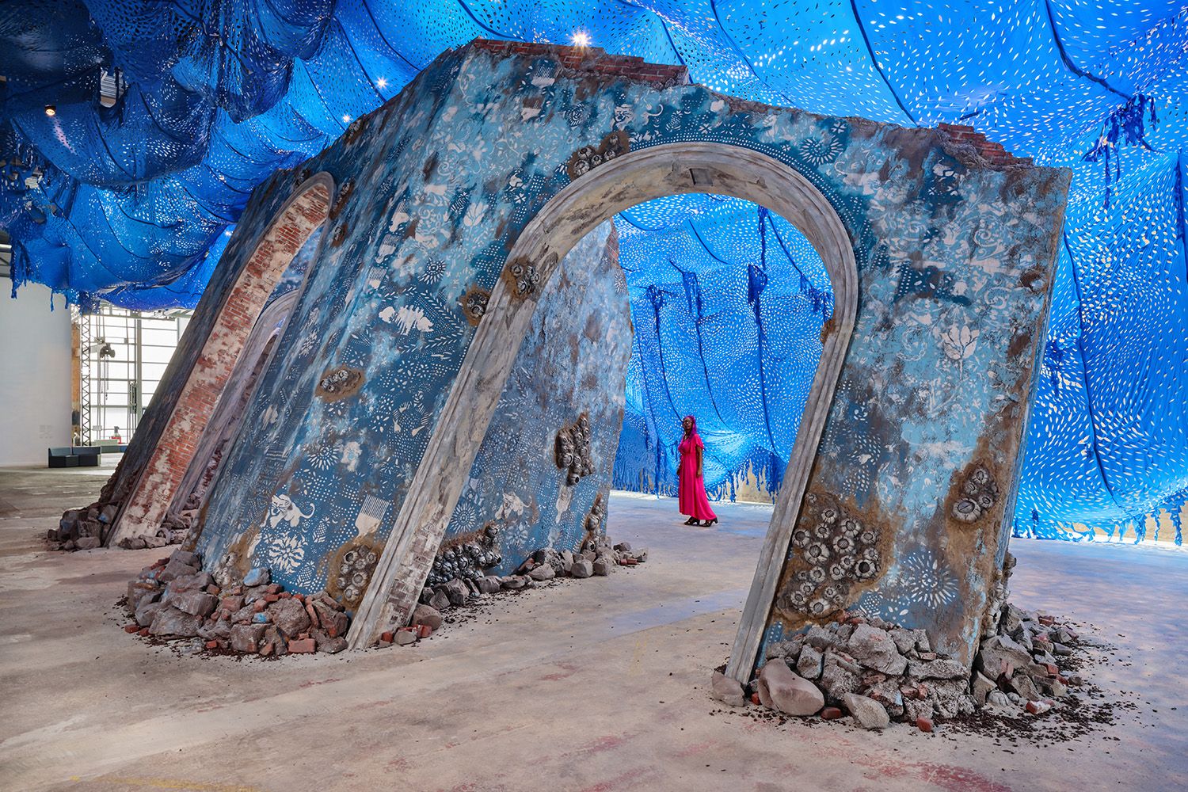
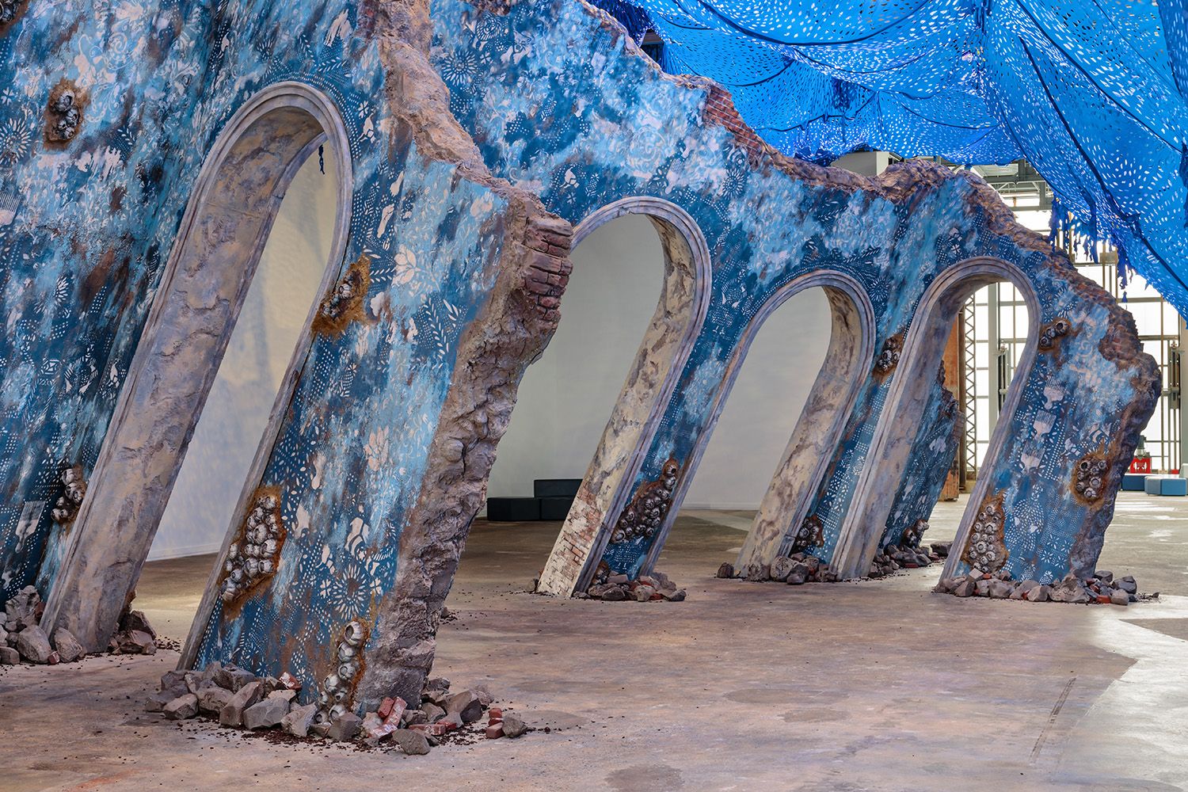
ARTIST WORK INSTALLED IN A BOSTON AREA GALLERY WITH SINGLE PERSON IN THE FRAME TO SHOW THE SCALE OF THE ARTWORK IN THIS ARCHITECTURAL PHOTO
SINGLE PERSON FEATURED IN THIS ARCHITECTURAL PHOTO OF ARTISTS WORK INSTALLED IN GALLERY IN BOSTON MA
SINGLE PERSON FEATURED IN ARCHITECTURAL IMAGE OF ART WORK TO SHOW SCALE LOCATED IN BOSTON MA
ARCHITECTURAL IMAGE SHOWING ART INSTALLATION AT BOSTON AREA GALLERY FOR THE ARTIST AND GALLERY
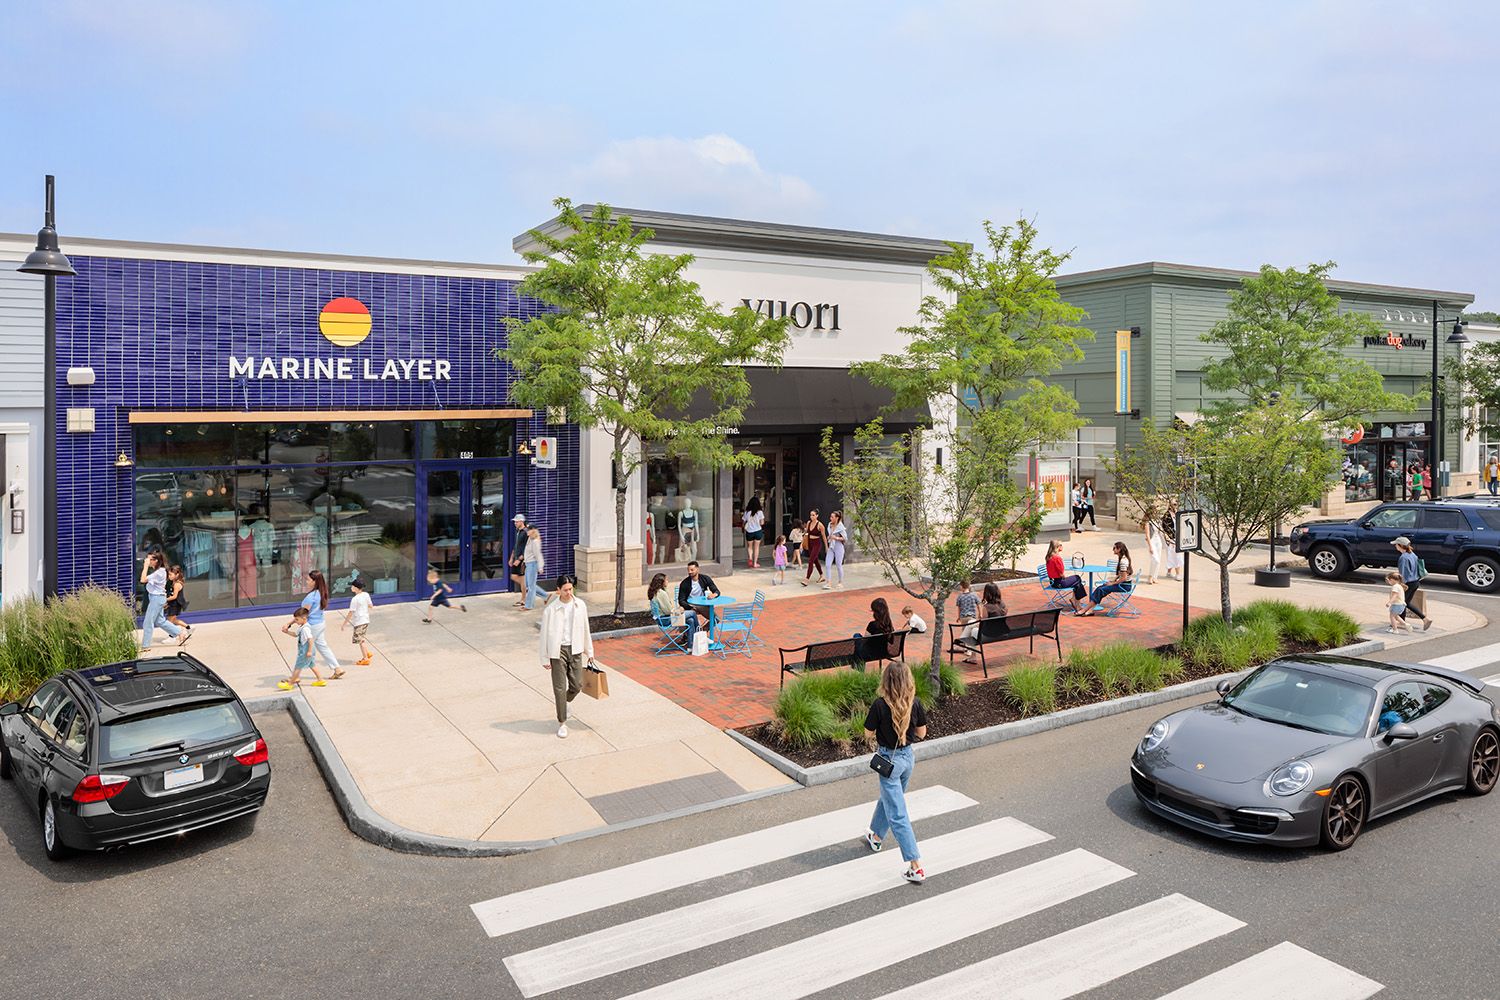
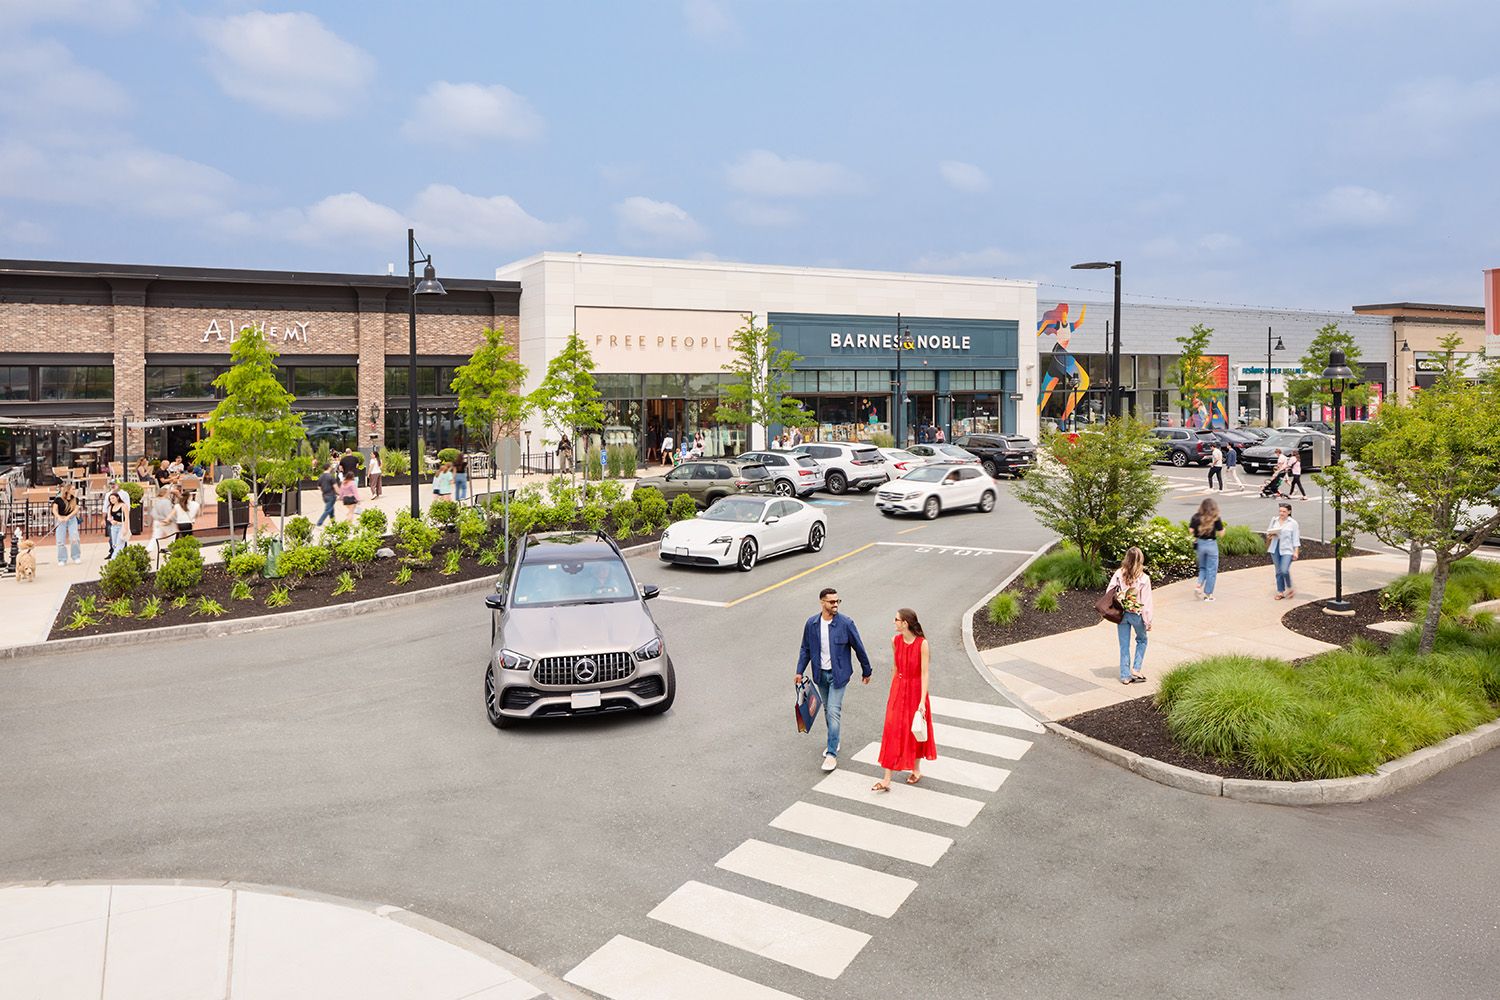
TWO PEOPLE CROSSING THE ROAD IN THIS RETAIL ARCHITECTURAL STYLED IMAGE NEAR BOSTON MA
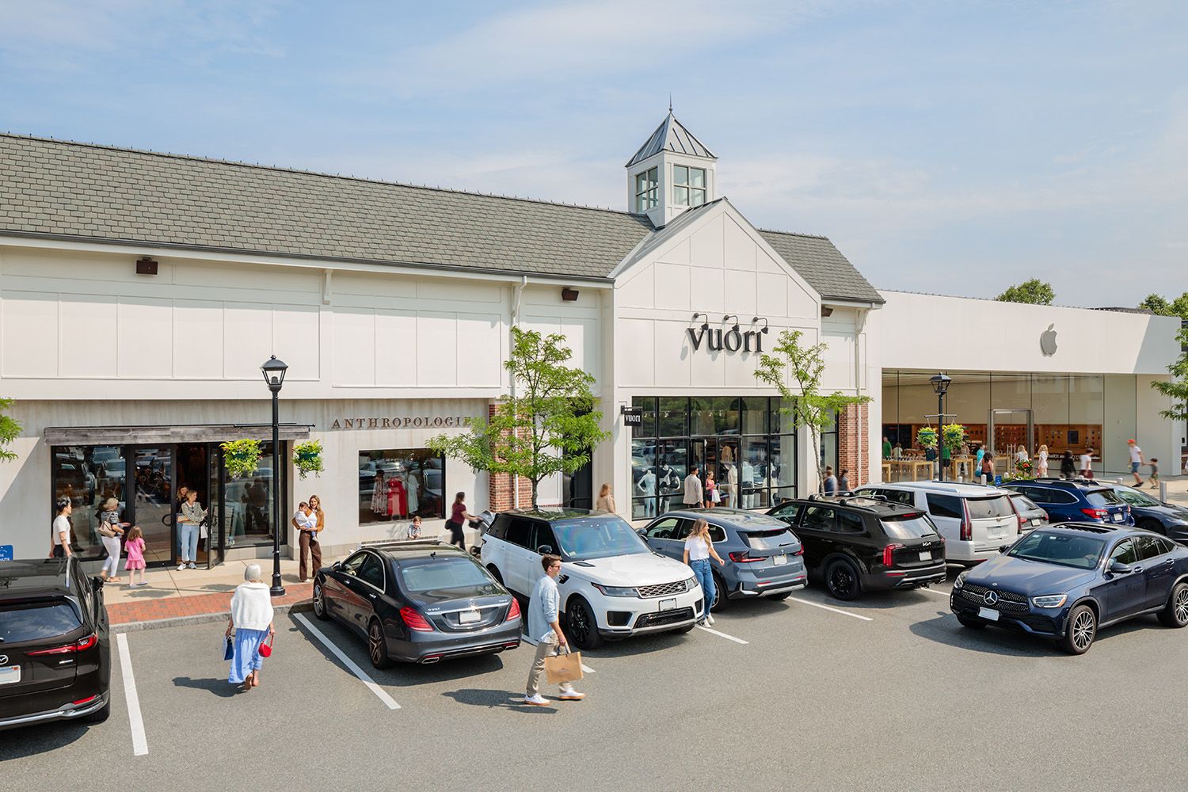
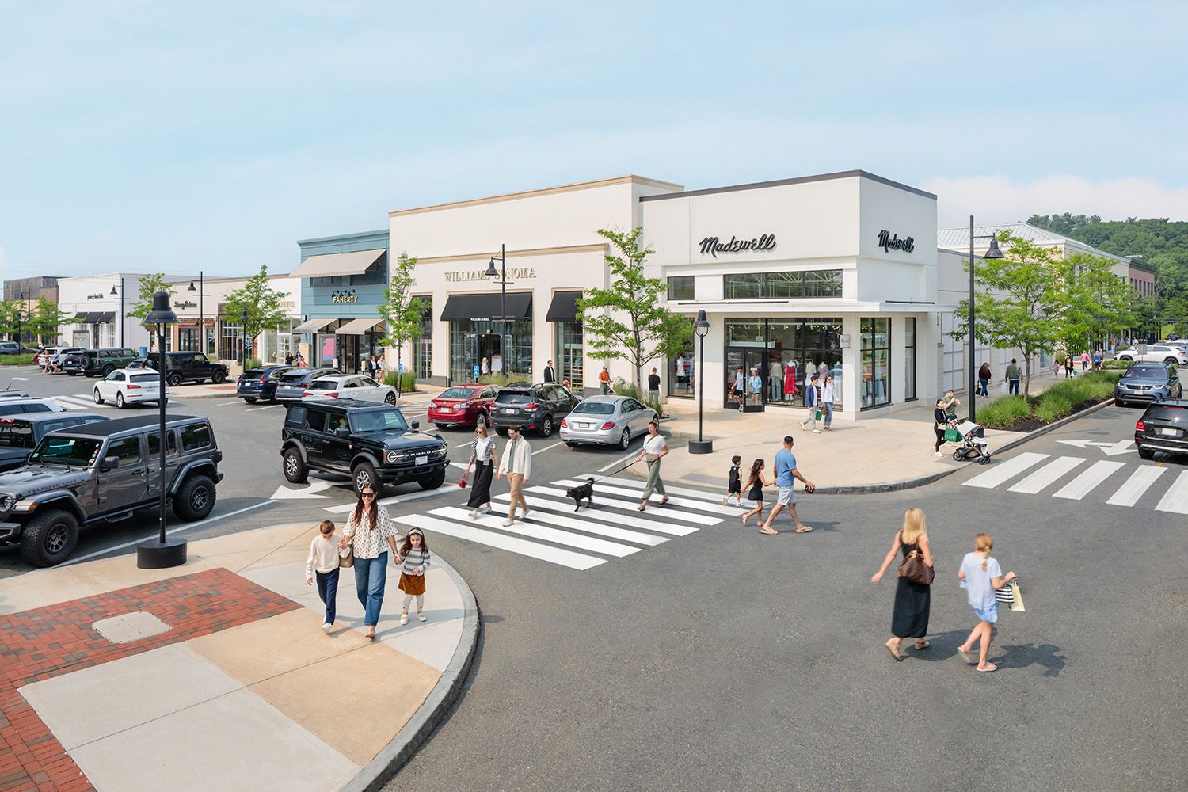
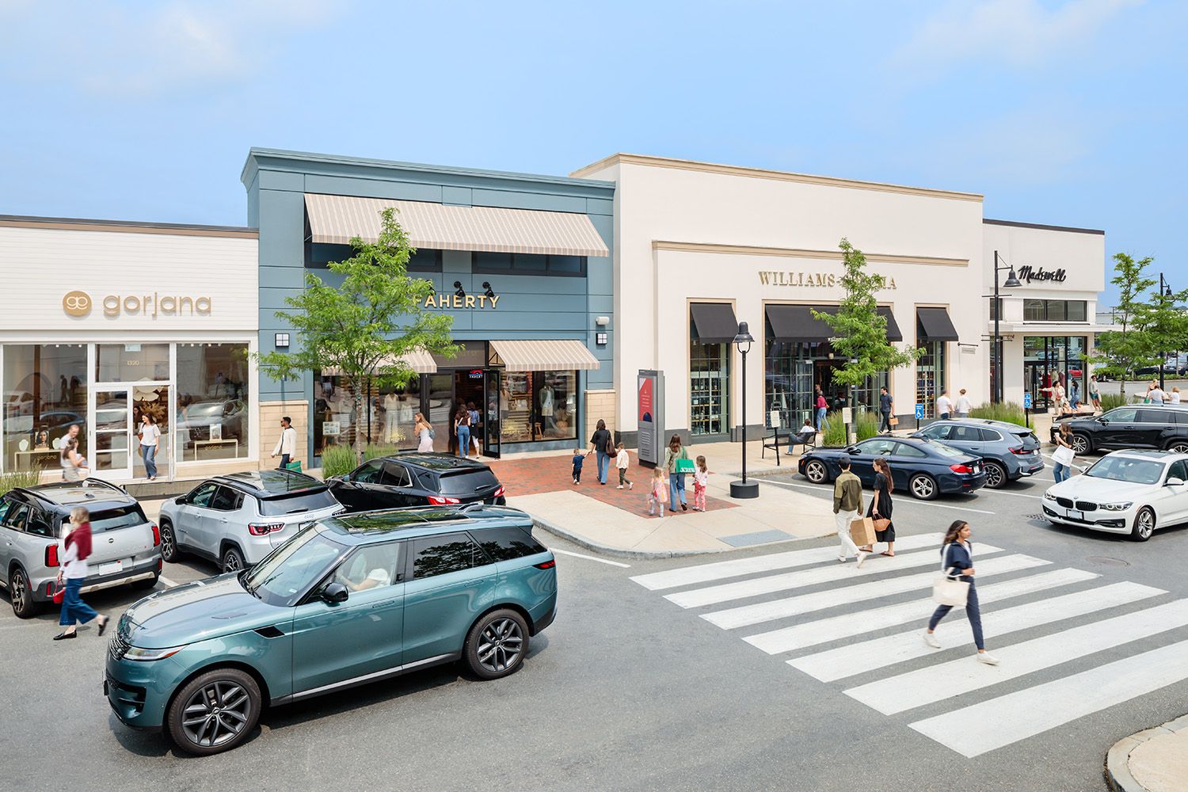
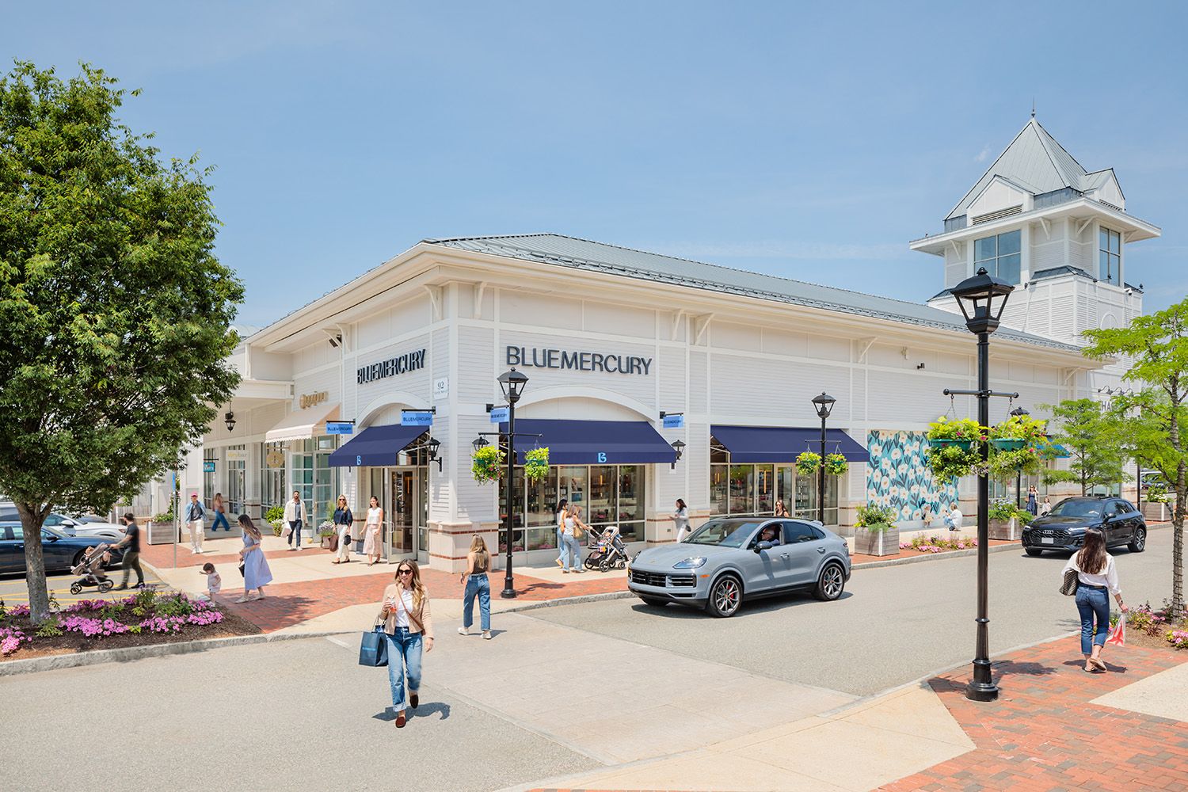
ARCHITECTURAL RETAIL PHOTOGRAPHY OF NEW ENGLAND MALL LOCATED JUST OUTSIDE OF BOSTON MASSACHUSETTS LOTS OF PEOPLE WALKING NEAR SHOPS
ARCHITECTURAL RETAIL PHOTOGRAPHY OF NEW ENGLAND MALL LOCATED JUST OUTSIDE OF BOSTON MASSACHUSETTS
ARCHITECTURAL DETAIL PHOTOGRAPHY OF NEW ENGLAND MALL DURING THE SUMMER WITH PERSON CROSSING THE ROAD IN FRONT OF SHOPS
BOSTON ARCHITECTURAL PHOTOGRAPHY MALL PHOTOSHOOT WITH PEOPLE AND CARS IN SCENE
BOSTON EXTERIOR ARCHITECTURE PHOTOGRAPHED TAKEN AT MALL SHOWING PEOPLE COMING AND GOING
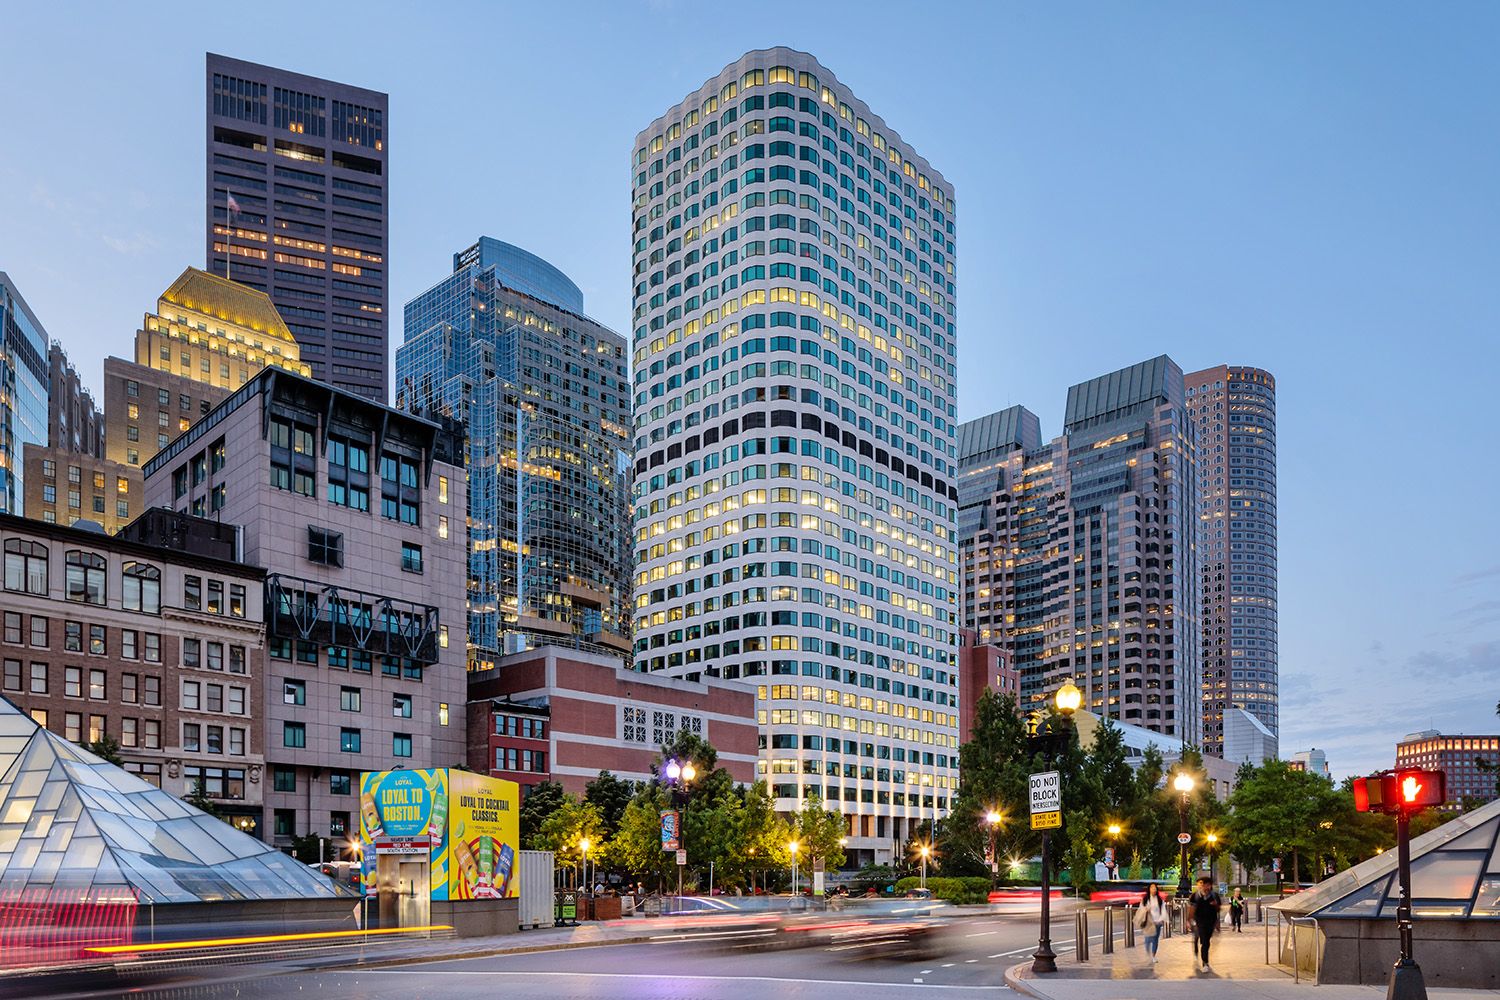
BOSTON CITYSCAPE LANDSCAPE PHOTO SHOWING THE AREA AROUND SOUTH STATION AT DUSK SHOWING THE ARCHITECTURE OF THE BUILDINGS IN AREA OF CITY
BOSTON ARCHITECTURAL, INTERIOR AND COMMERCIAL PHOTOGRAPHY FOR THE NEW ENGLAND REGION. BOSTON ARCHITECTURAL PHOTOGRAPHER ROBERTO FARREN
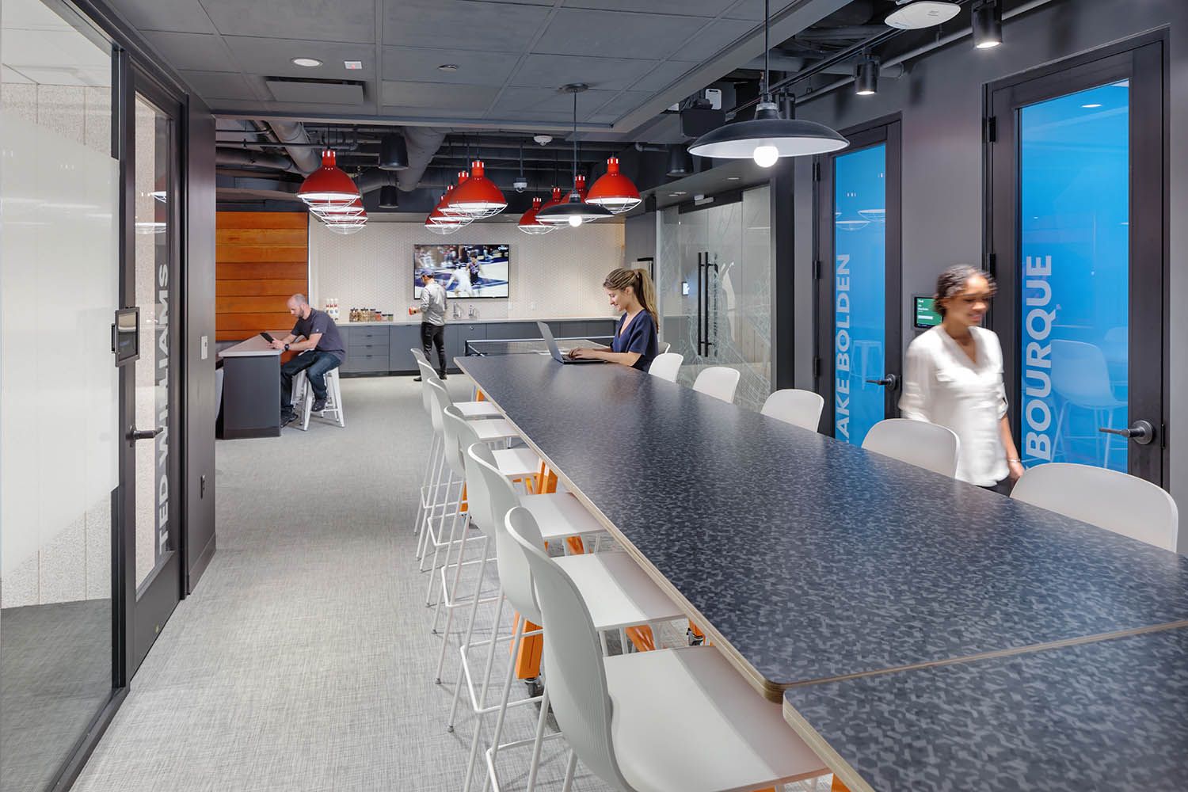
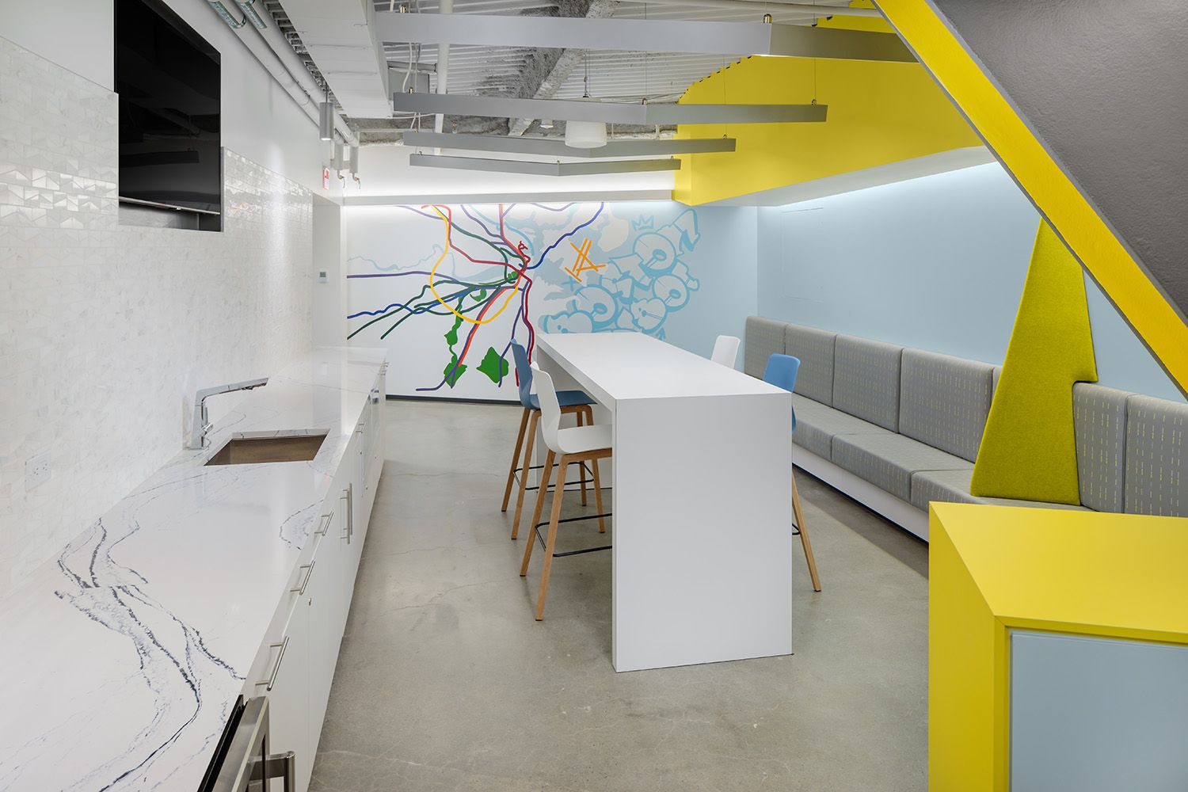
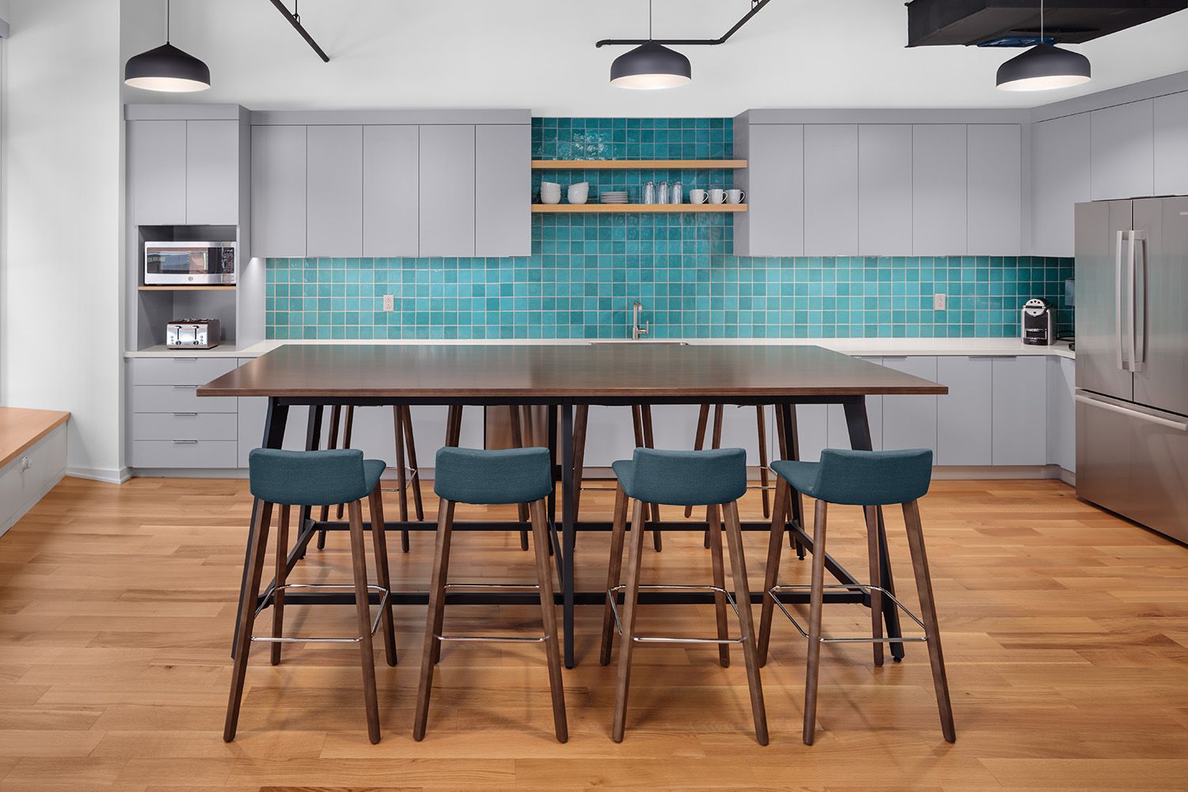
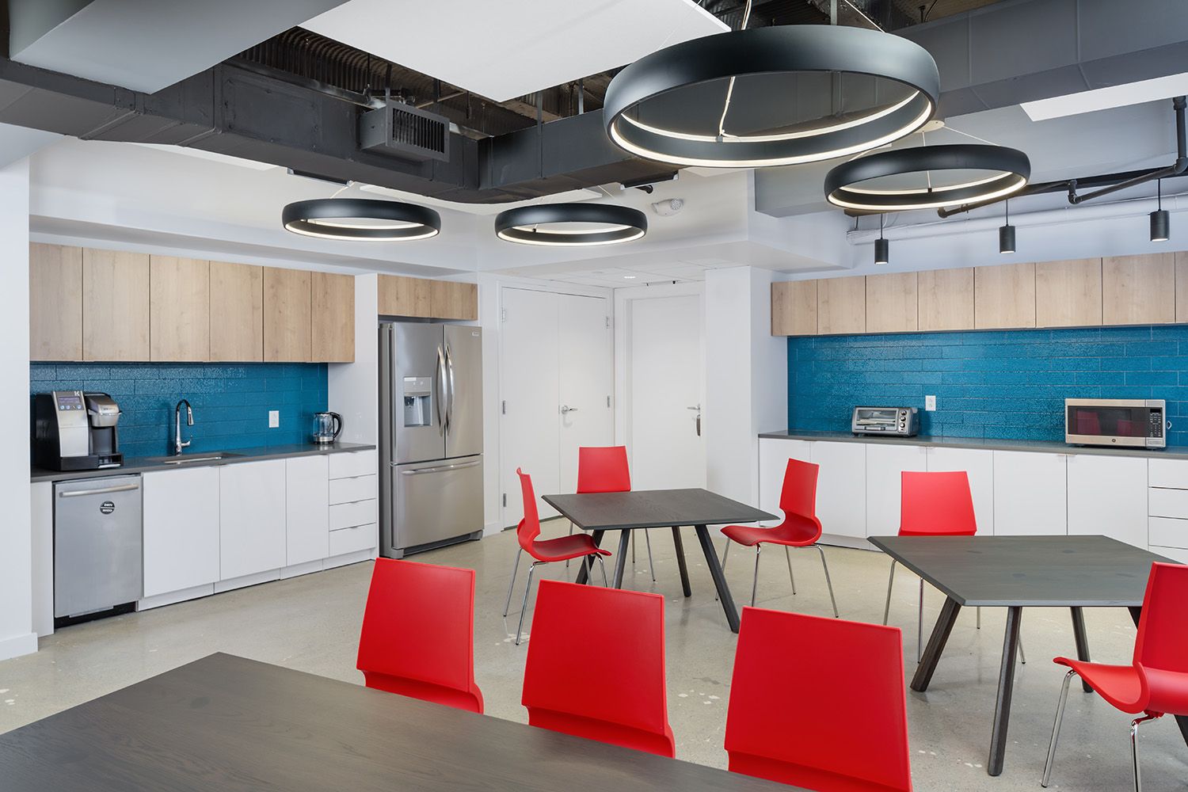
New corporate office design and build out for architects Unispace Global in Boston, kitchen and dining space for staff
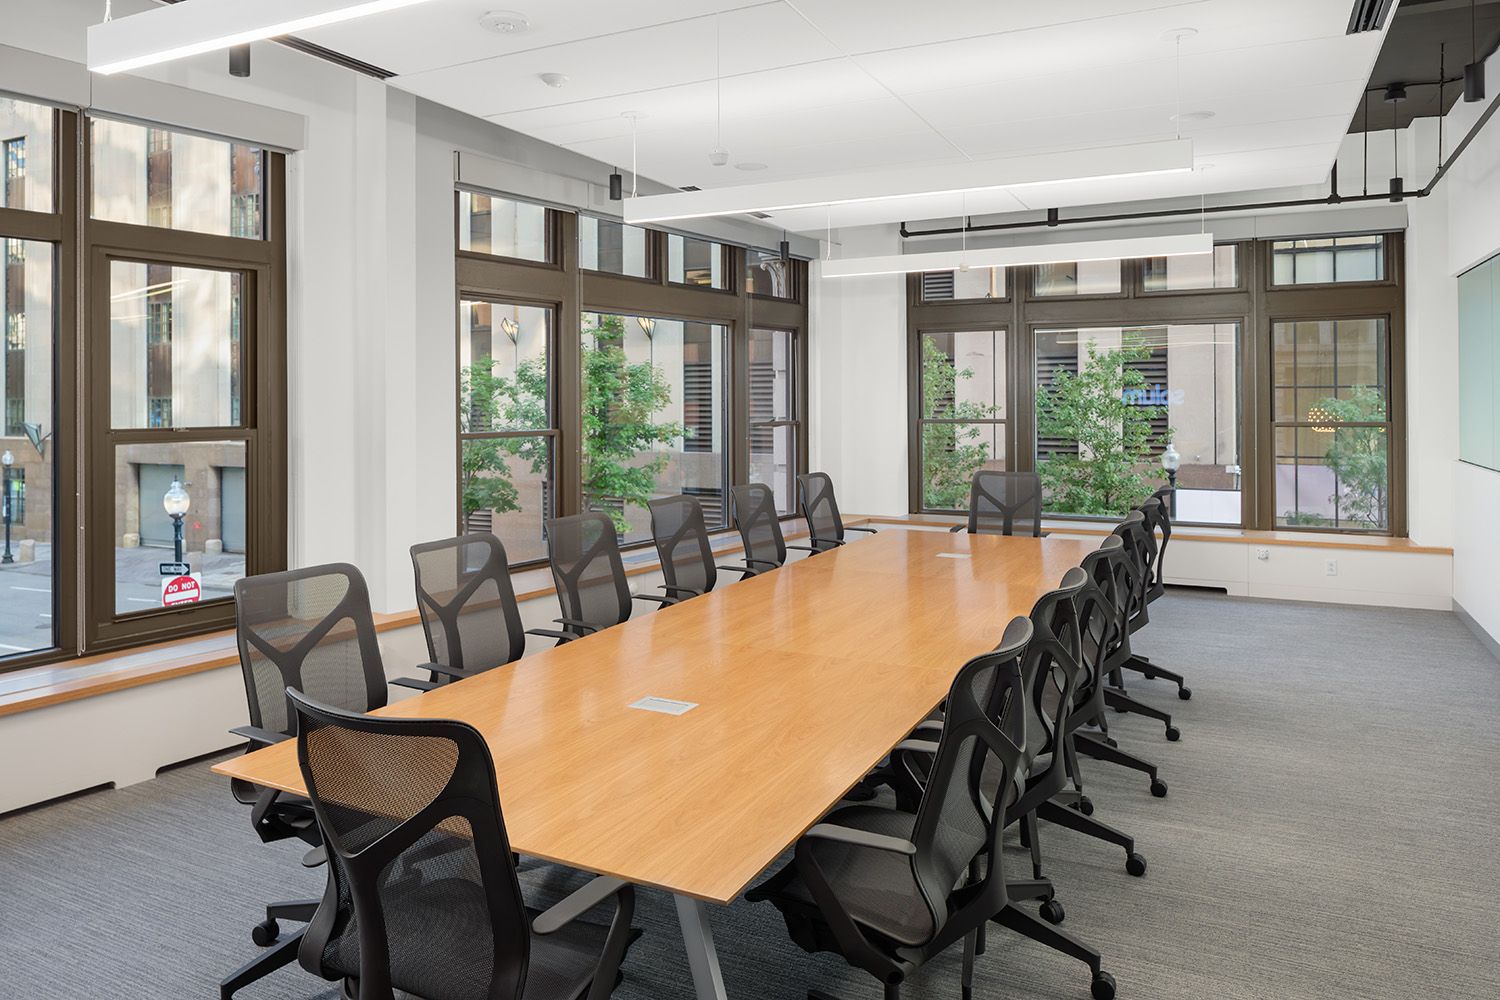
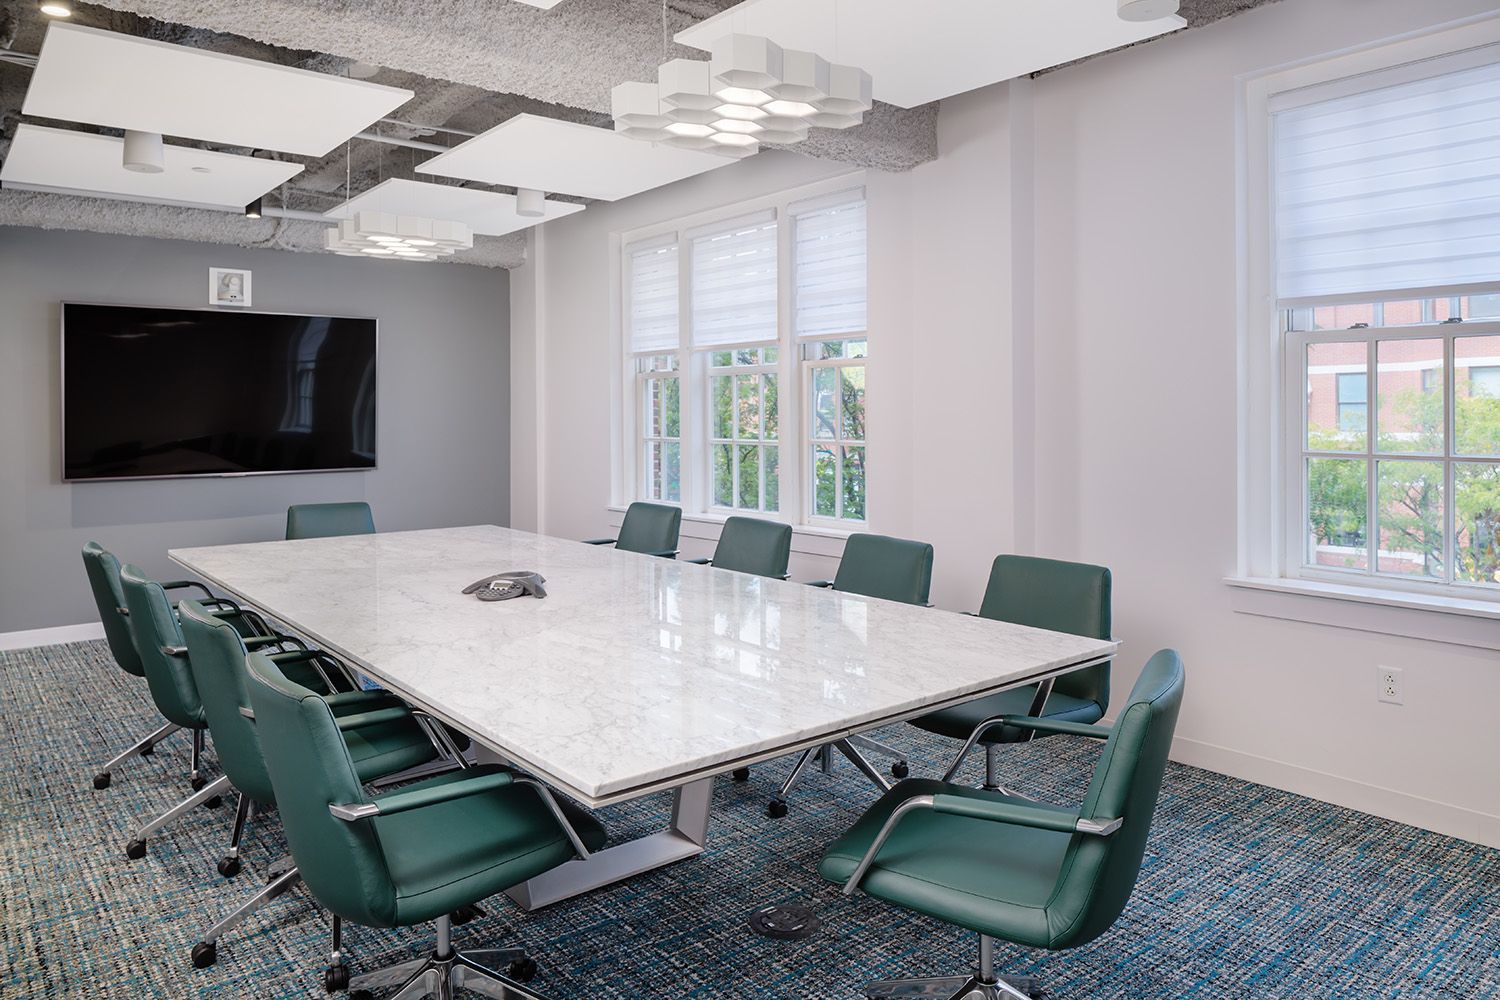
New corporate office design and build out for architects Unispace Global in Boston, board room with retractable glass doors to open the spac
Architectural photography of MGM Casino in Springfield MA, seating one of the restaurant on site and the seating area in that space
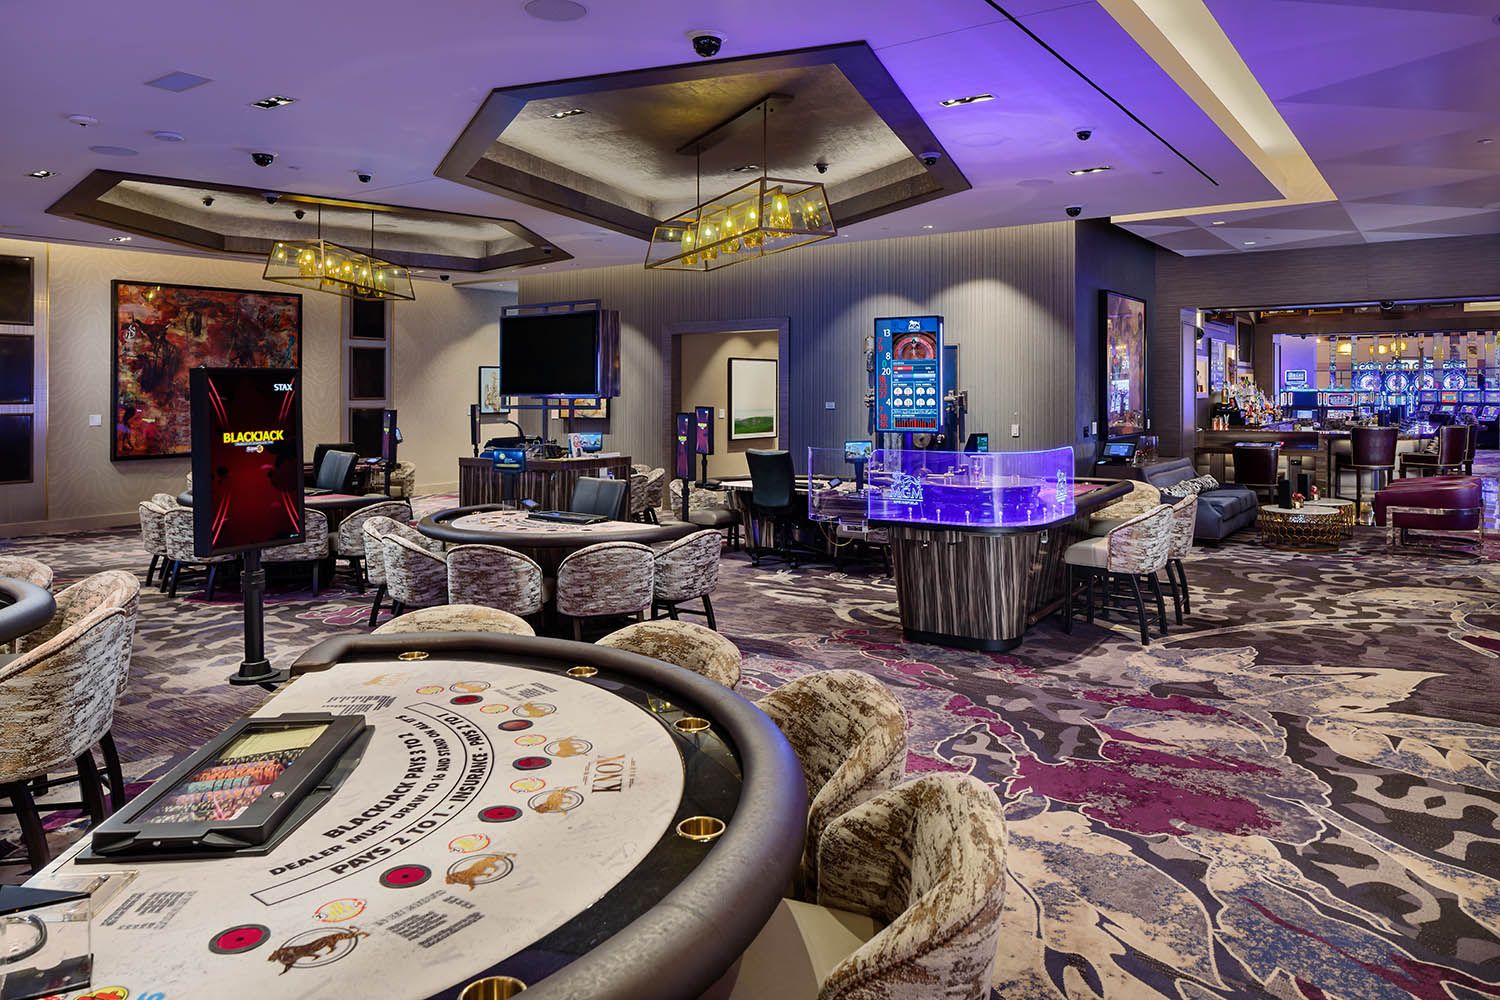
Architectural photography of MGM Casino in Springfield MA,  poker tables and and room design and layout with view to other gaming areas
Architectural photography of MGM Casino in Springfield MA, seating one of the restaurant on site and the seating area in that space
Architectural photography of MGM Casino in Springfield MA,  casino slot machines and room design and layout with view to rear room
Architectural photography of MGM Casino in Springfield MA, seating one of the restaurant on site and the seating area in that space
Architectural photography of MGM Casino in Springfield MA, seating one of the steakhouse on site and the seating area in that restaurant bar
Architectural photography of MGM Casino in Springfield MA, seating one of the steakhouse on site and the seating area in that restaurant
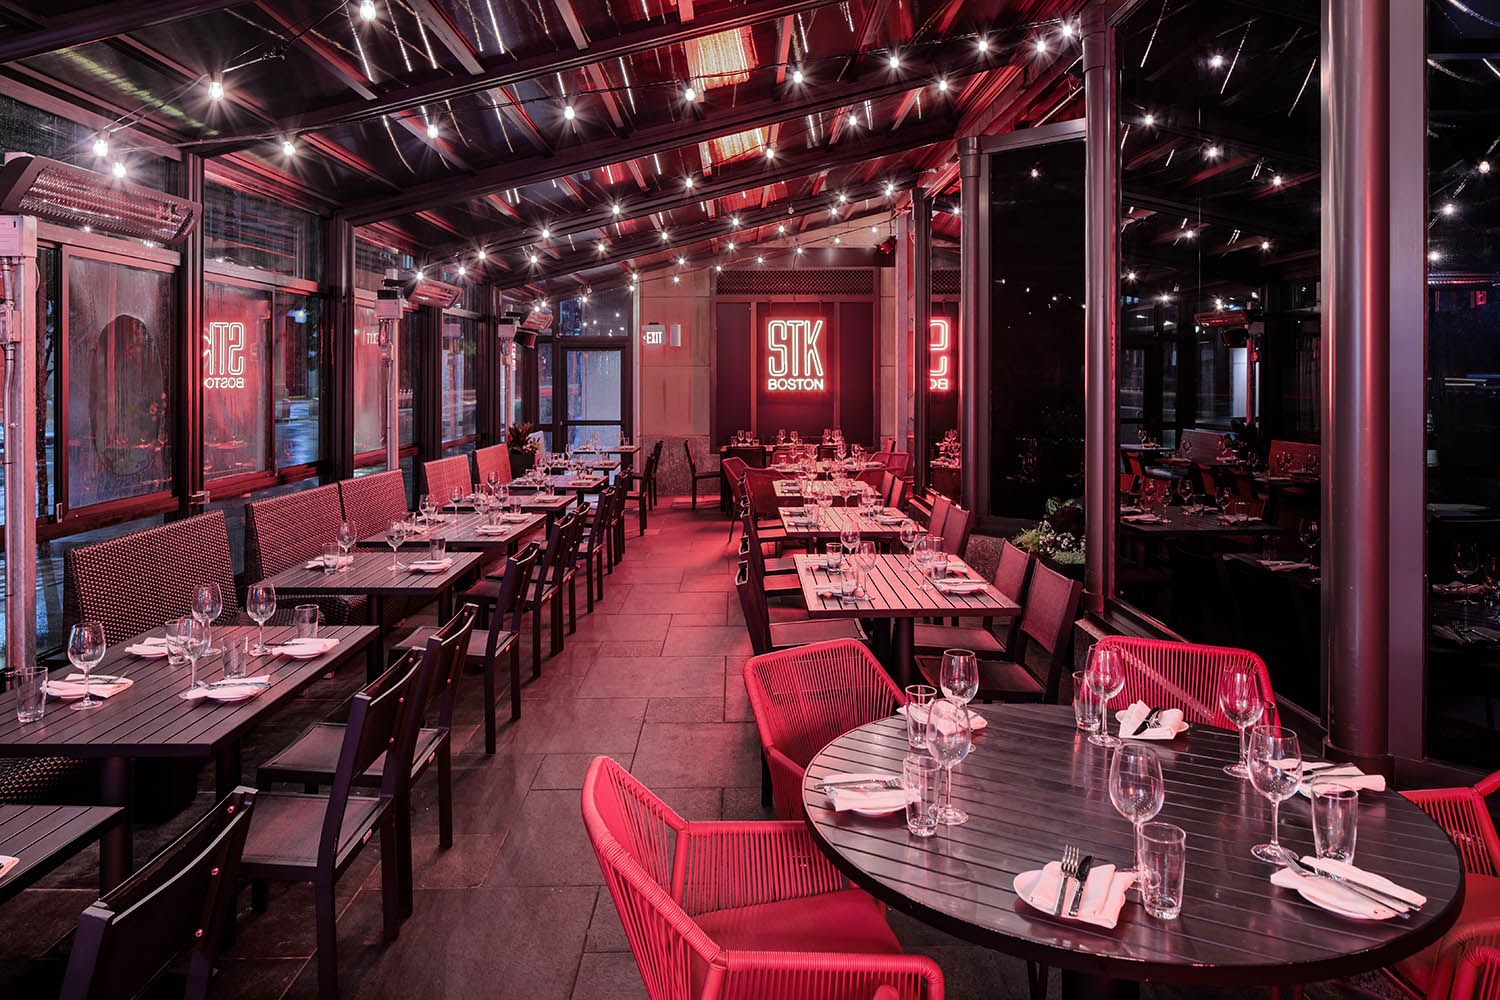
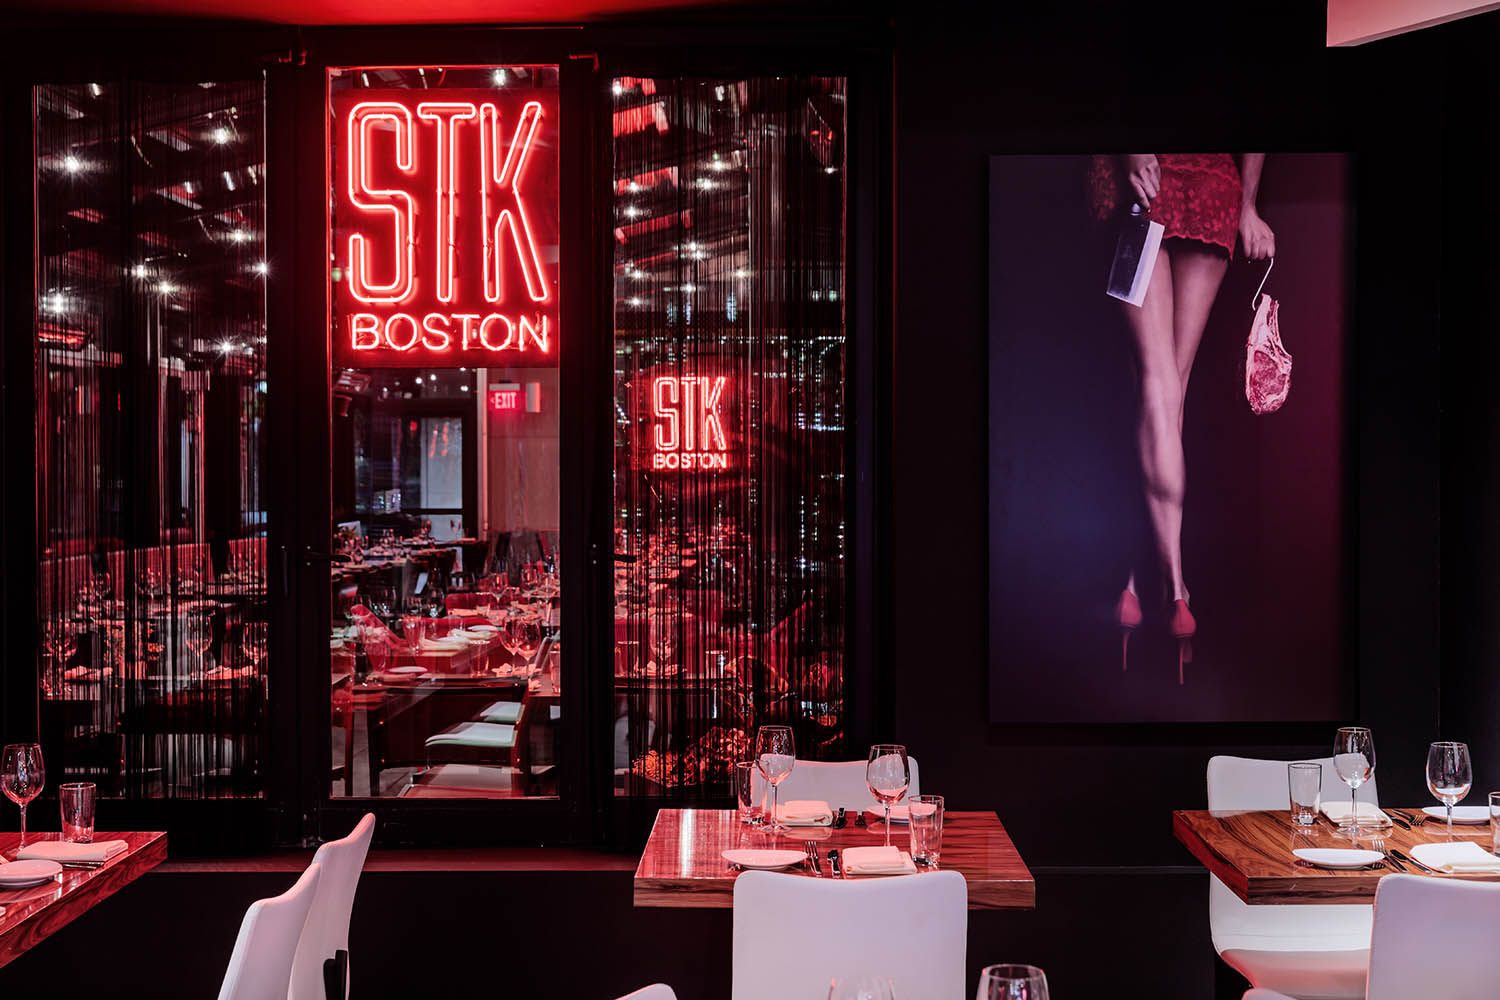
Boston restaurant photograph of side dining room details of STK location near Copley Sq to showcase architecture and layout of space.
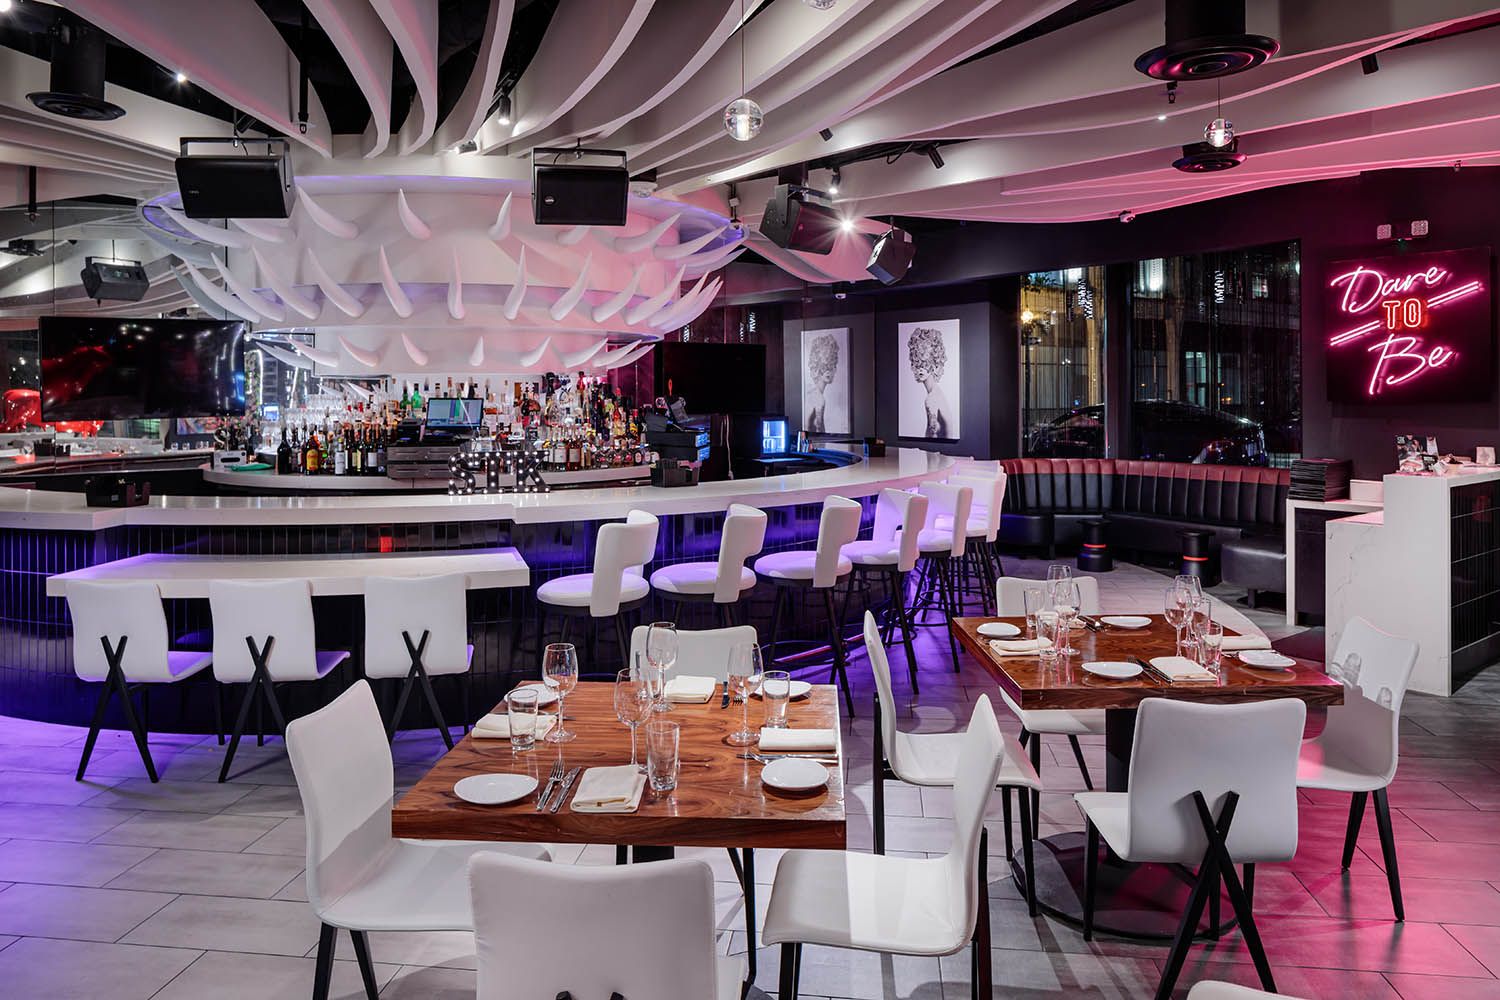
Boston restaurant photograph of bar and seating area details of STK location near Copley Sq to showcase architecture and materials used.
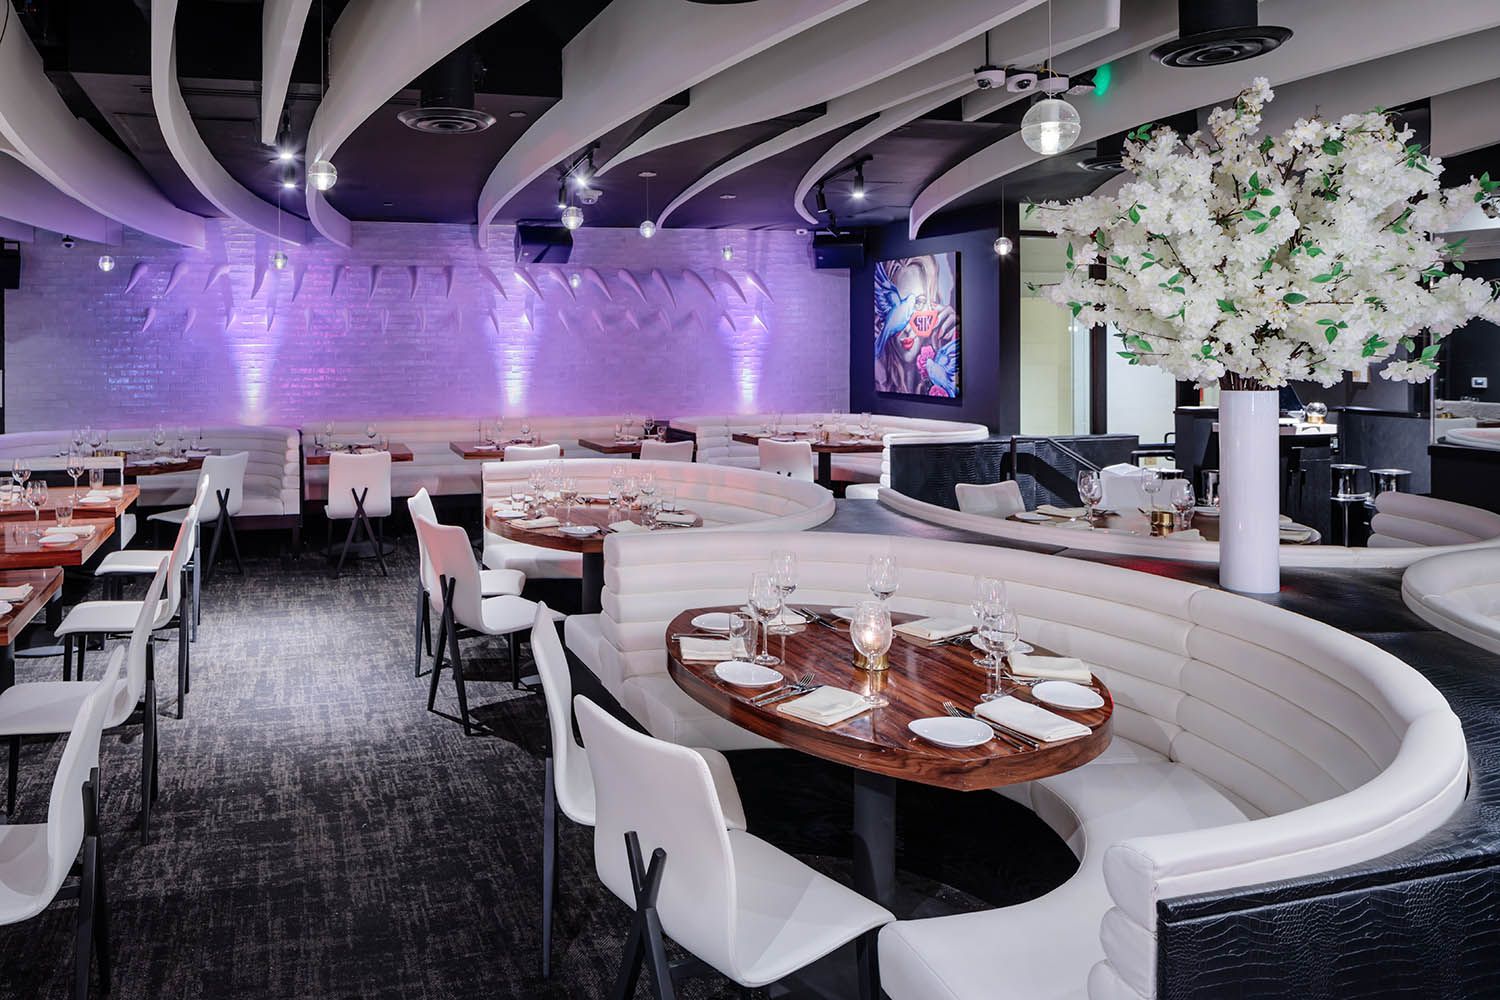
Boston restaurant photograph of private dining room details of STK location near Copley Sq to showcase architecture and design
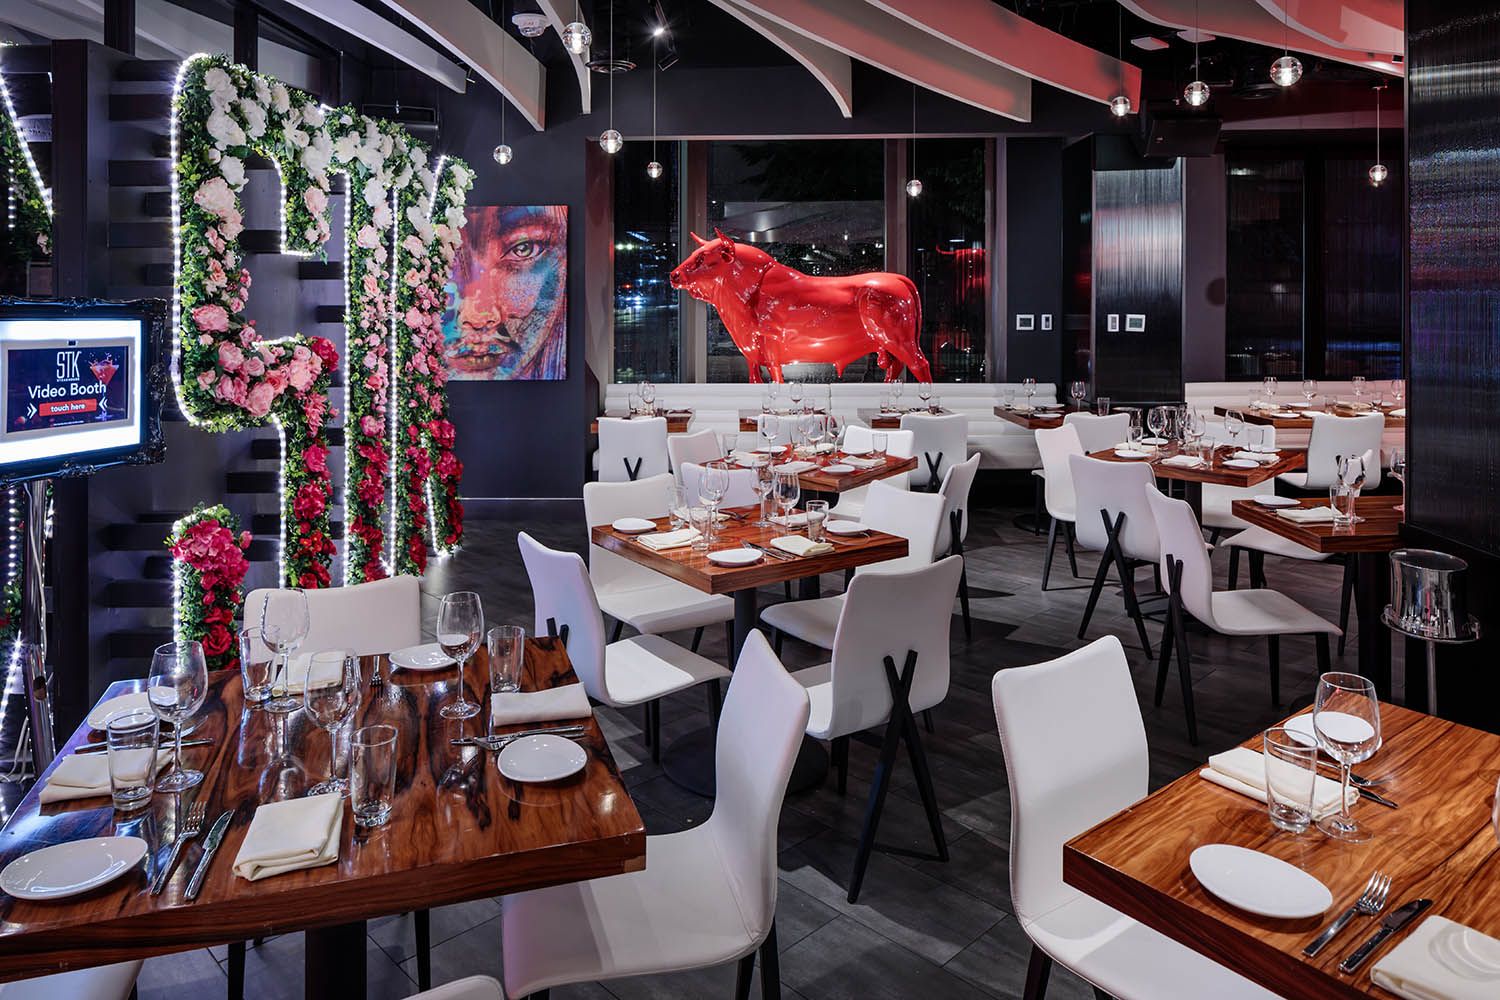
Boston restaurant photograph of main dining room details of STK location near Copley Sq to showcase architecture and artwork
Boston restaurant photograph of side dining room details of STK location near Copley Sq to showcase architecture and artwork
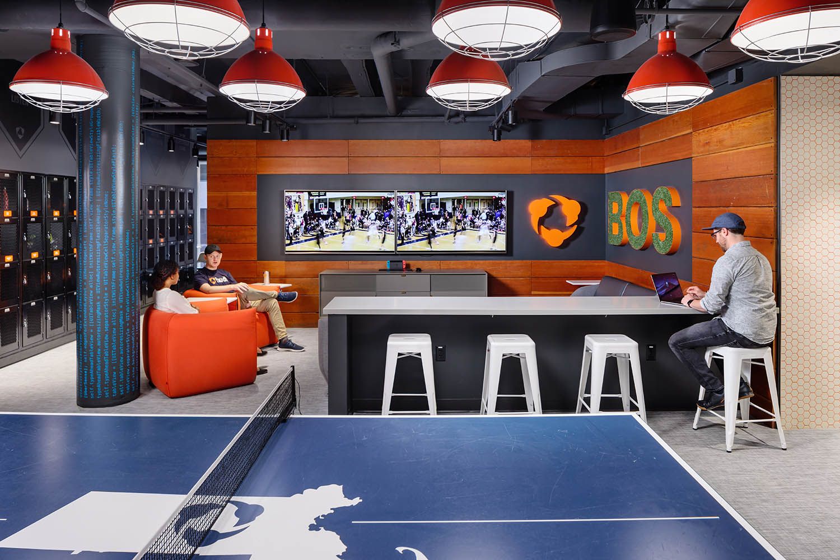
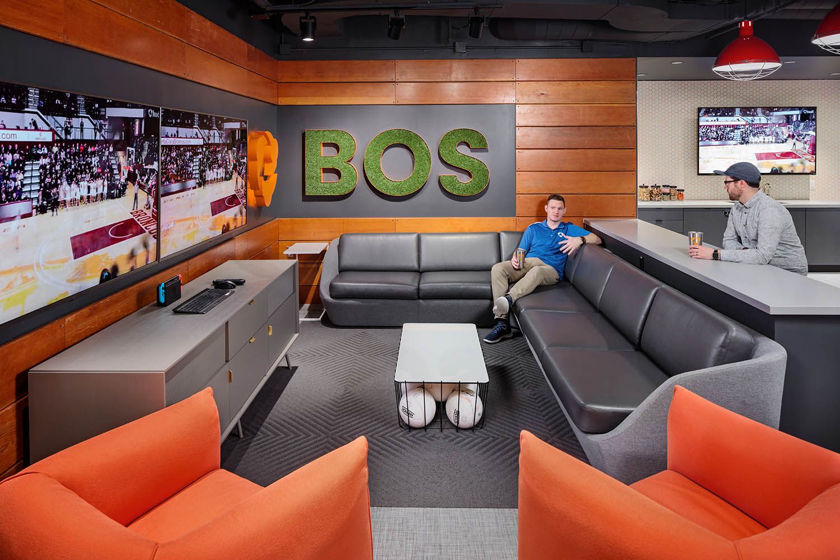
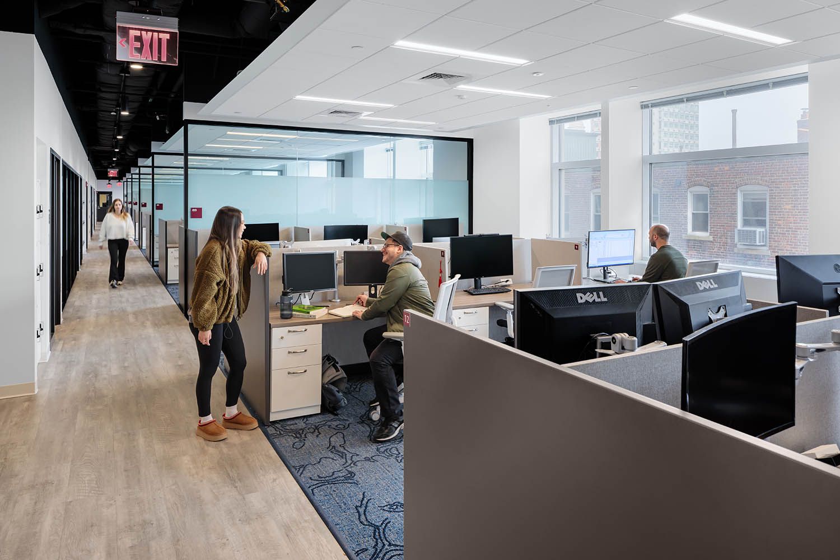
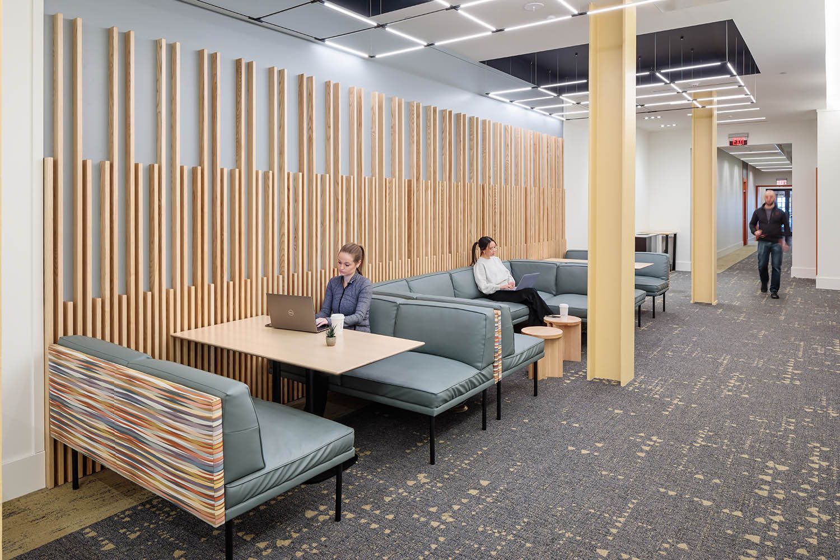
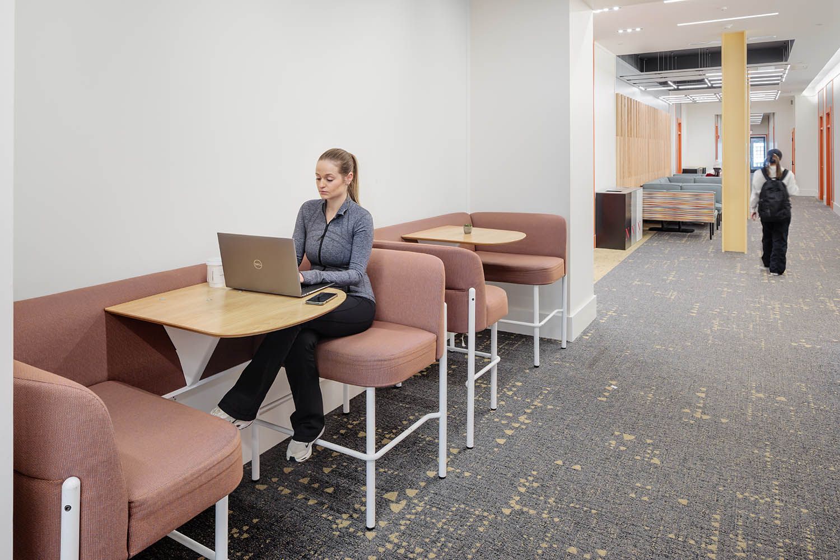
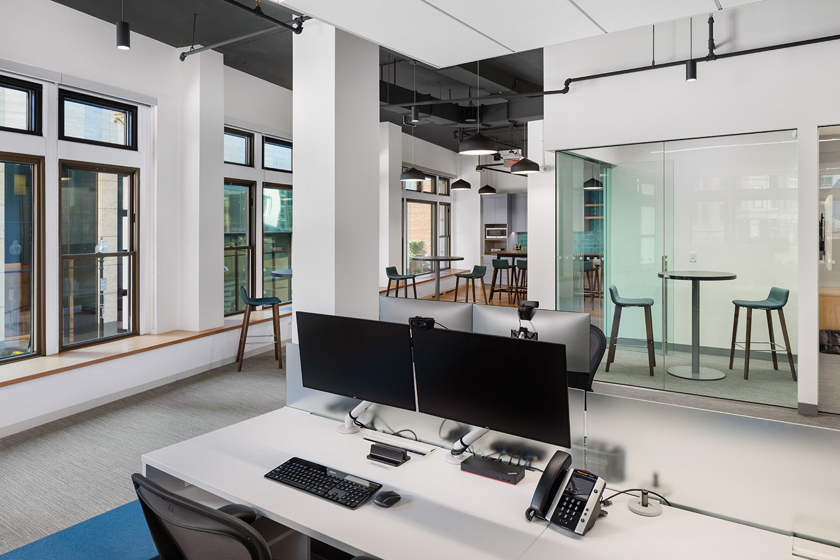
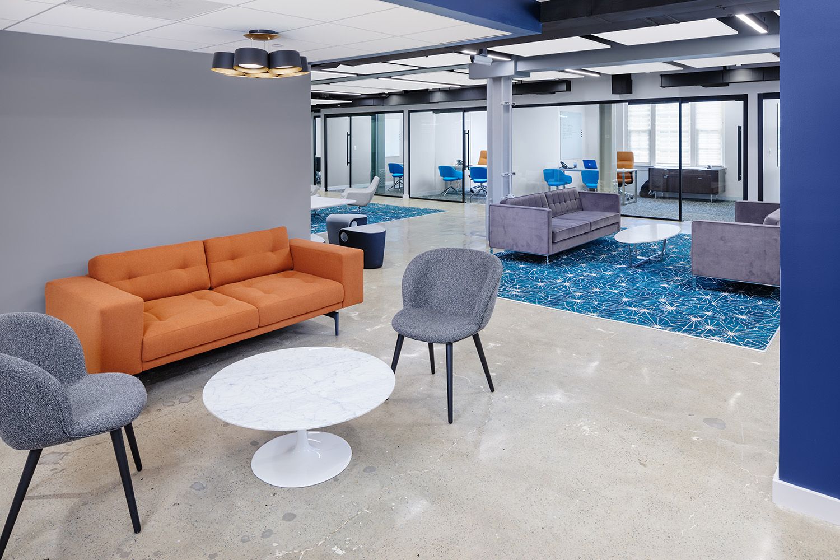
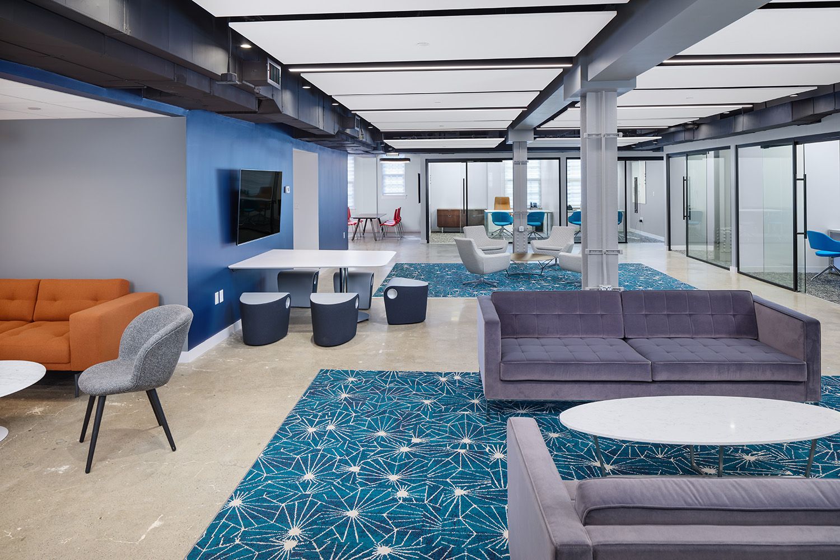
Downtown office renovation photo of corporate business location for architectural firm showing common space for staff to relax and break out
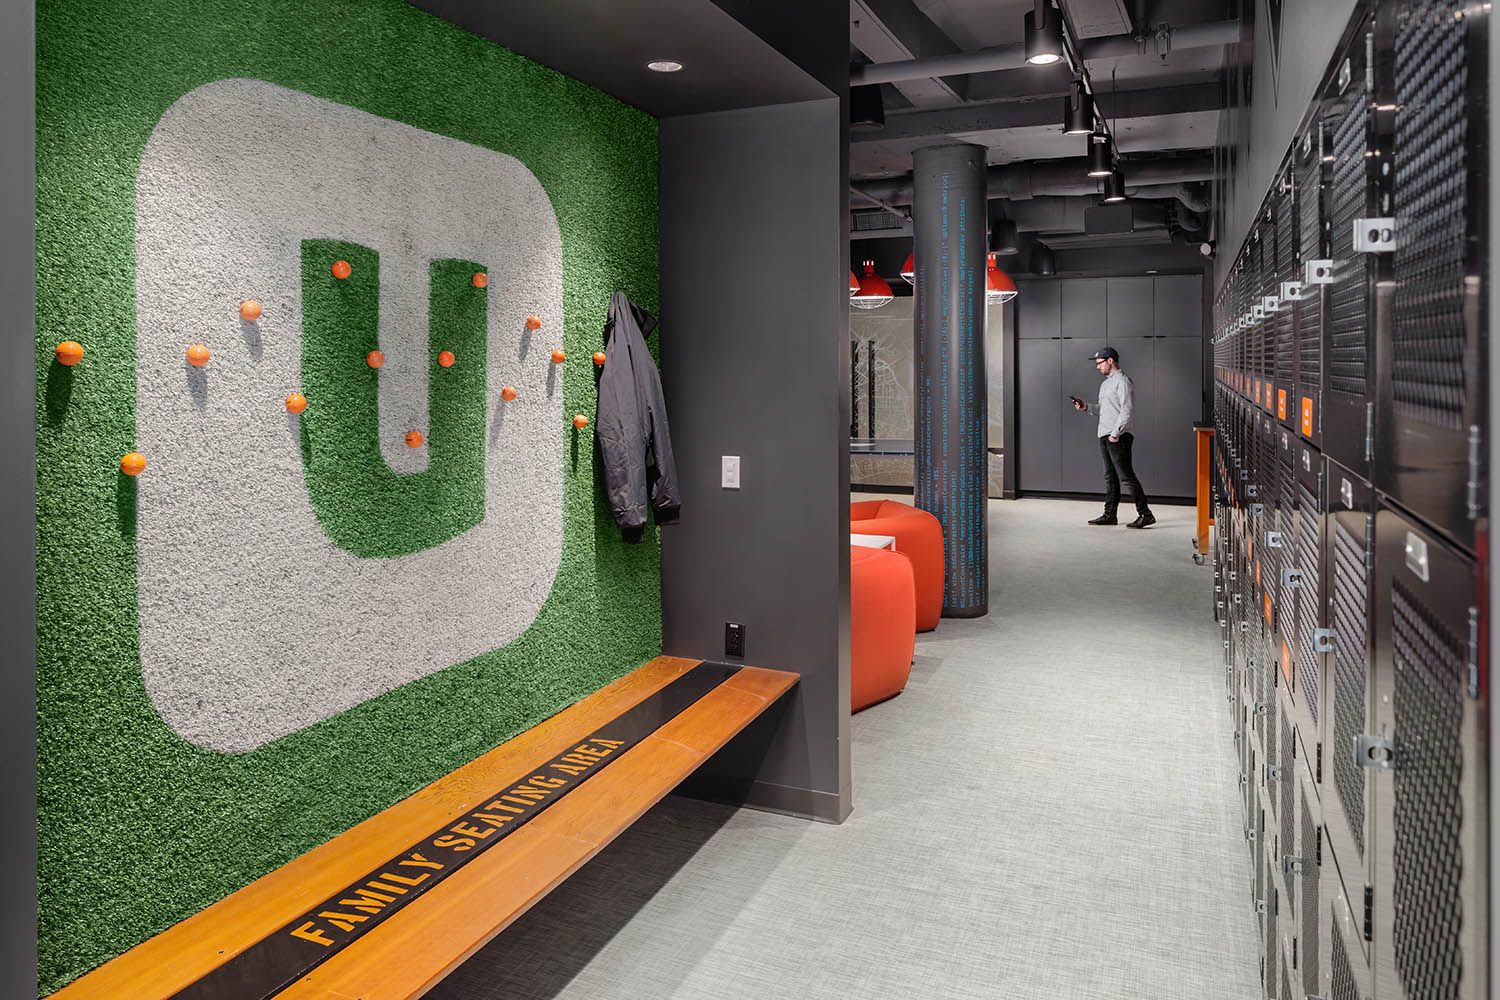
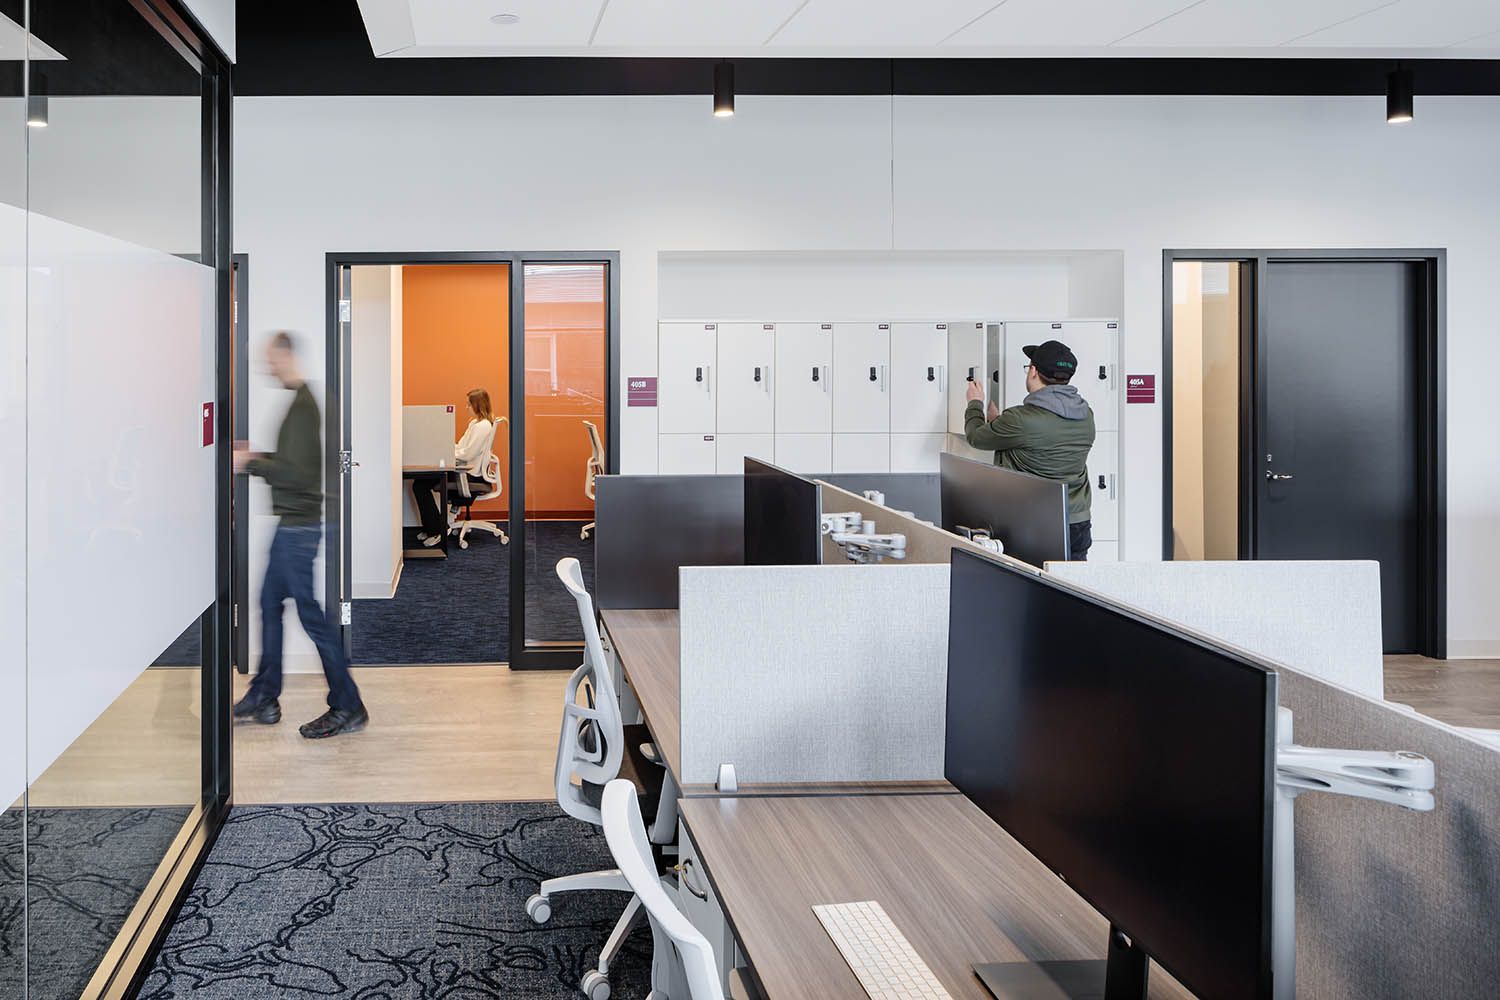
Downtown office renovation photo of corporate business location for architectural firm showing lockers for staff and artwork on wall
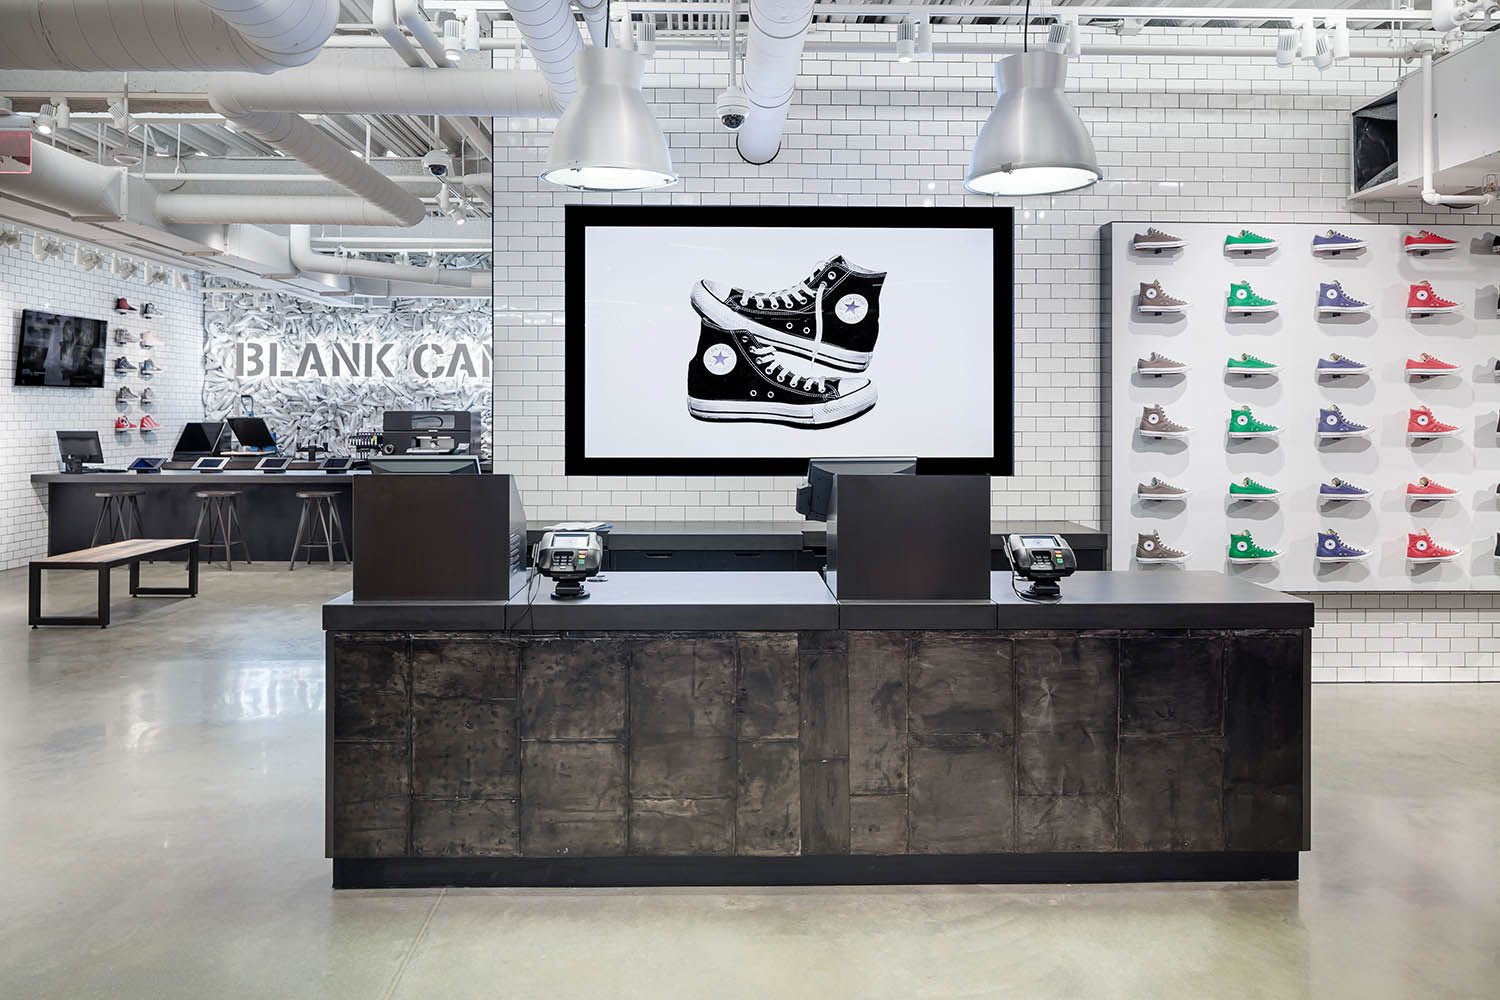
Converse Boston HQ exterior architectural office space photography showing retail store onsite main check out counter for customers
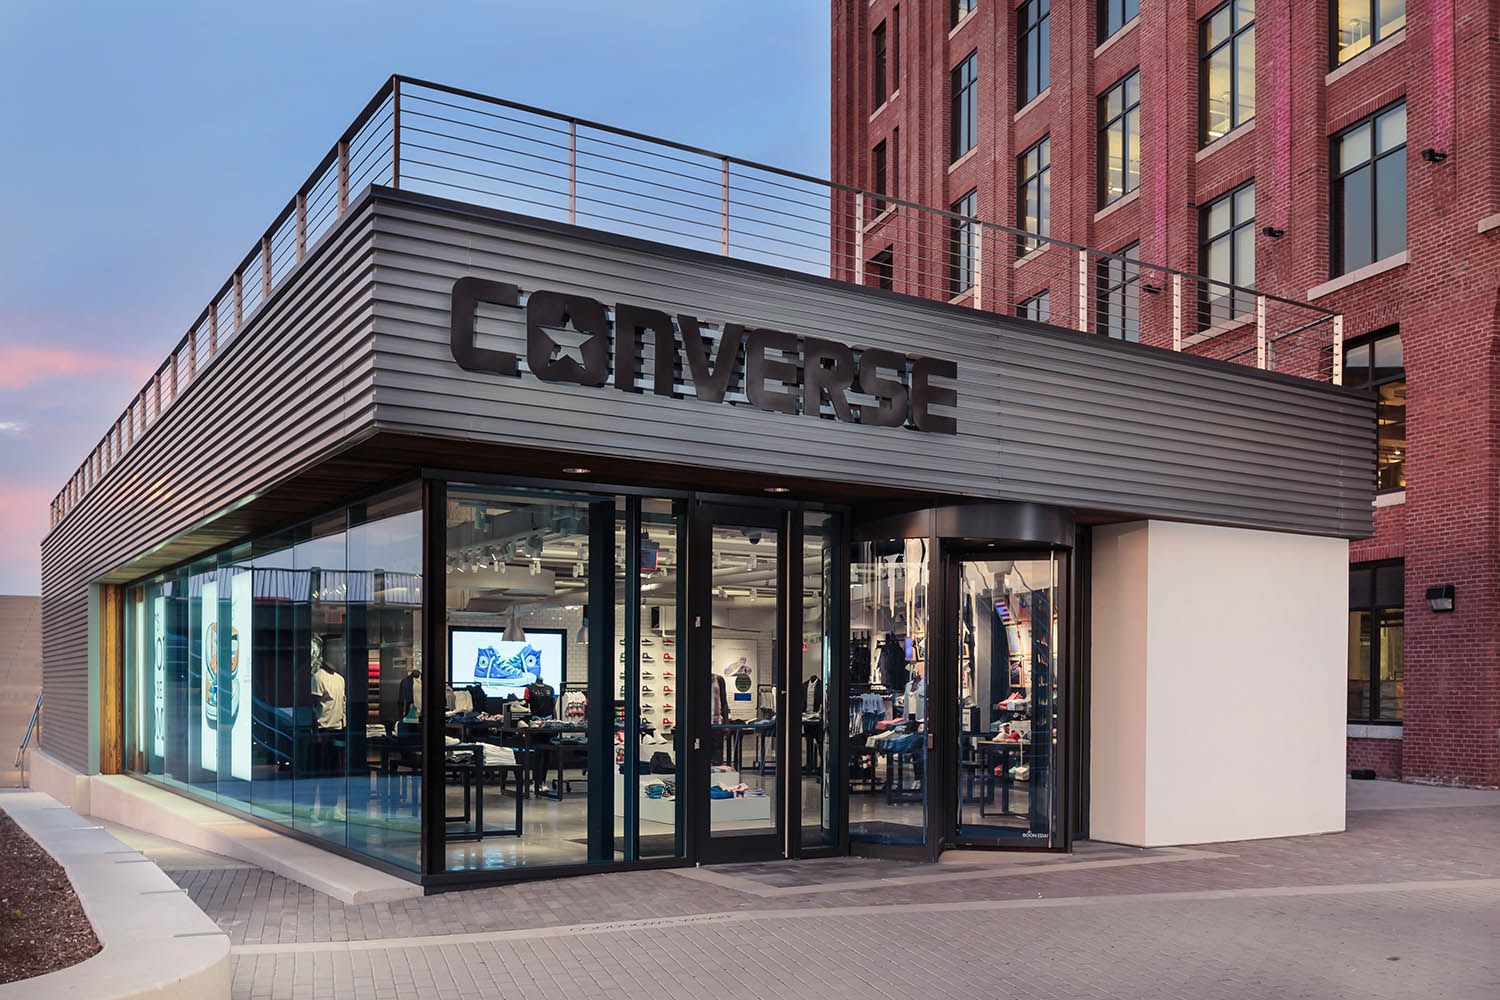
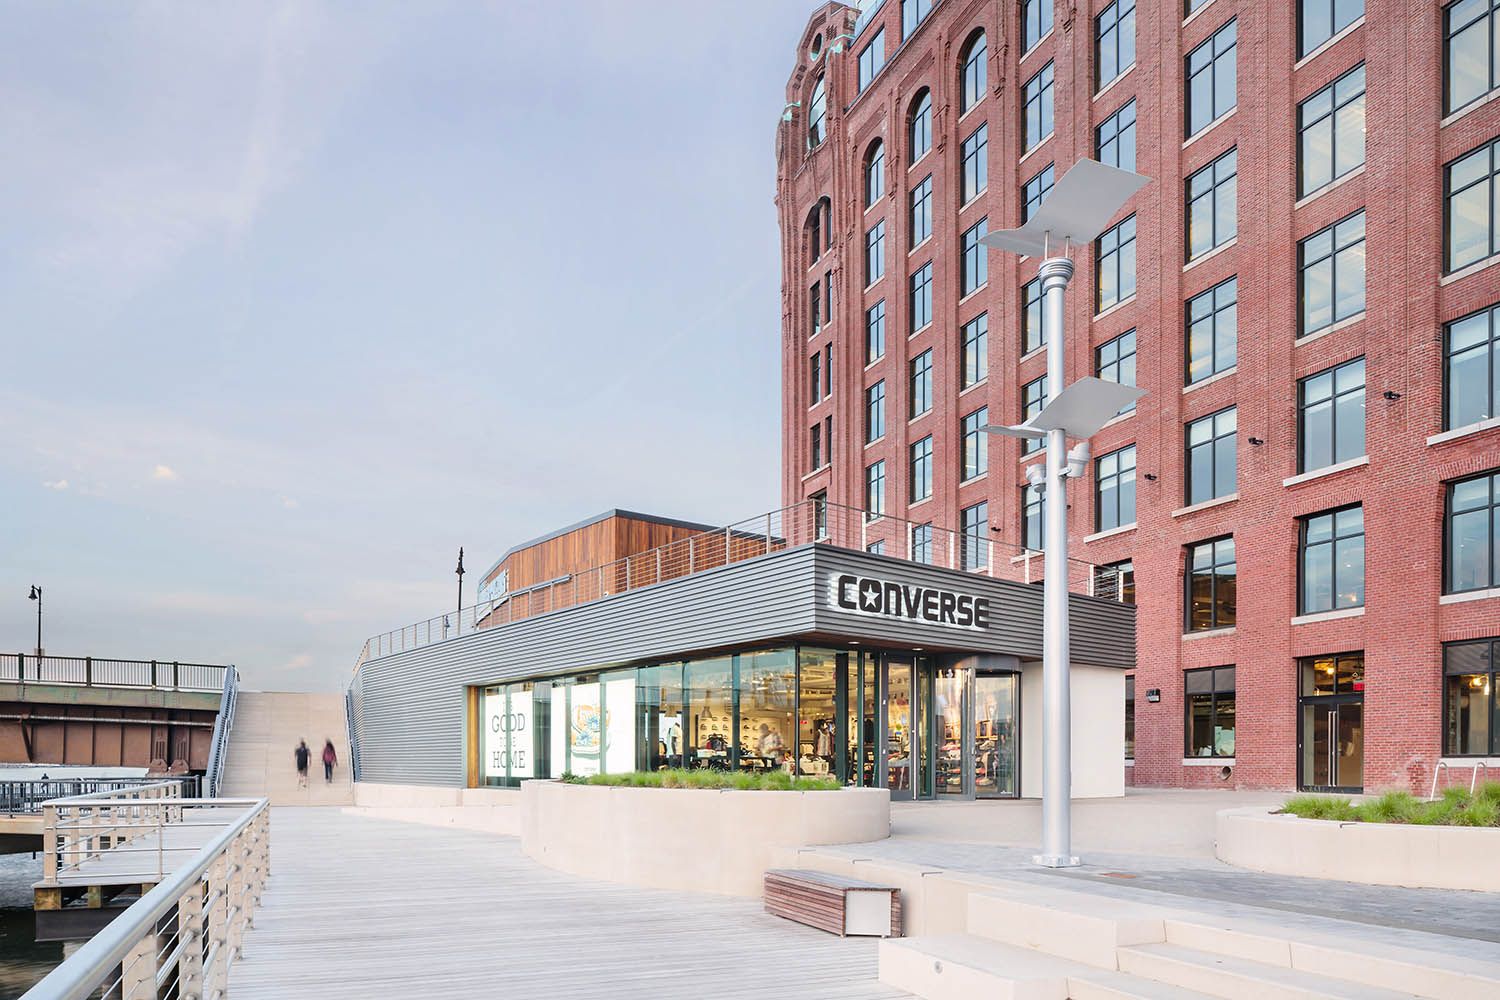
Converse Boston HQ exterior architectural office space photography showing retail store onsite close up at dusk to show the design details
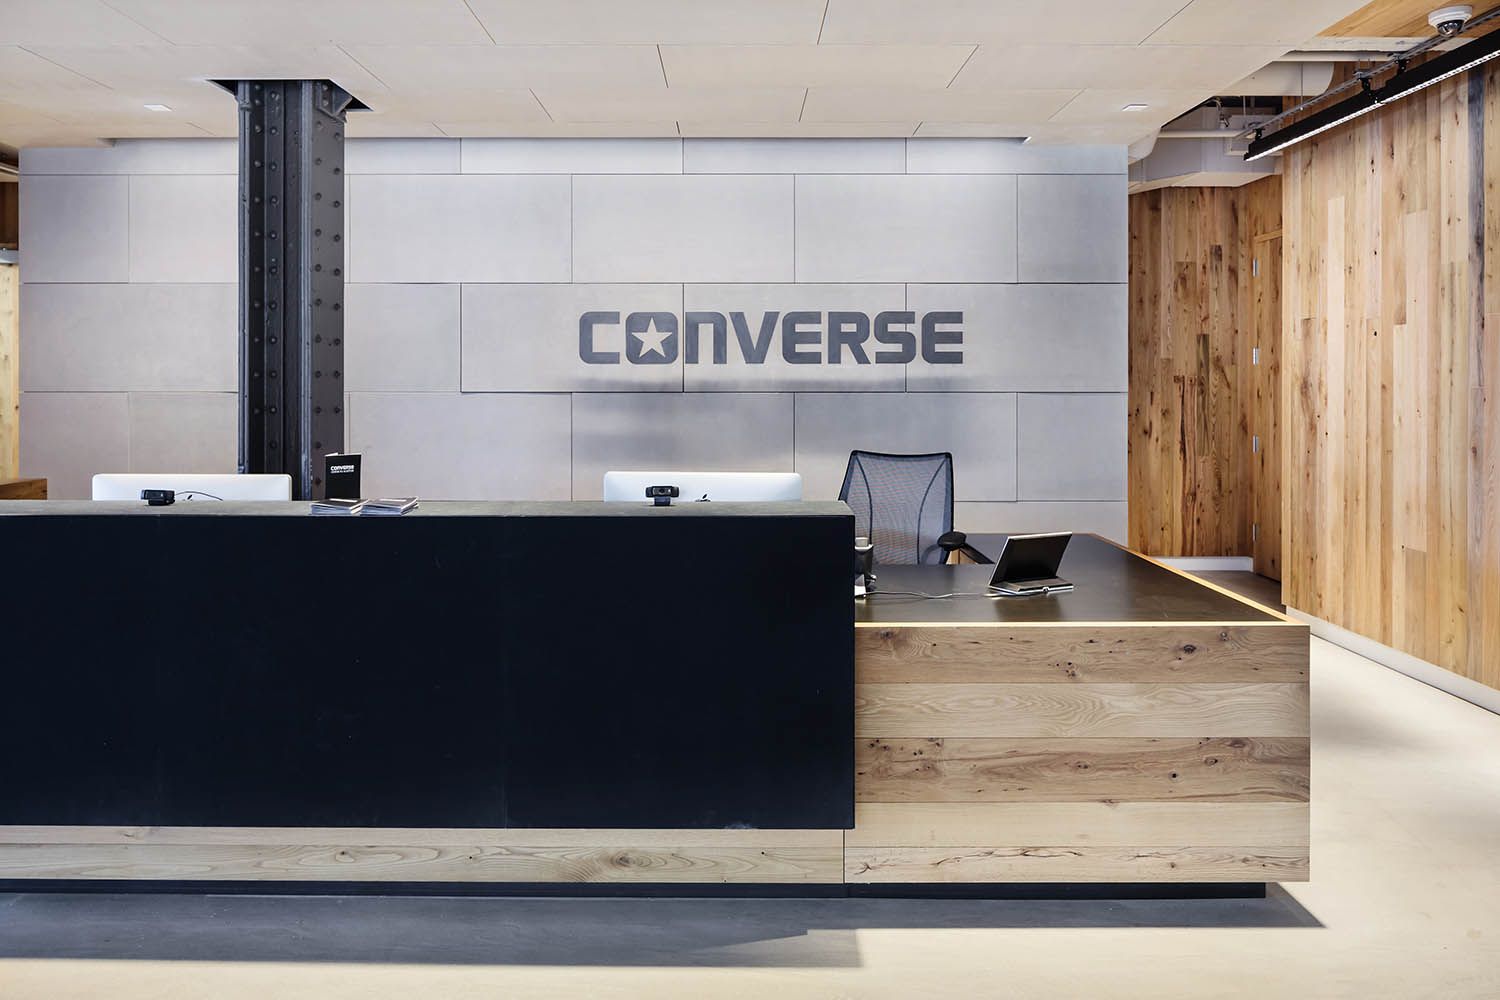
Converse Boston HQ interior architectural office space photography showing the main reception desk for the buiding
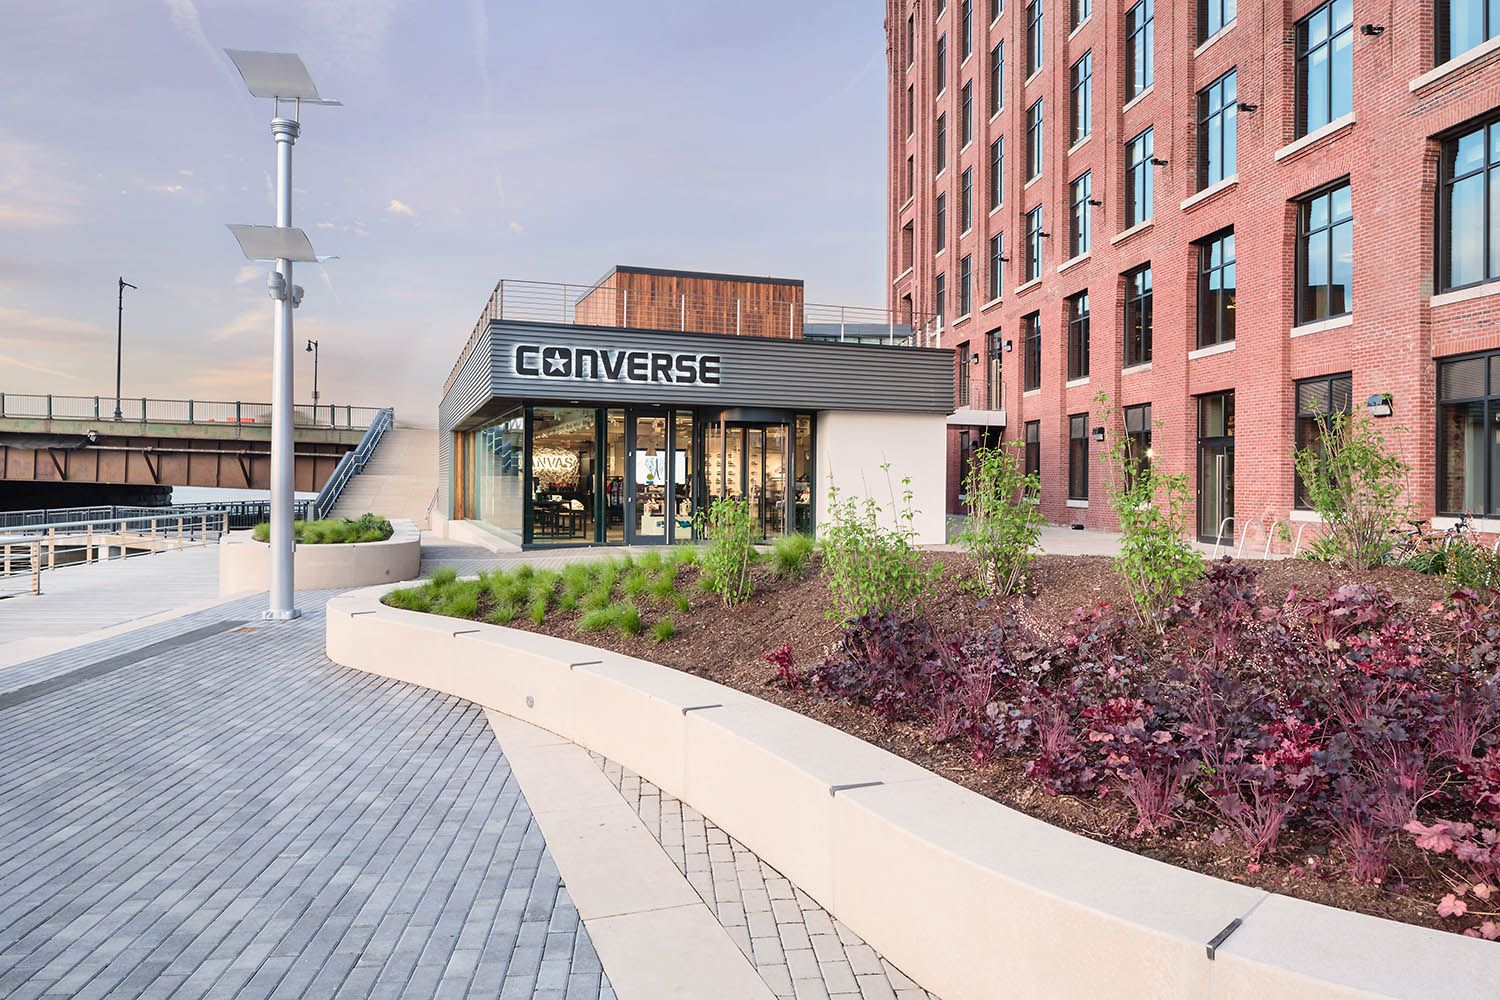
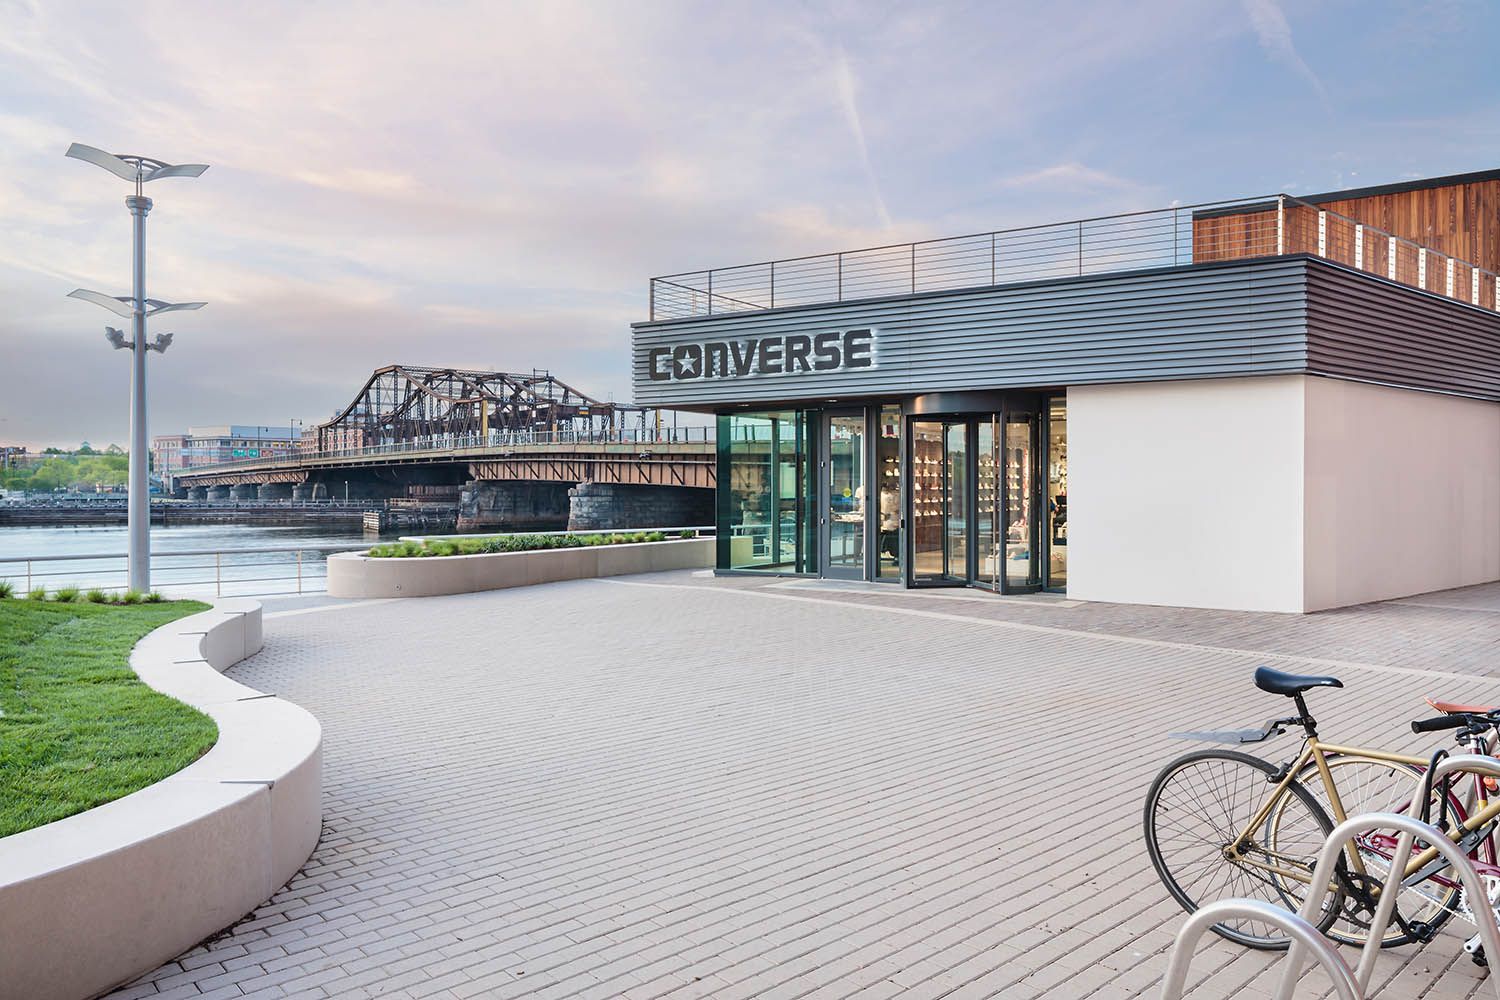
Converse Boston HQ exterior architectural office space photography showing retail store onsite and showing the landscaping around building
Converse Boston HQ exterior architectural office space photography showing retail store onsite and access to the bridge and street behind
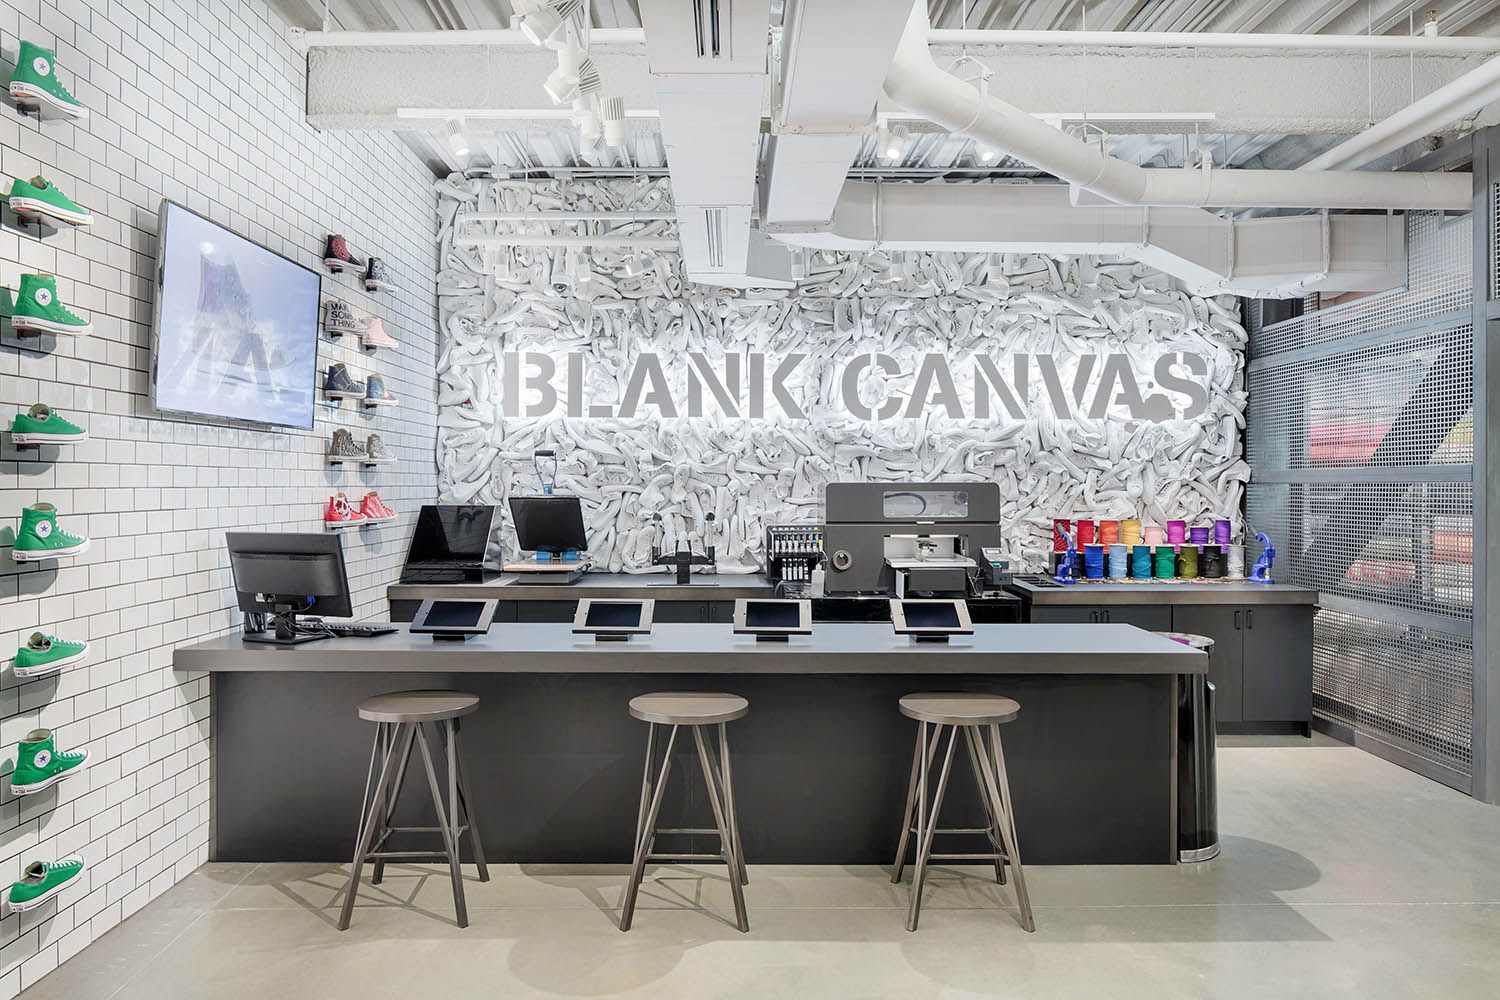
Converse Boston HQ interior architectural office space photography of retail location with the design bench to create unique shoe design
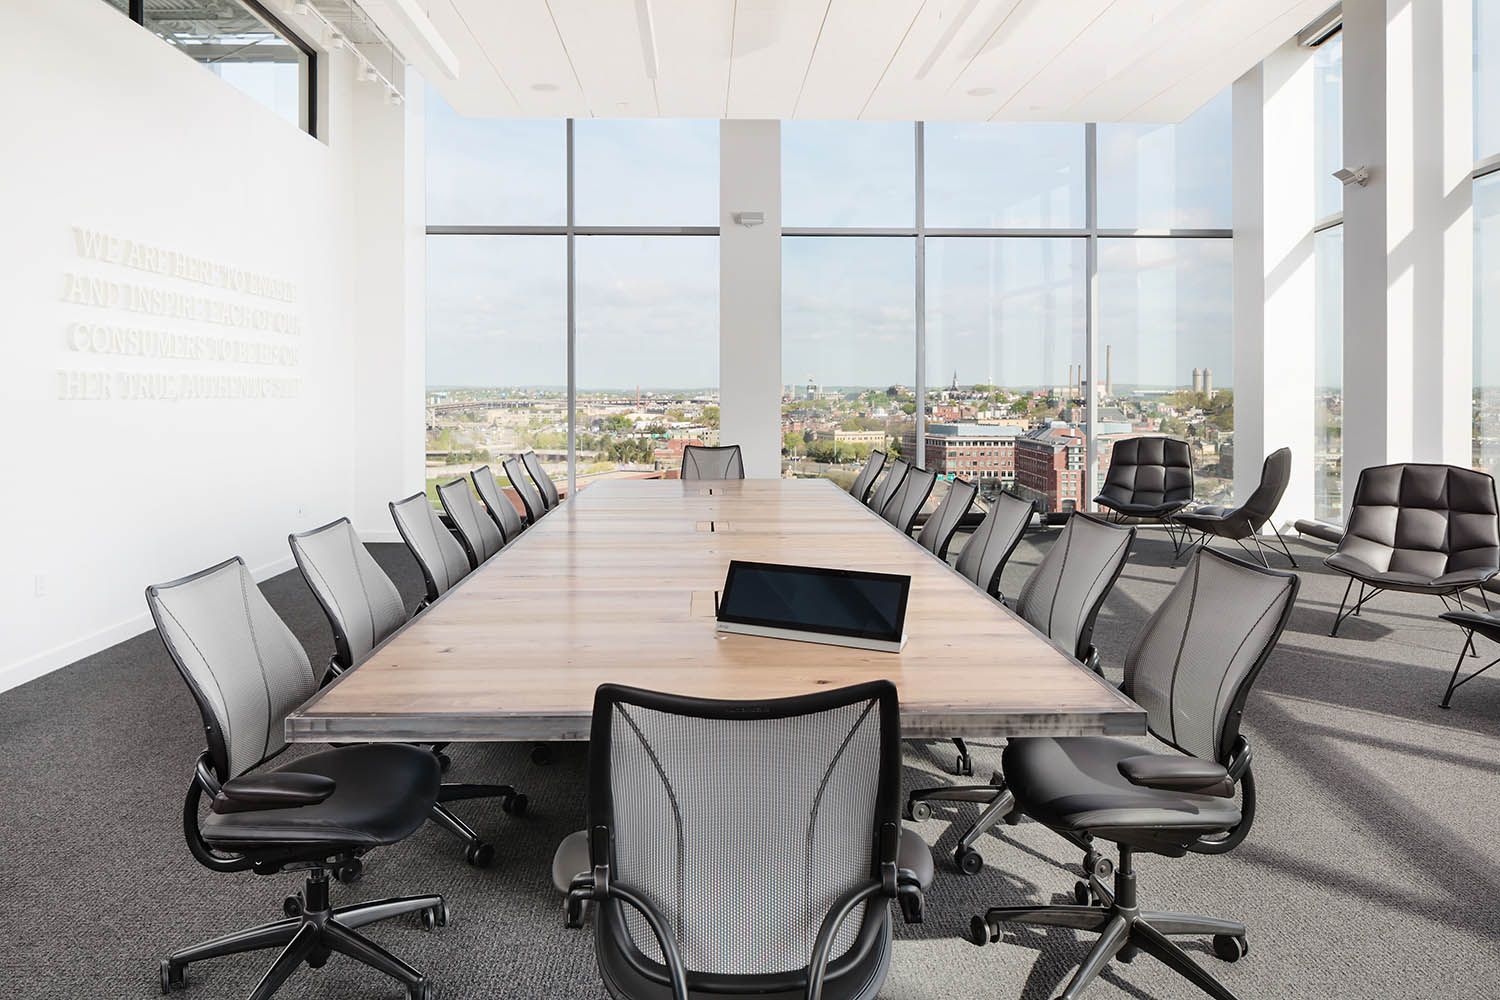
Converse Boston HQ interior architectural office space photography of the main board room on the top floor with view over the city.
Converse Boston HQ exterior architectural office space photography showing retail store onsite
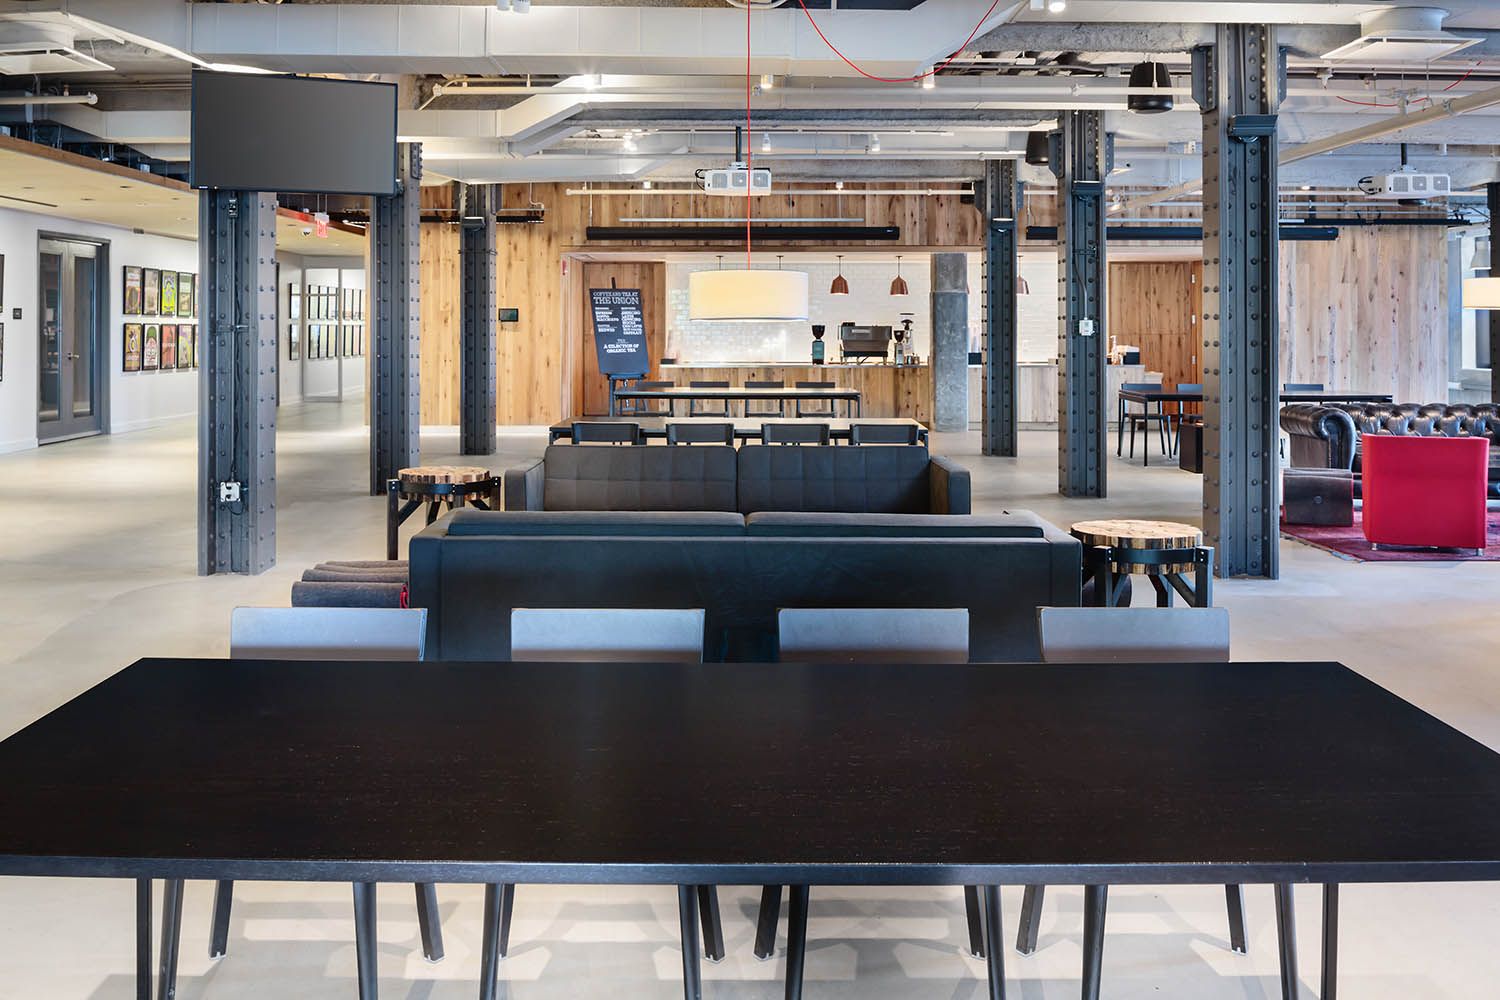
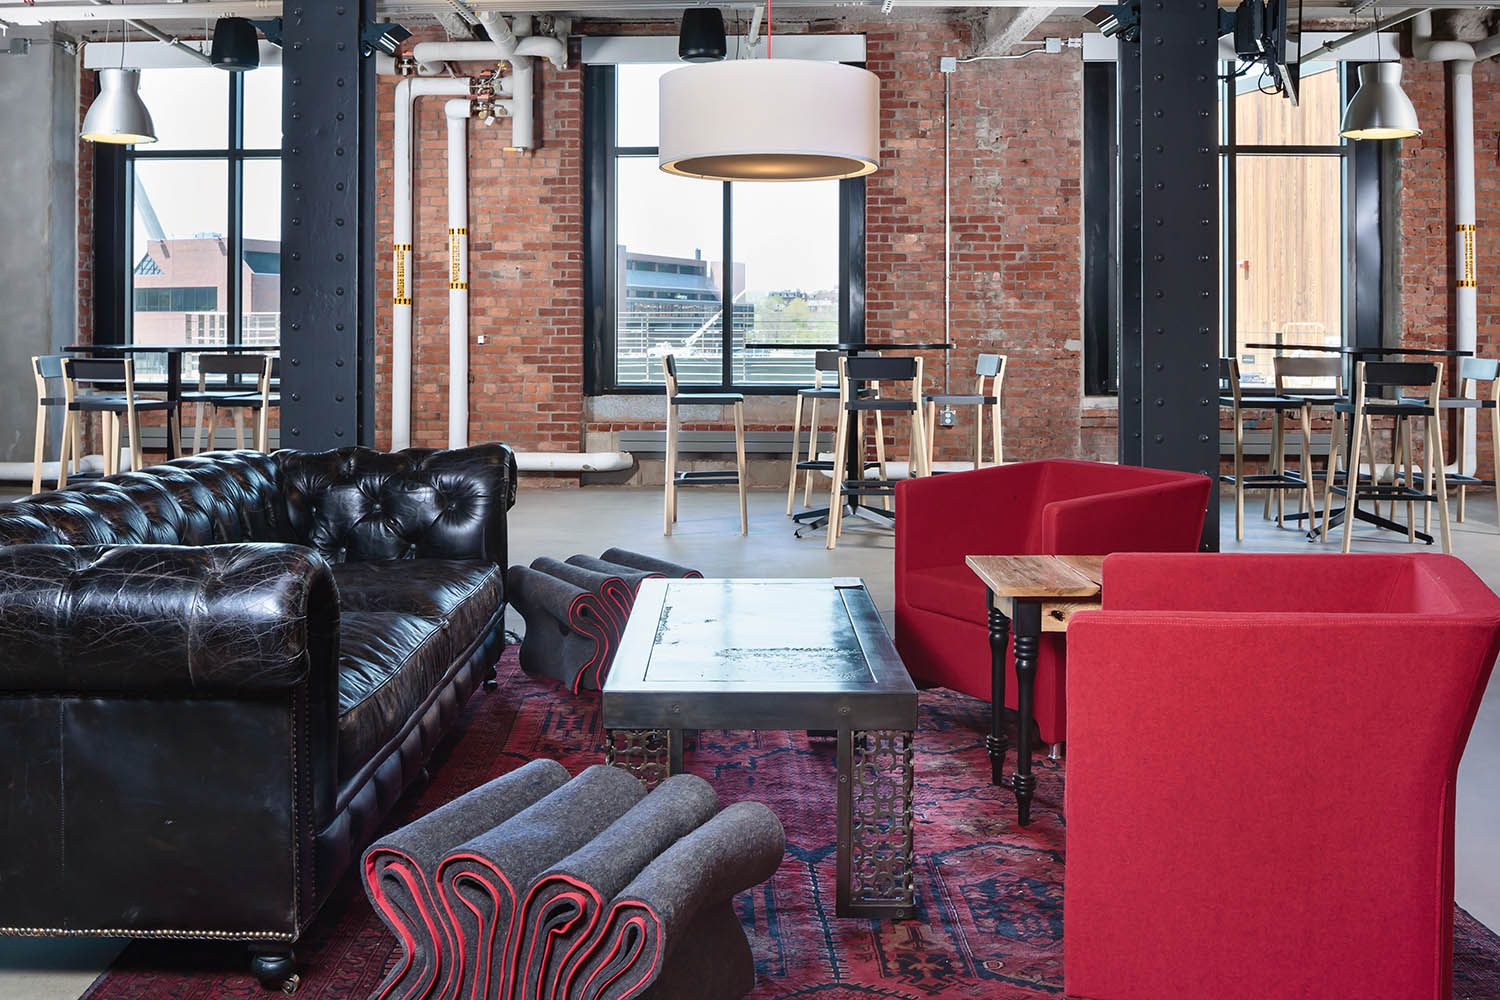
Converse Boston HQ interior architectural office space photography common space seating area near cafe location.
Converse Boston HQ interior office space photography ground floor common space and seating area.
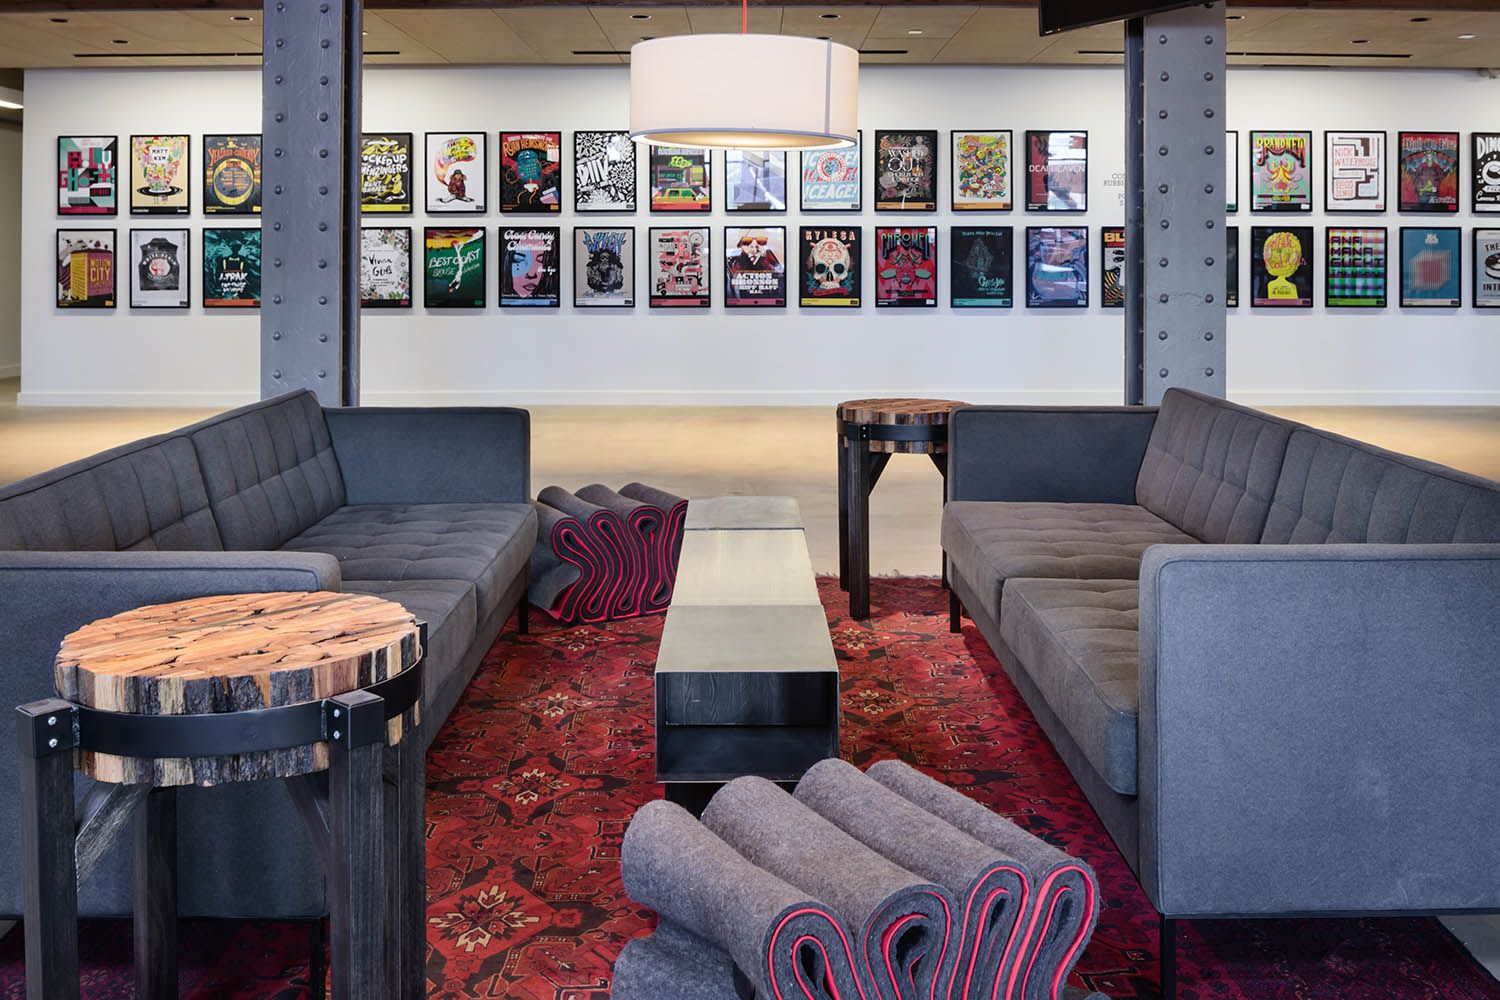
Converse Boston HQ interior office space photography ground floor seating area and artwork display.
Converse Boston HQ interior office space photography by Roberto Farren
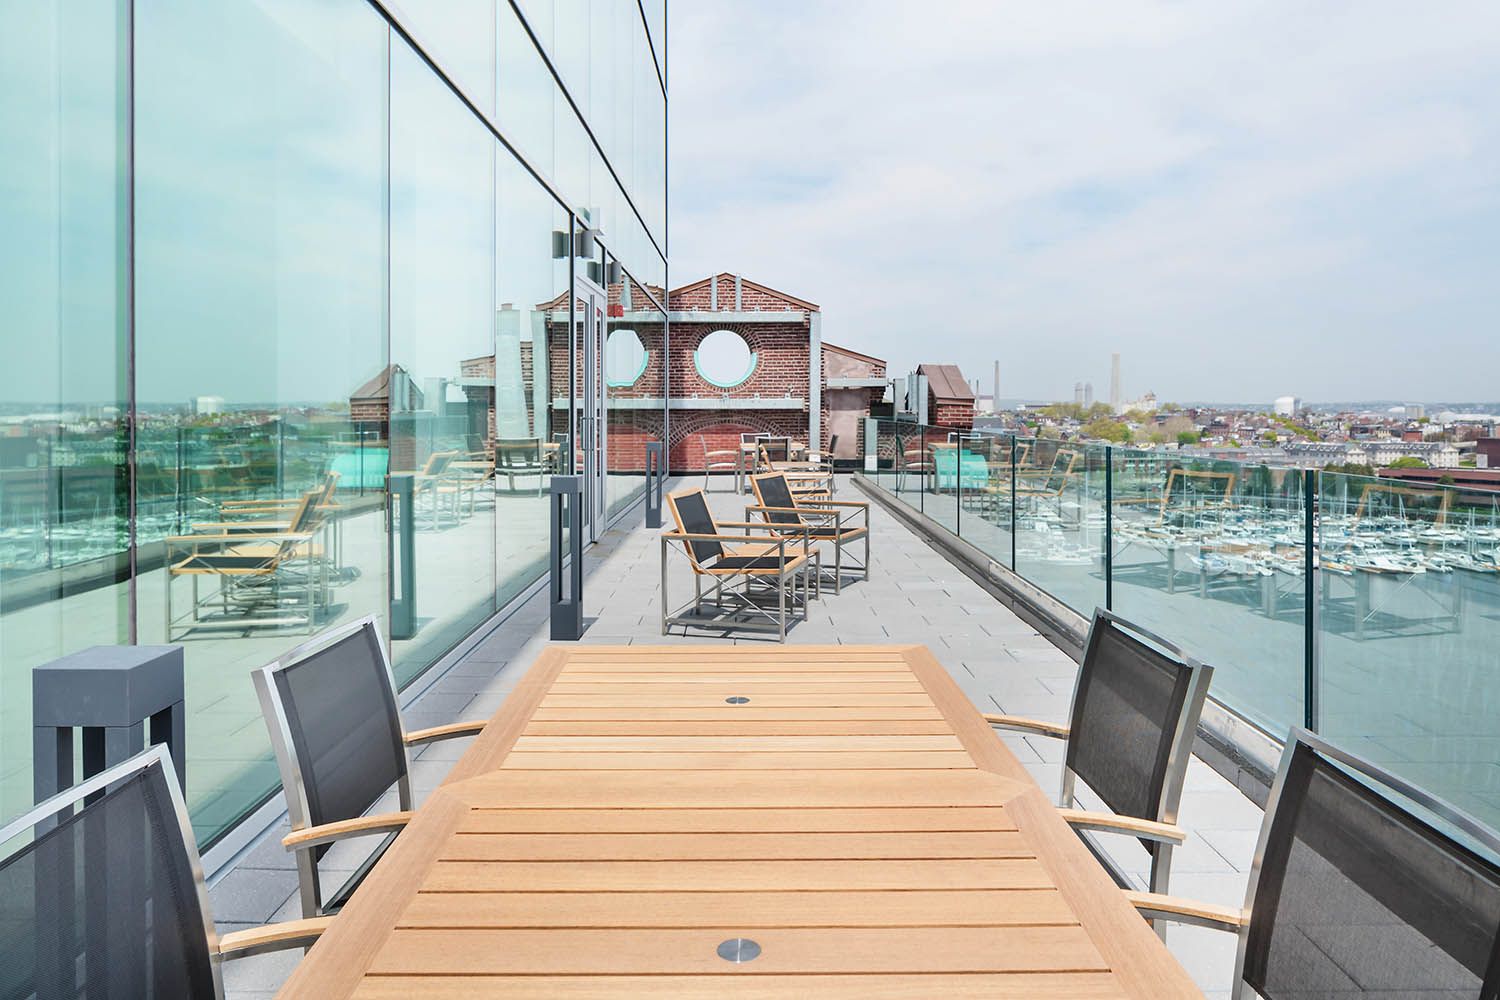
Converse Boston HQ top deck architectural image with views over the harbor and seating area on the balcony.
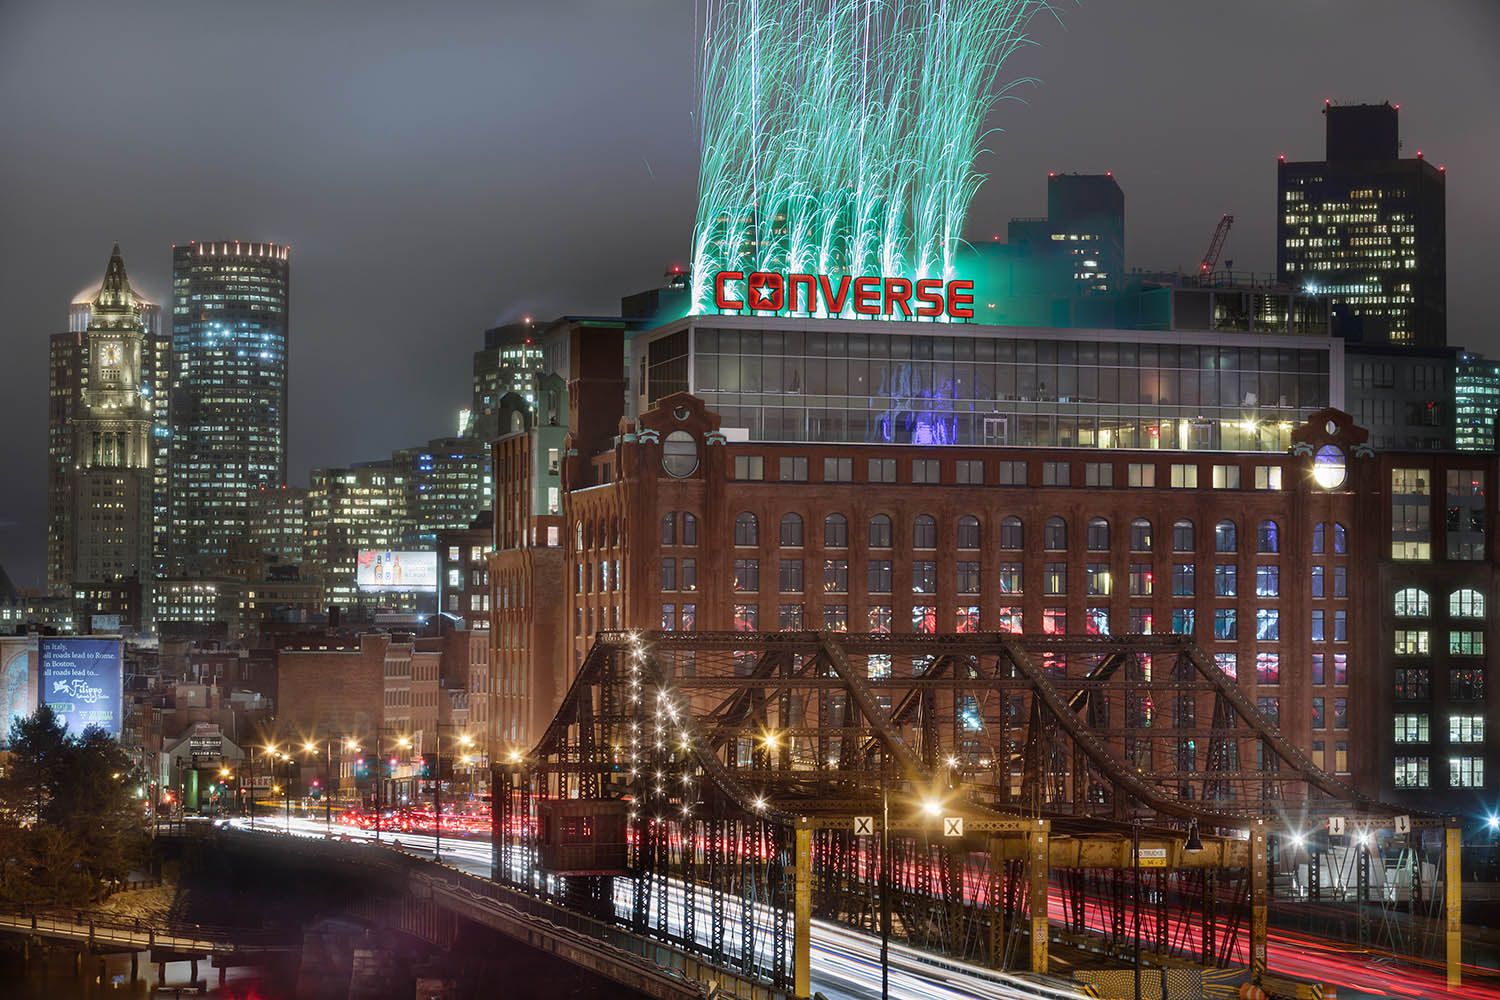
Converse Boston head quarters at night with firework display behind the main signage on top of the building. opening night of HQ
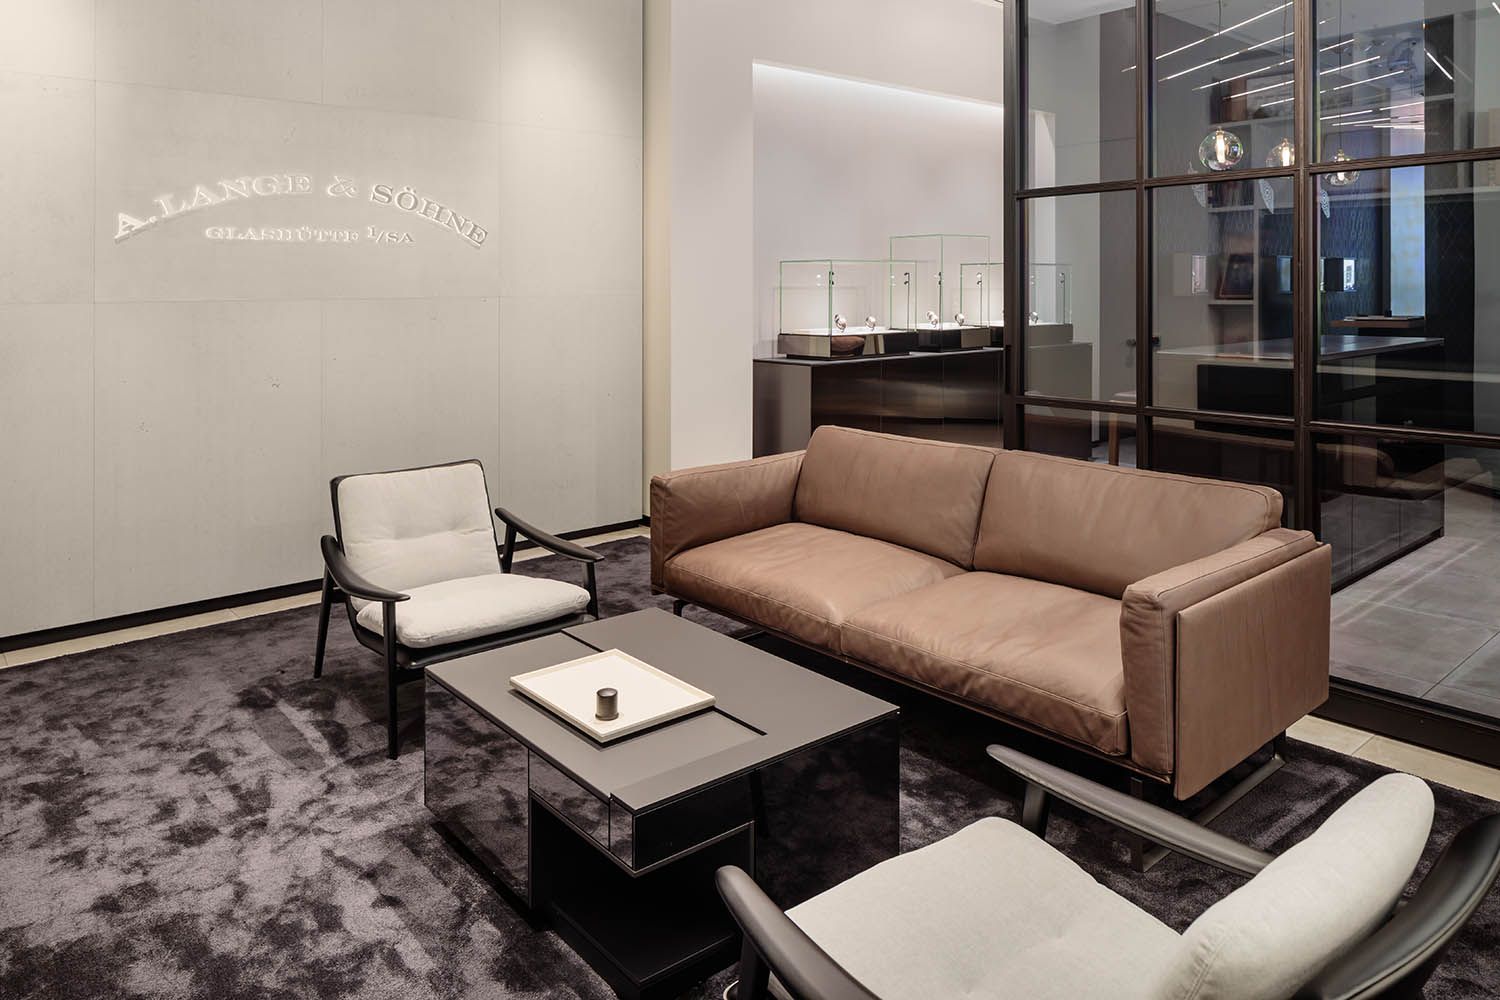
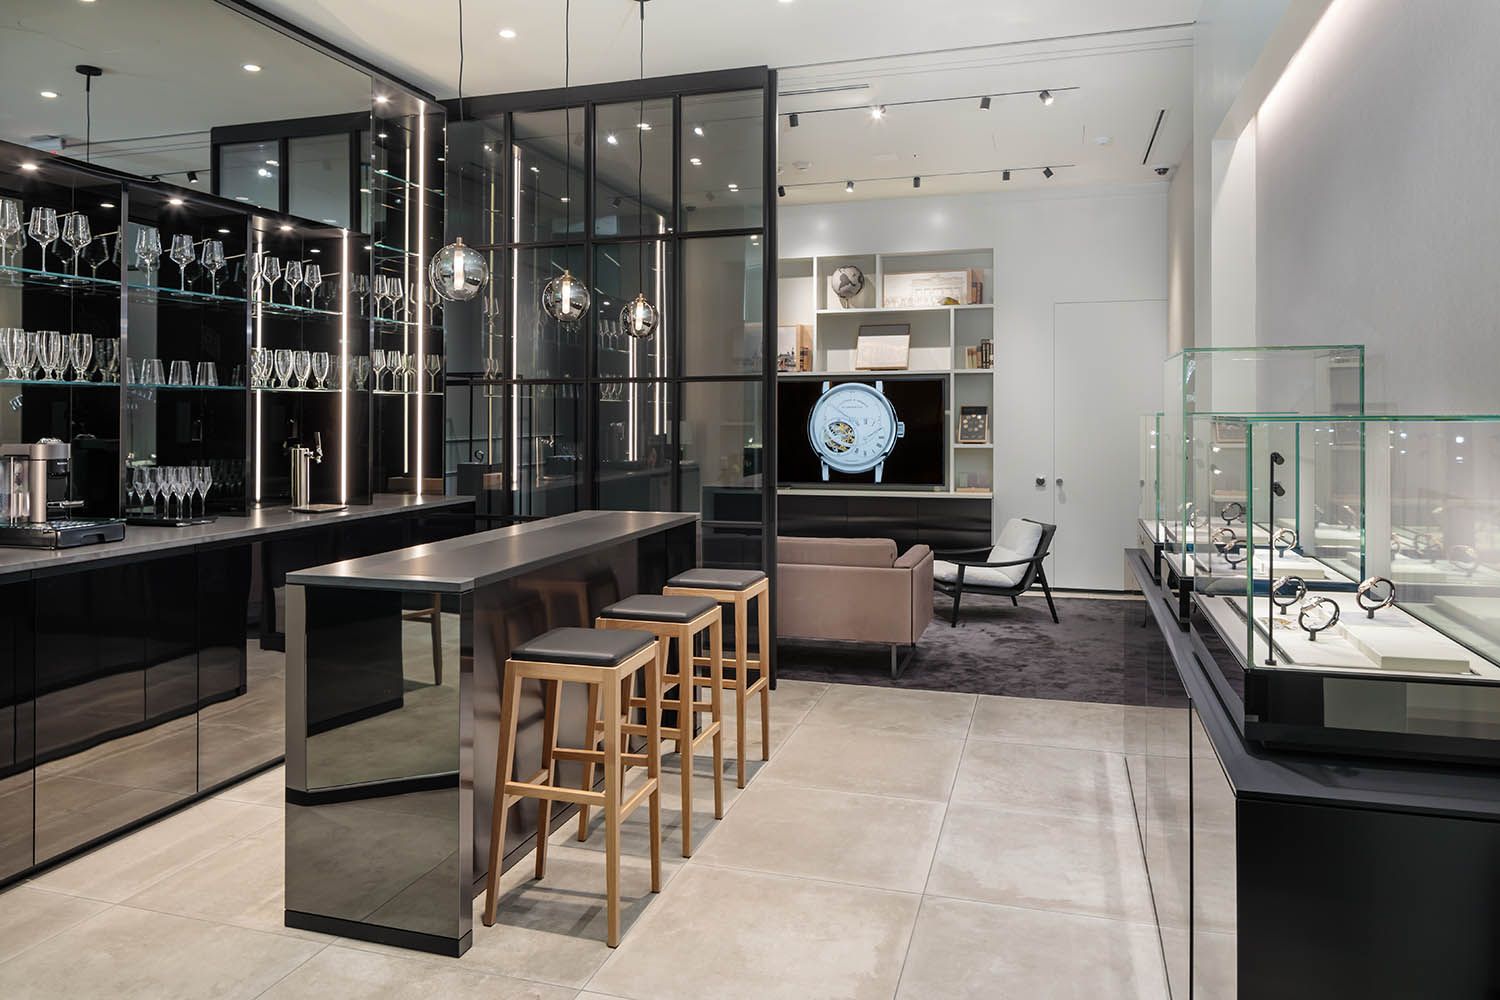
Retail space photograph of Boston watch store on Newbury St in the city by architectural photographer Roberto Farren lounge and review area
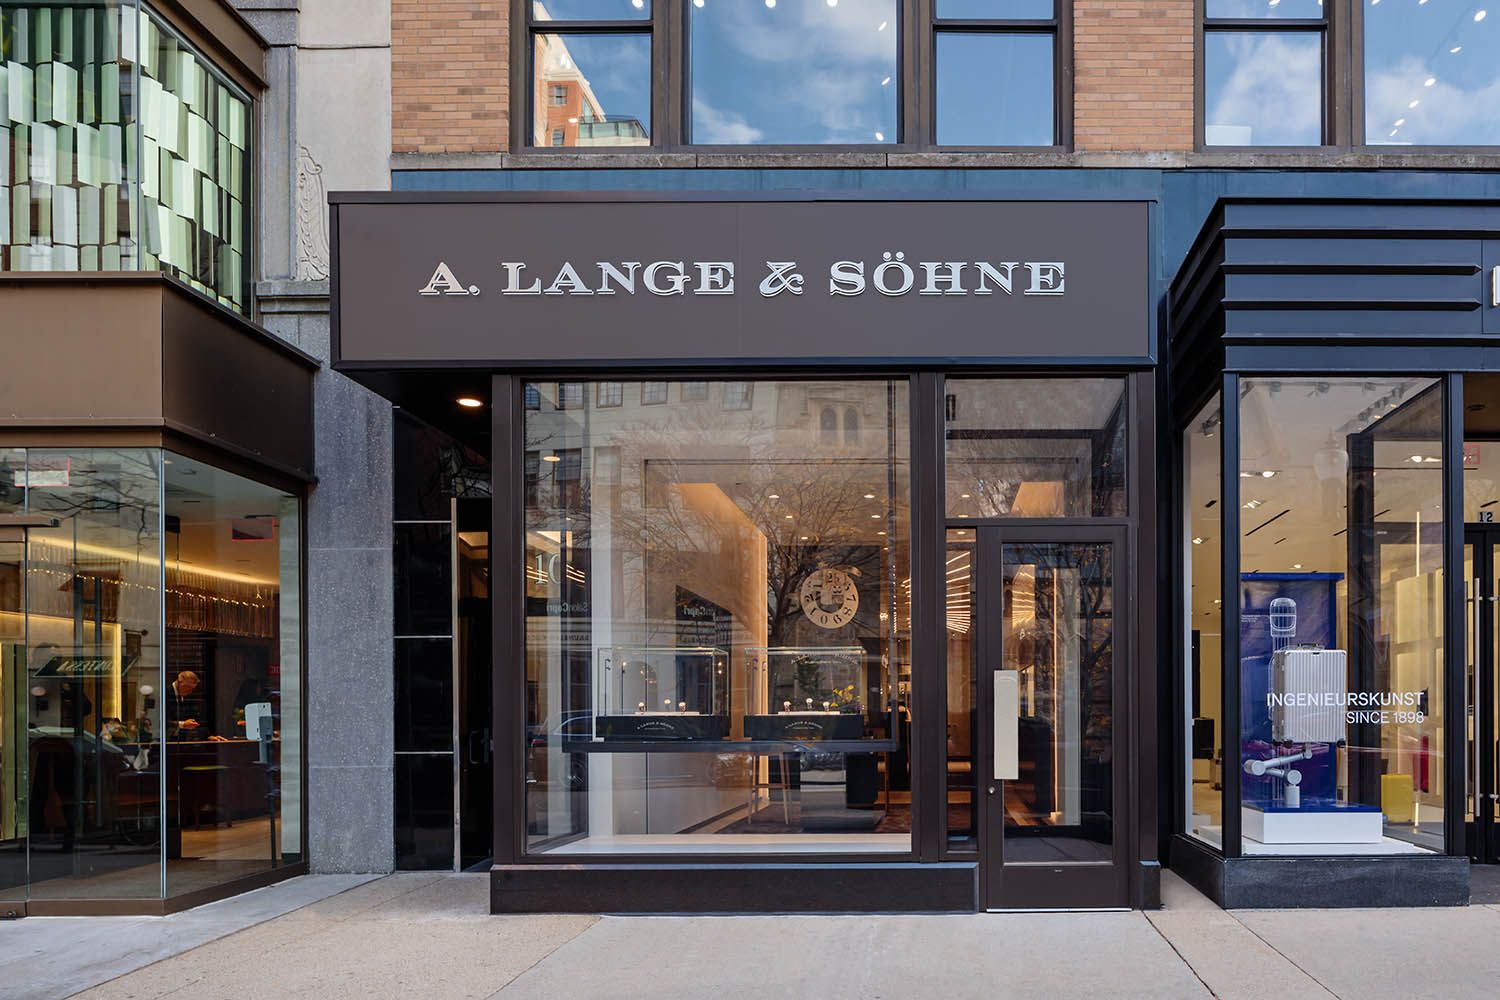
Retail space photograph of Boston watch store on Newbury St in the city by architectural photographer Roberto Farren exterior view
Retail space photograph of Boston watch store on Newbury St in the city by architectural photographer Roberto Farren seating area
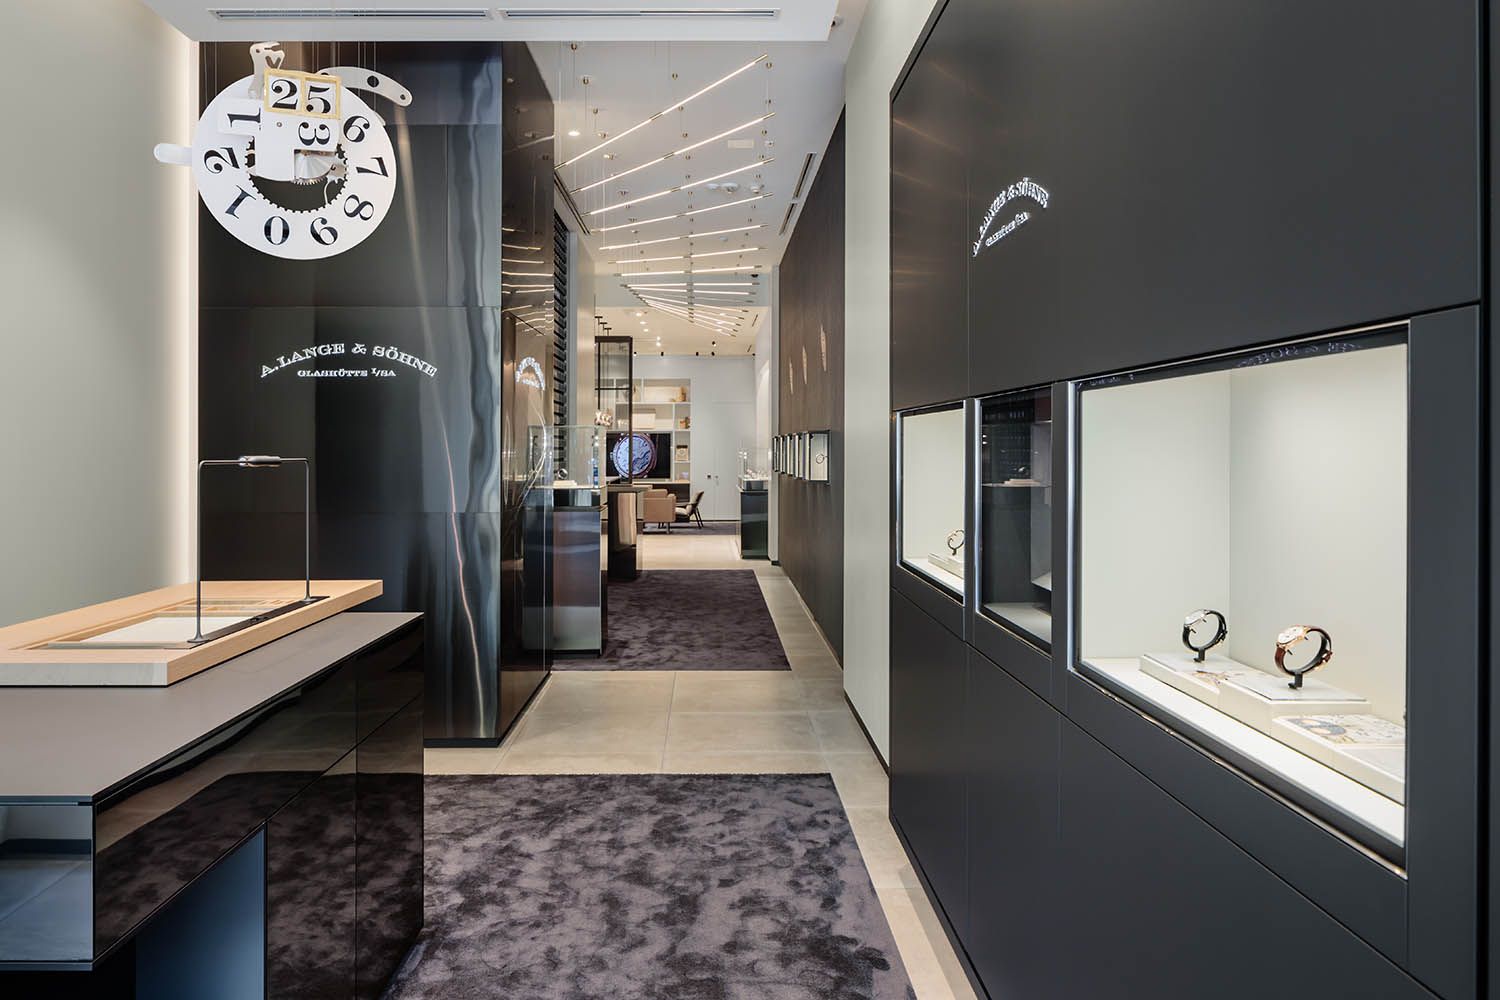
Retail space photograph of Boston watch store on Newbury St in the city by architectural photographer Roberto Farren entrance into store
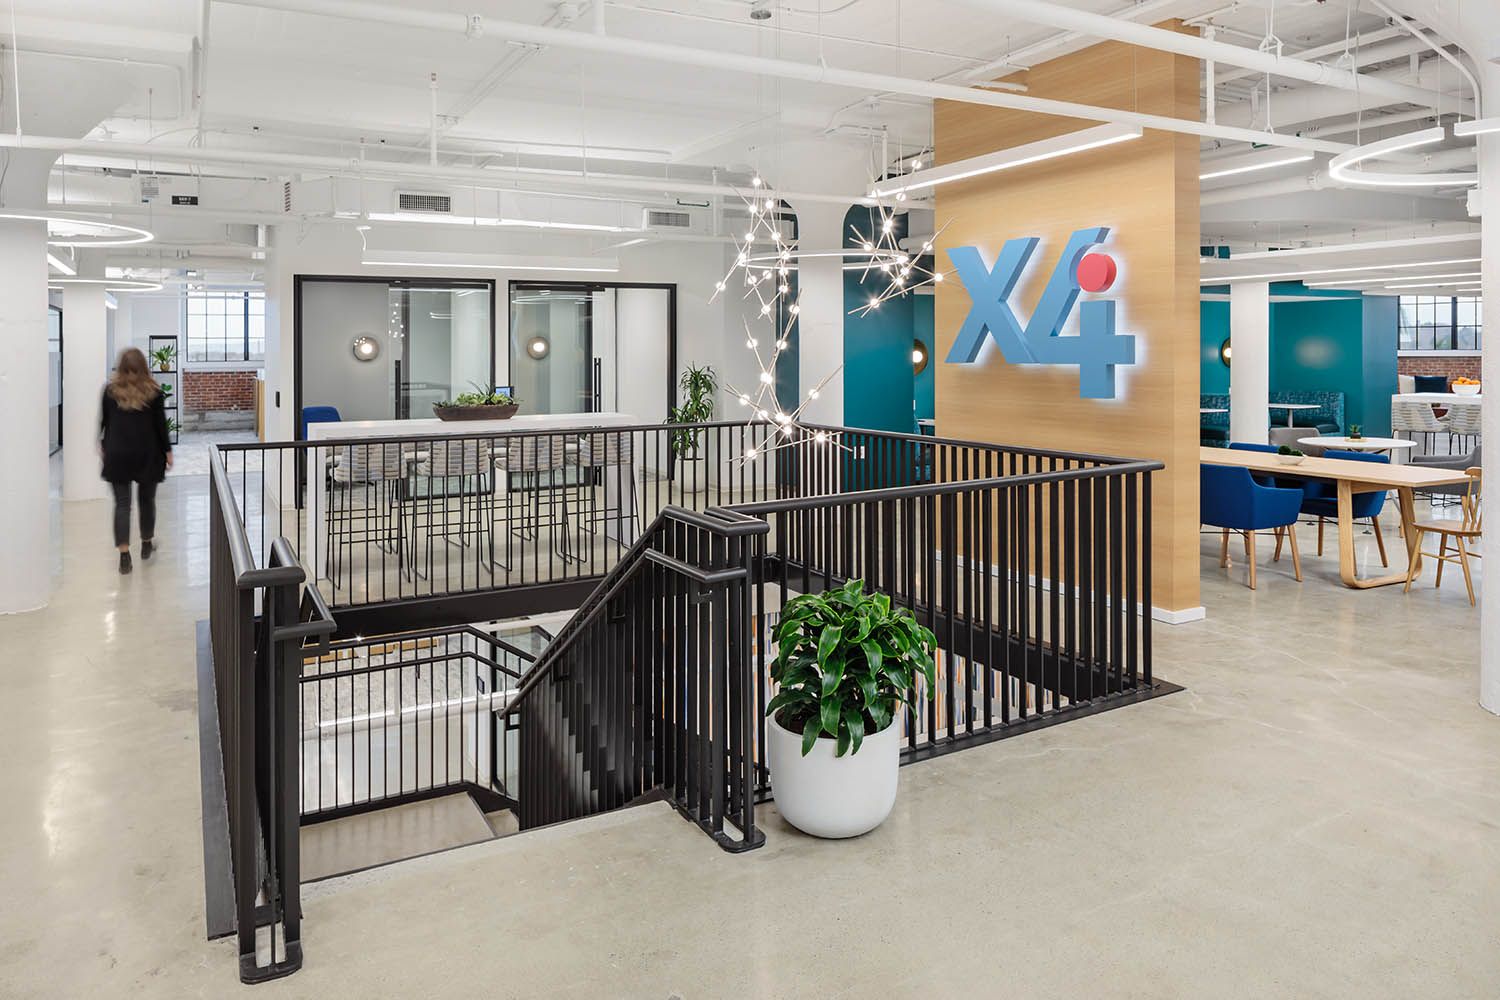
New office photography shoot for Bergmeyer of a newly renovated and designed office space Boston MA. Shows main access stairs between floors
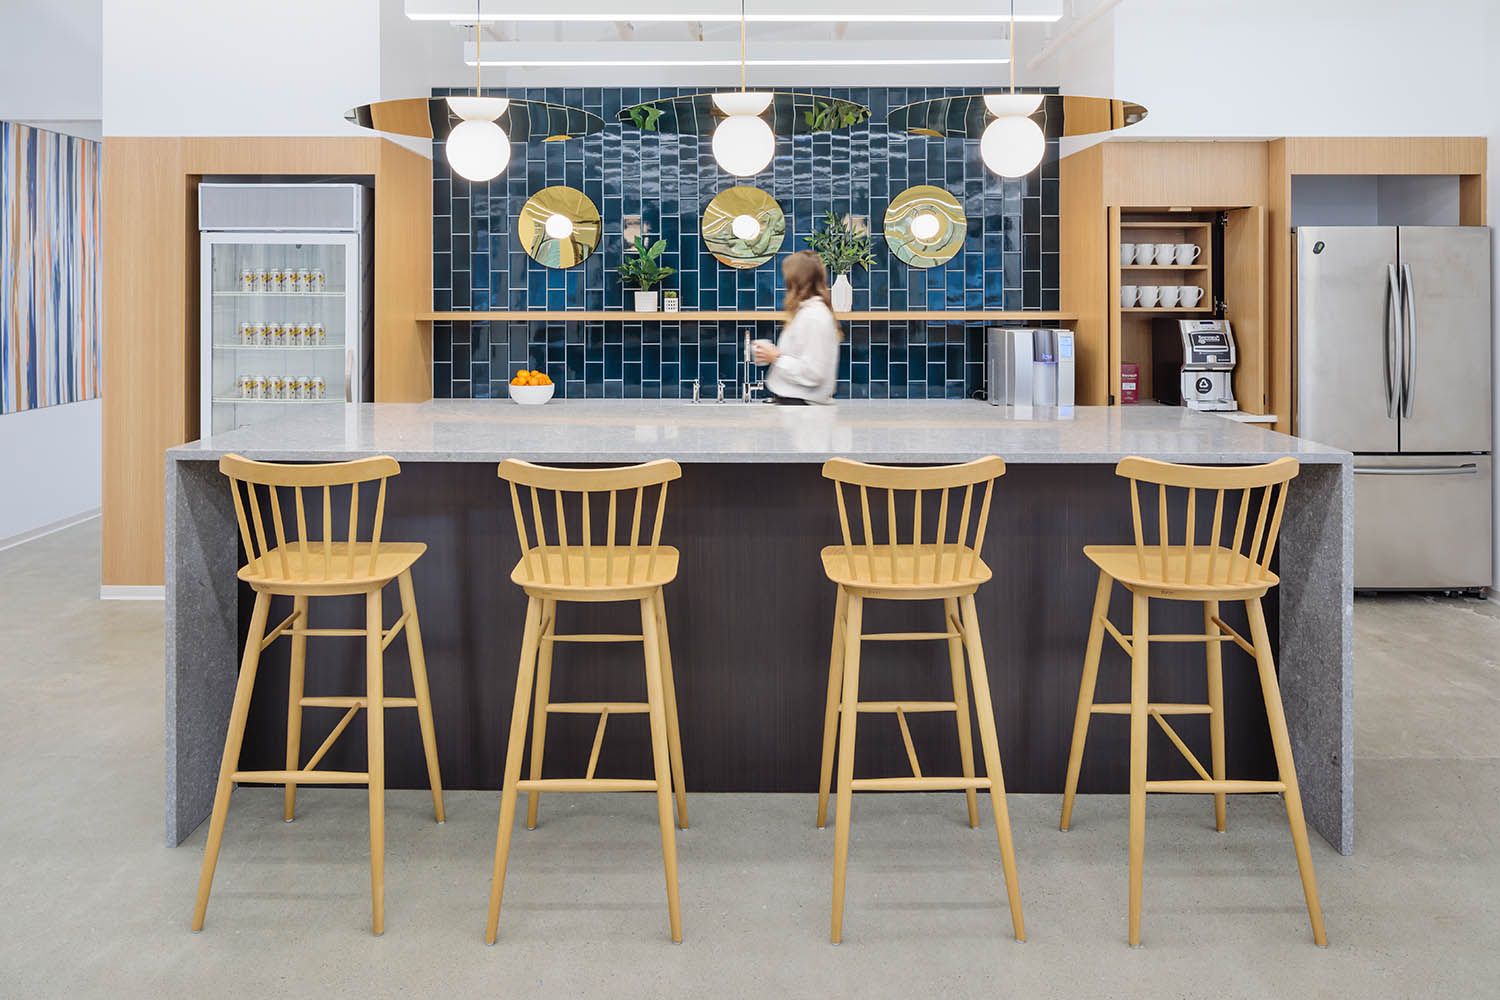
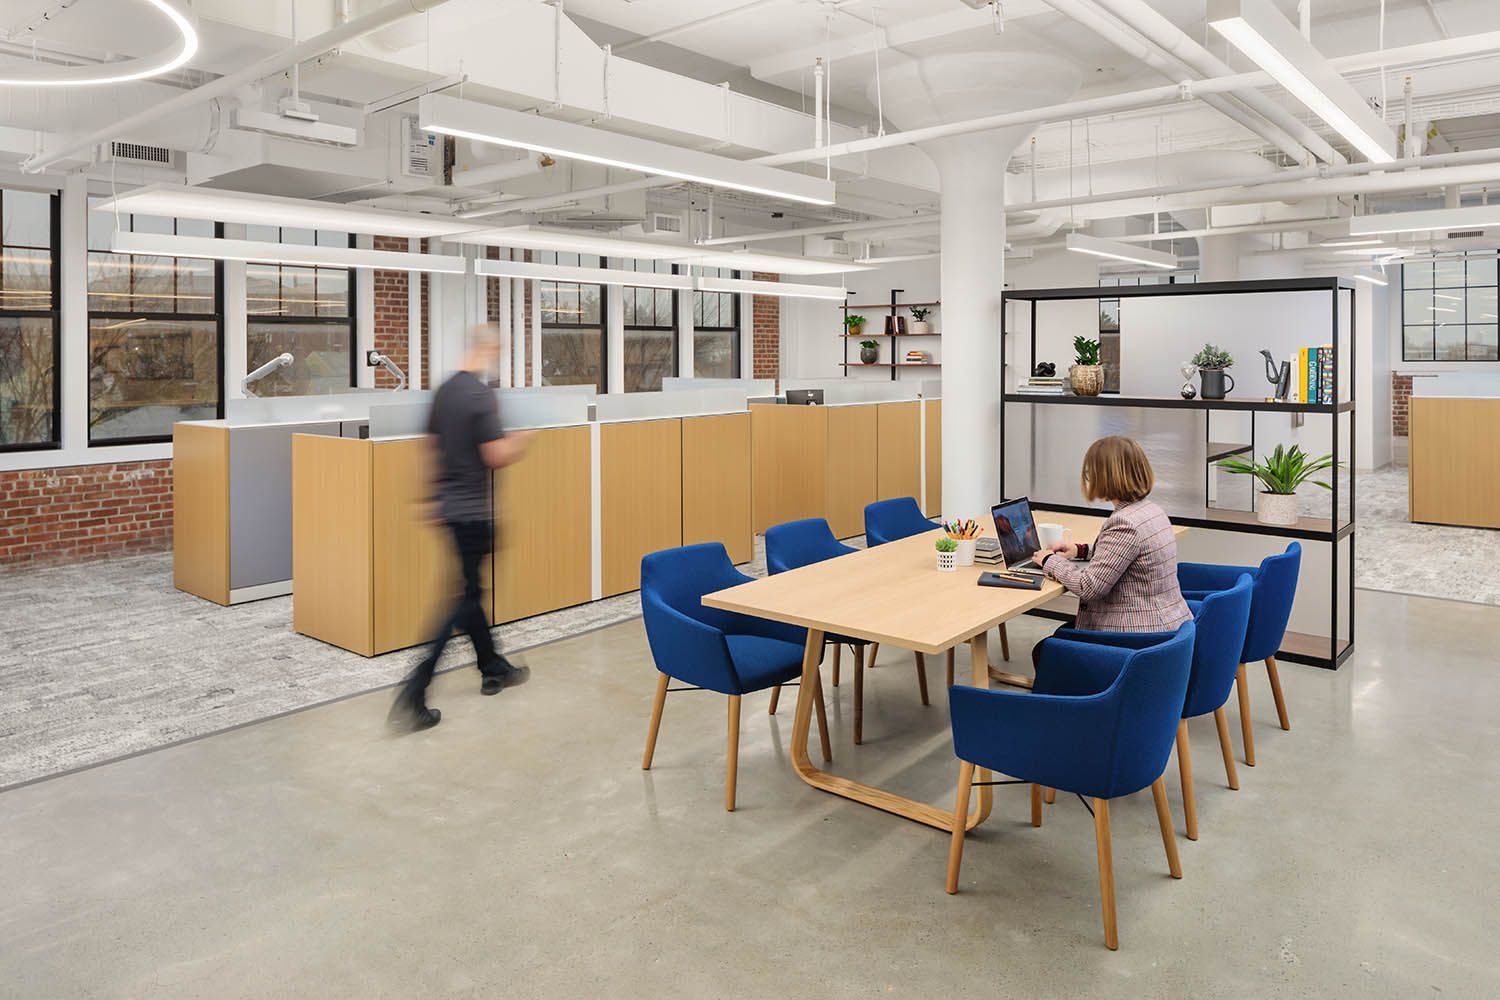
New office photography shoot for Bergmeyer of a newly renovated and designed office space in Allston Boston MA. Shows kitchen area for staff
New office photography shoot for Bergmeyer of a newly renovated and designed office space in Allston, Boston MA. Shows small breakout area.
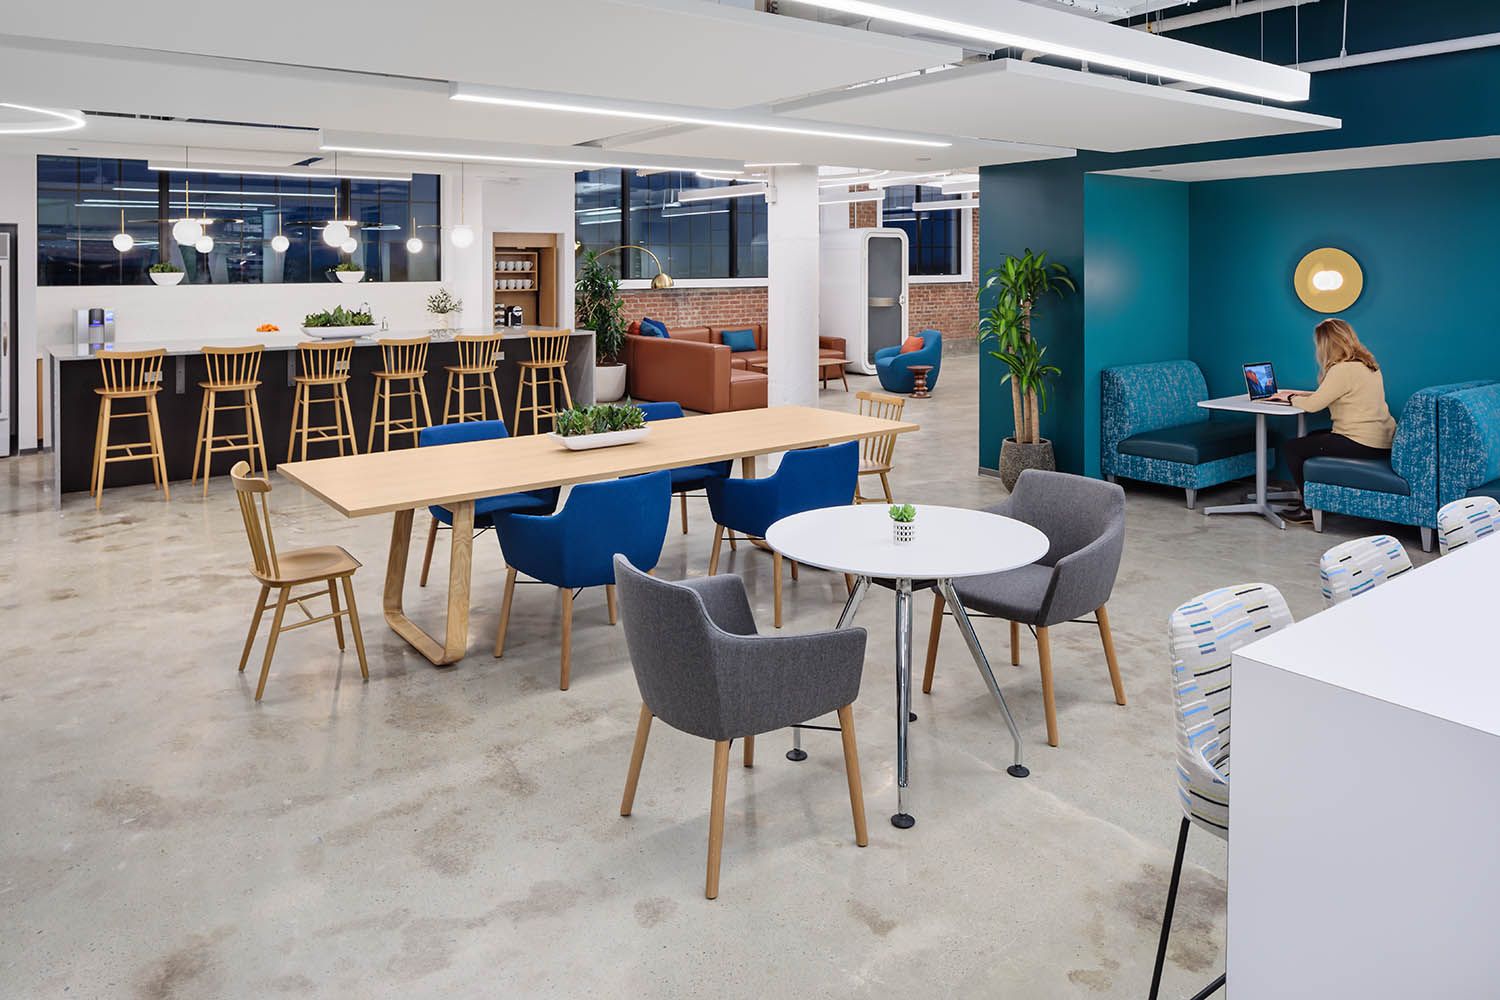
New office photography shoot for Bergmeyer of a newly renovated and designed office space in Allston, Boston MA. Shows main breakout area.
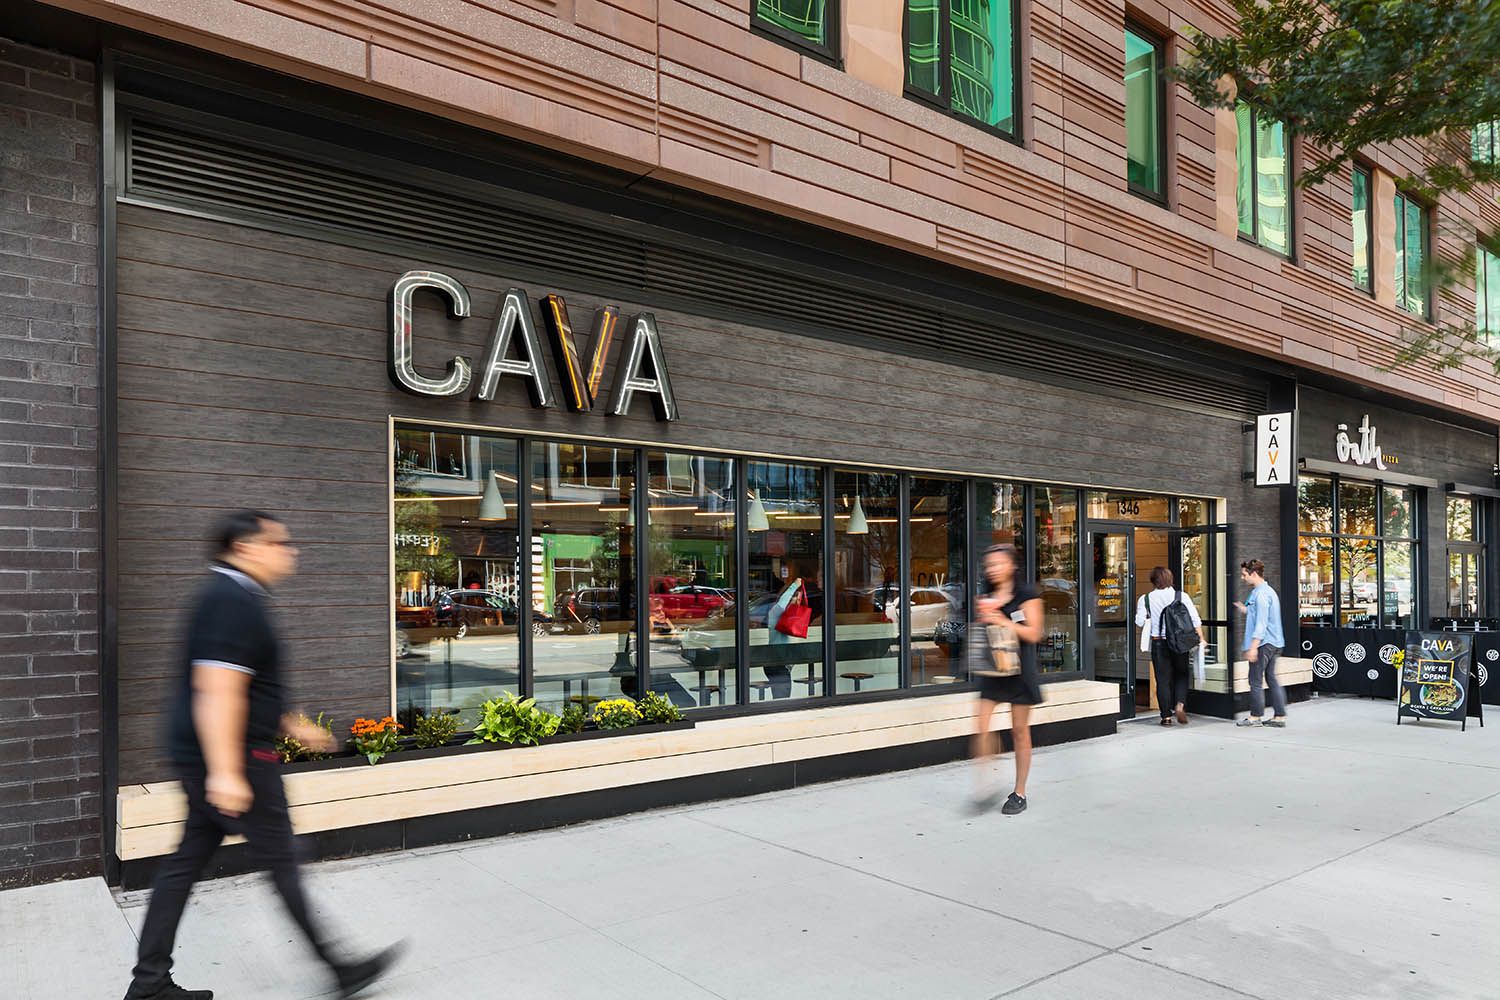
Restaurant photography for Bergmeyer architects of the new Boston Cava location on Boylston St in the city. Exterior image of the restaurant
Restaurant photography for Bergmeyer architects of the new Boston Cava location on Boylston St in the city. Interior image of the restaurant
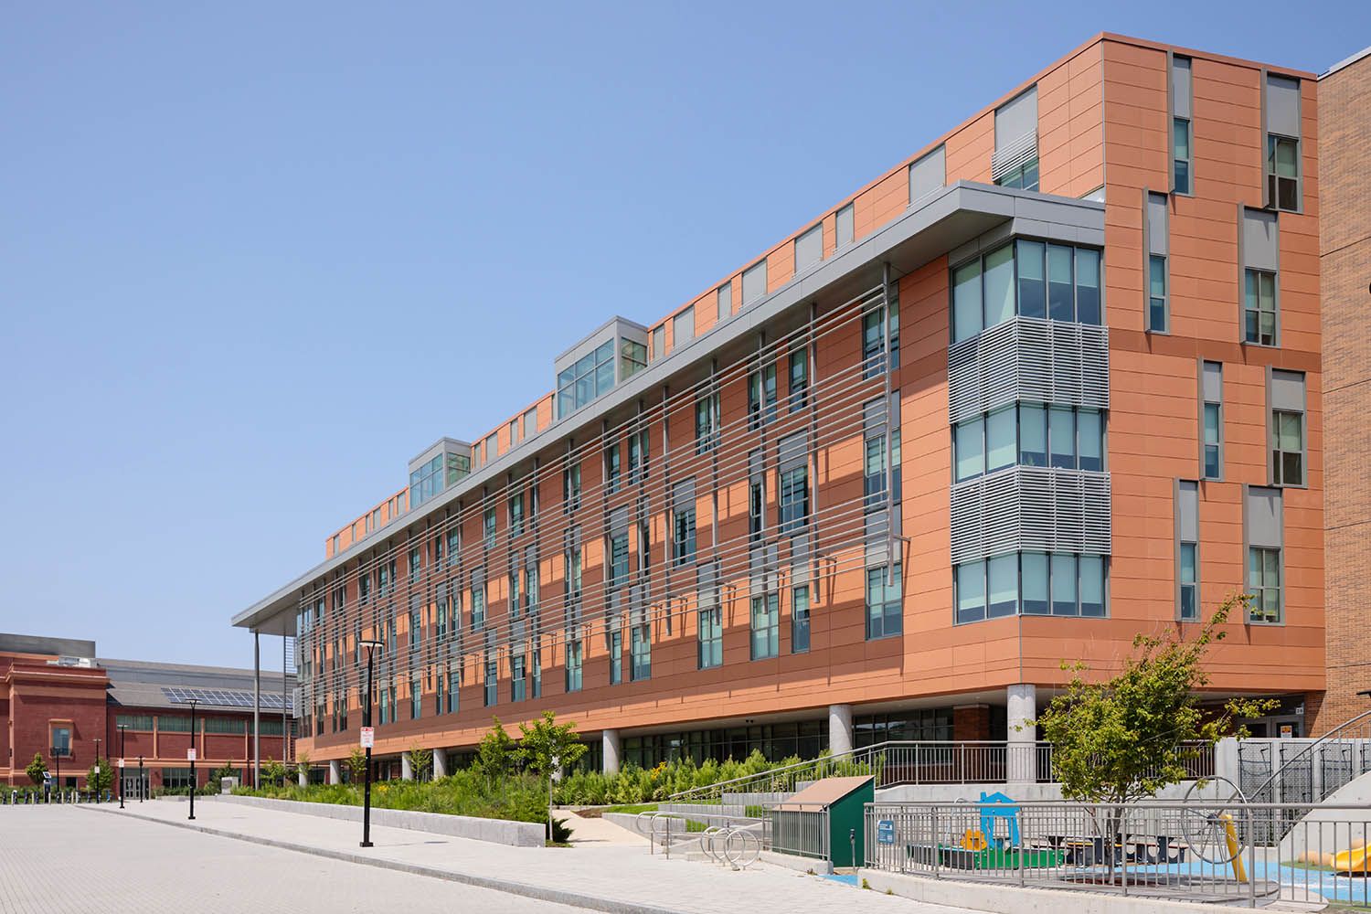
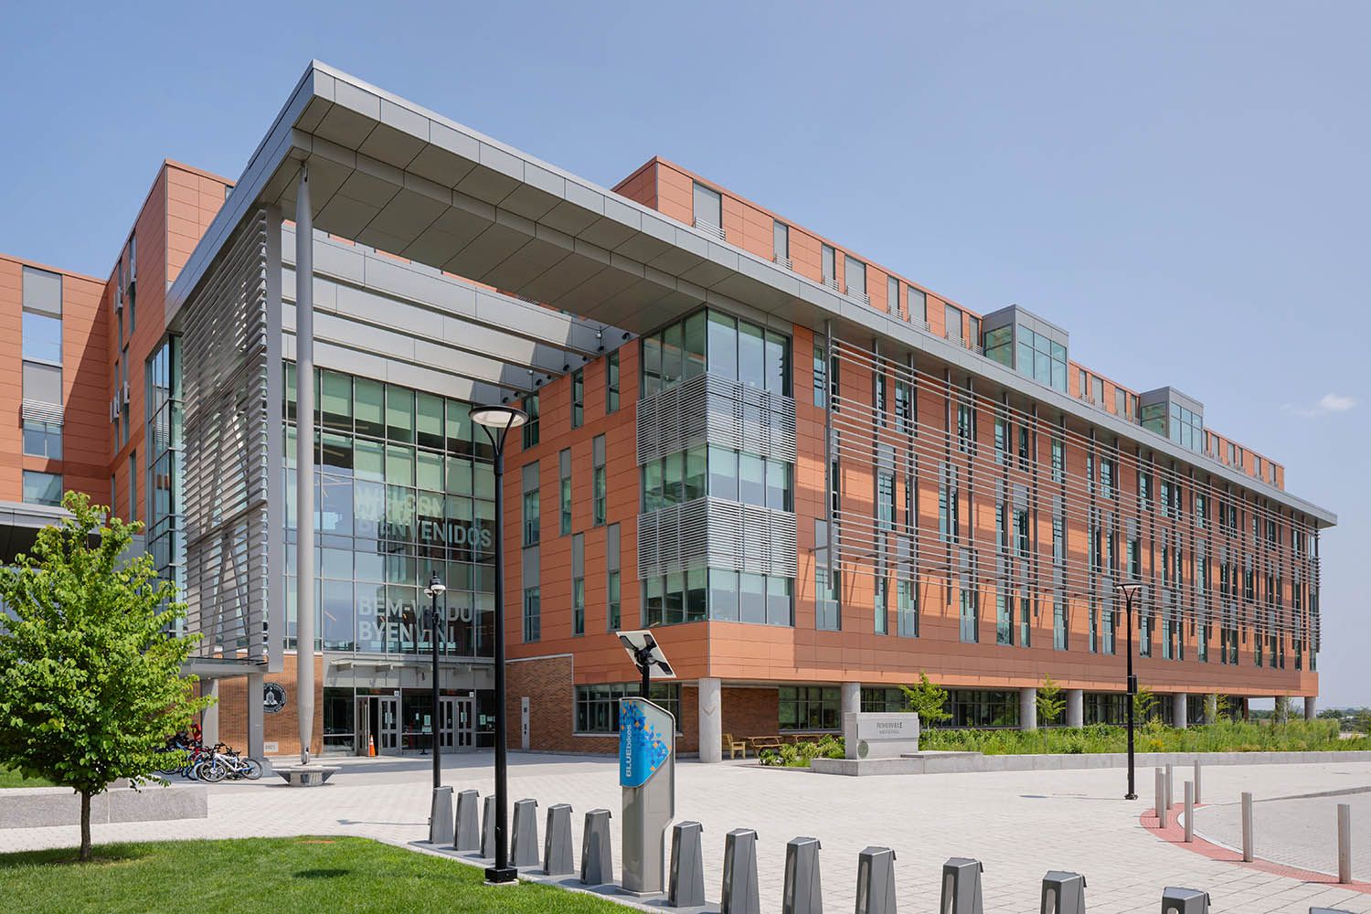
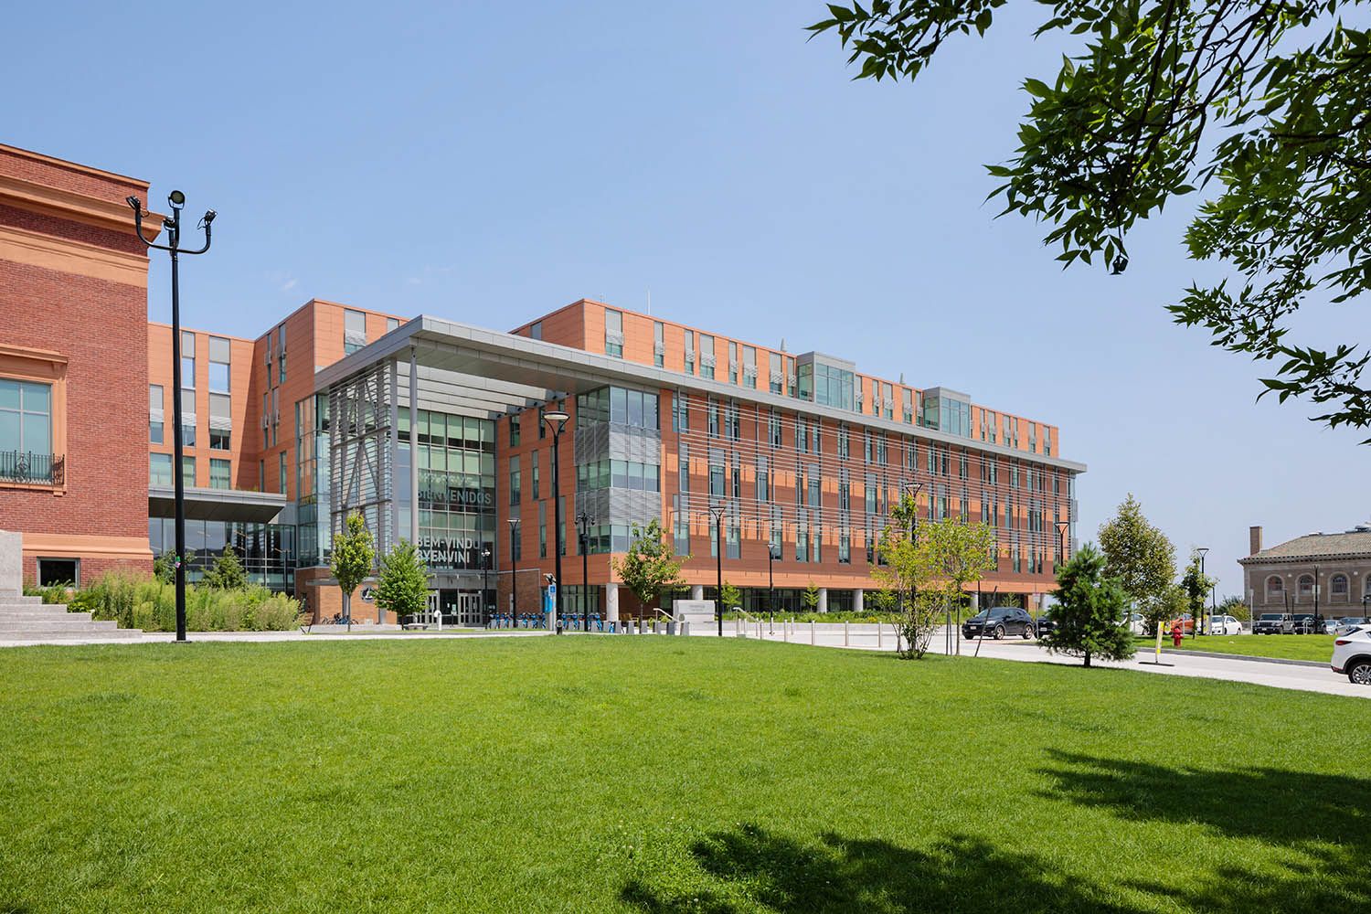
Exterior architectural image of new Somerville school build near Boston MA to show the location, design and materials used in this new space
Boston office photography for Bergmeyer architects showing desk setup and side study rooms in New England college space with people
Boston office photography for Bergmeyer architects showing desk setup and side study rooms in New England college space
Boston College photography for local architects showing common areas on the ground floor with seating and elevator access.
Boston College photography for local architects showing common area corridor on the ground floor with seating and elevator access.
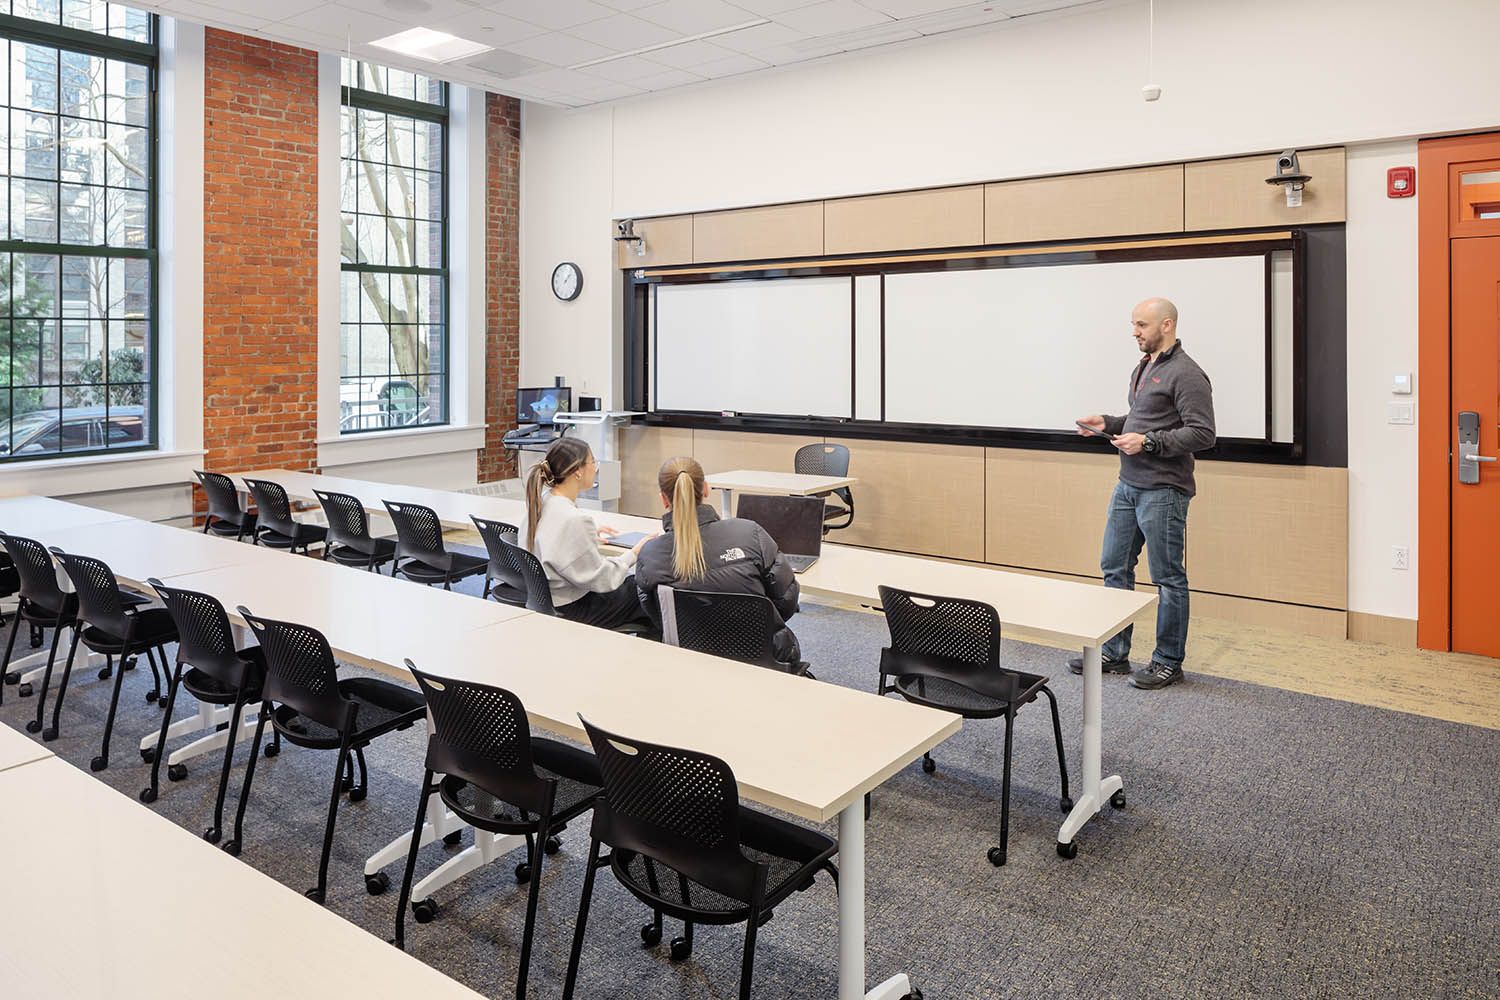
Boston College photography for local architects showing one of the smaller lecture spaces with people attending and discussing
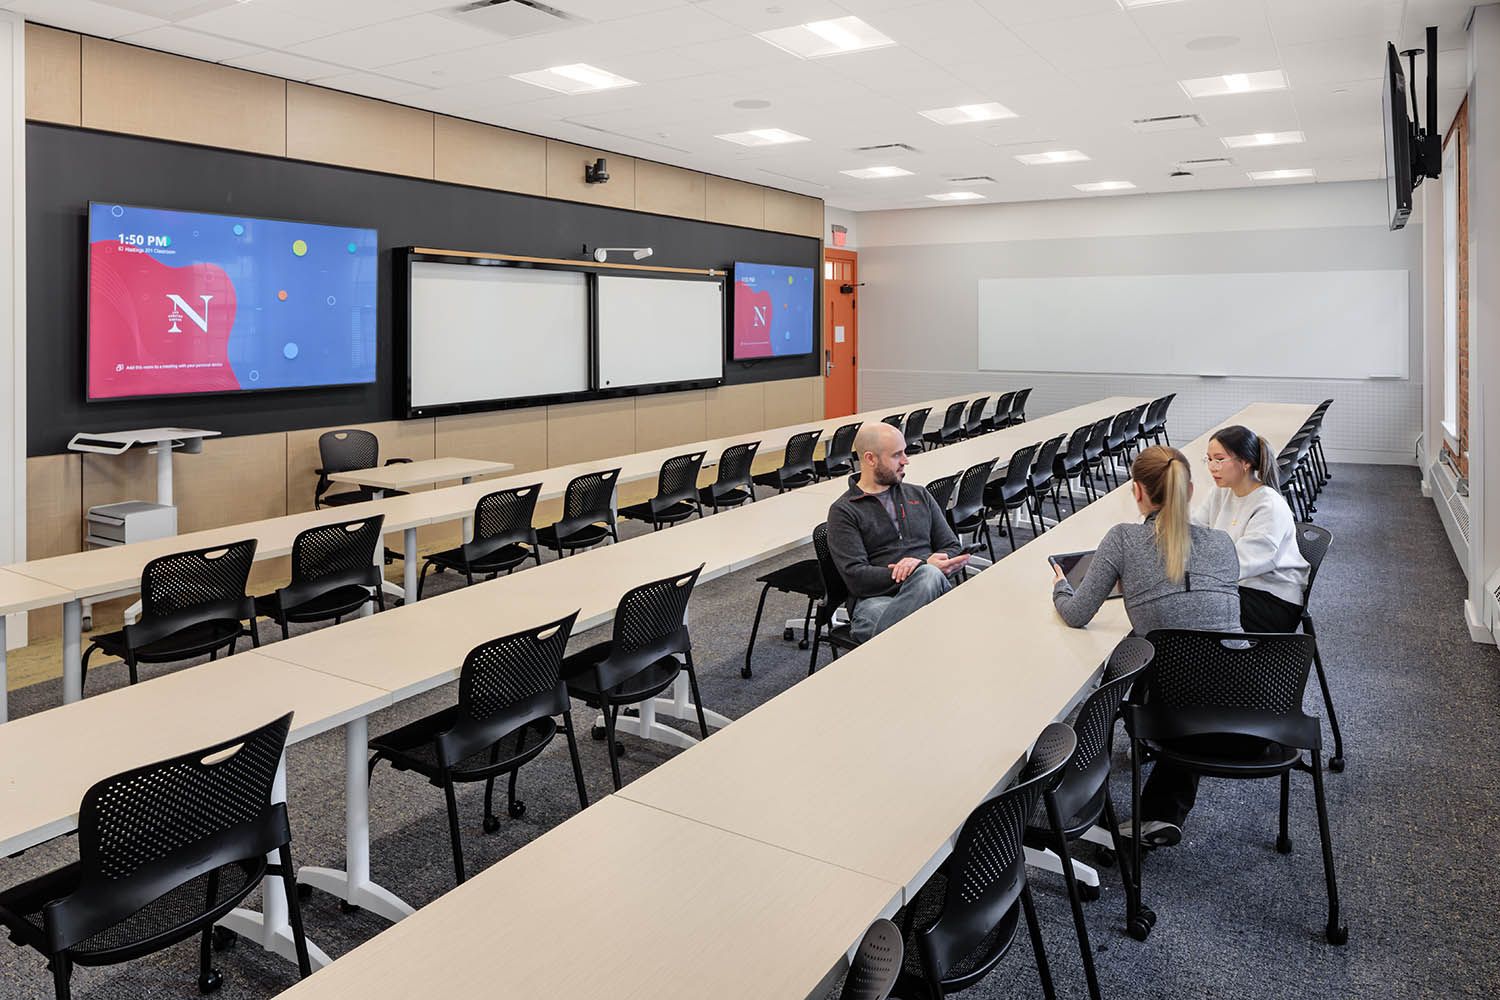
Boston College photography for local architects showing one of the main lecture rooms and break out spaces.
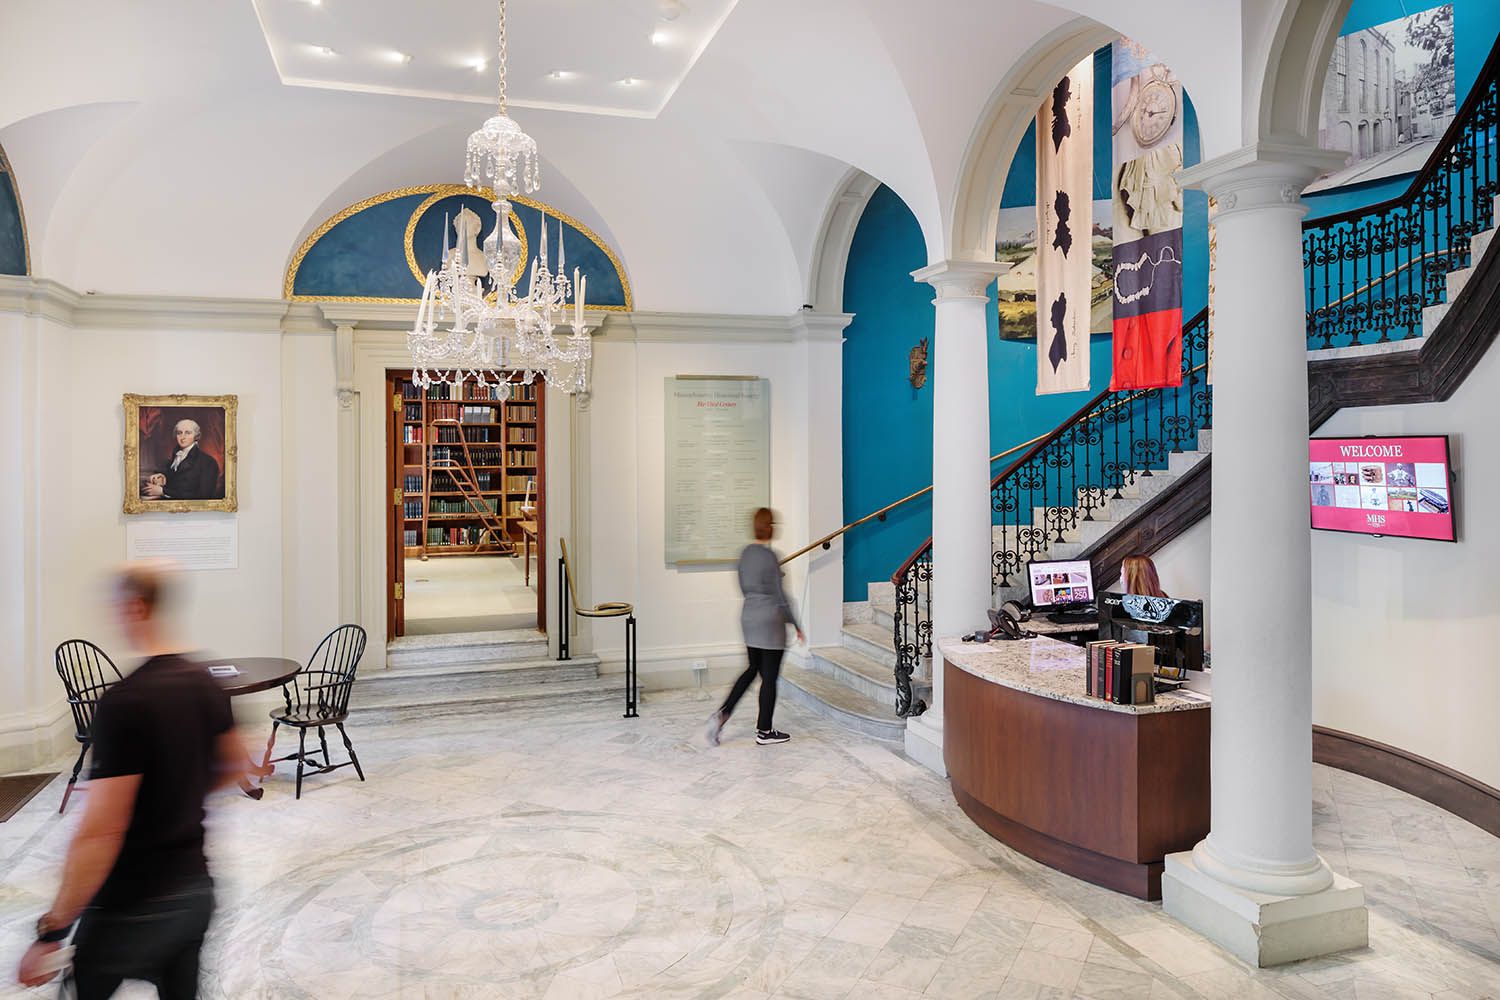
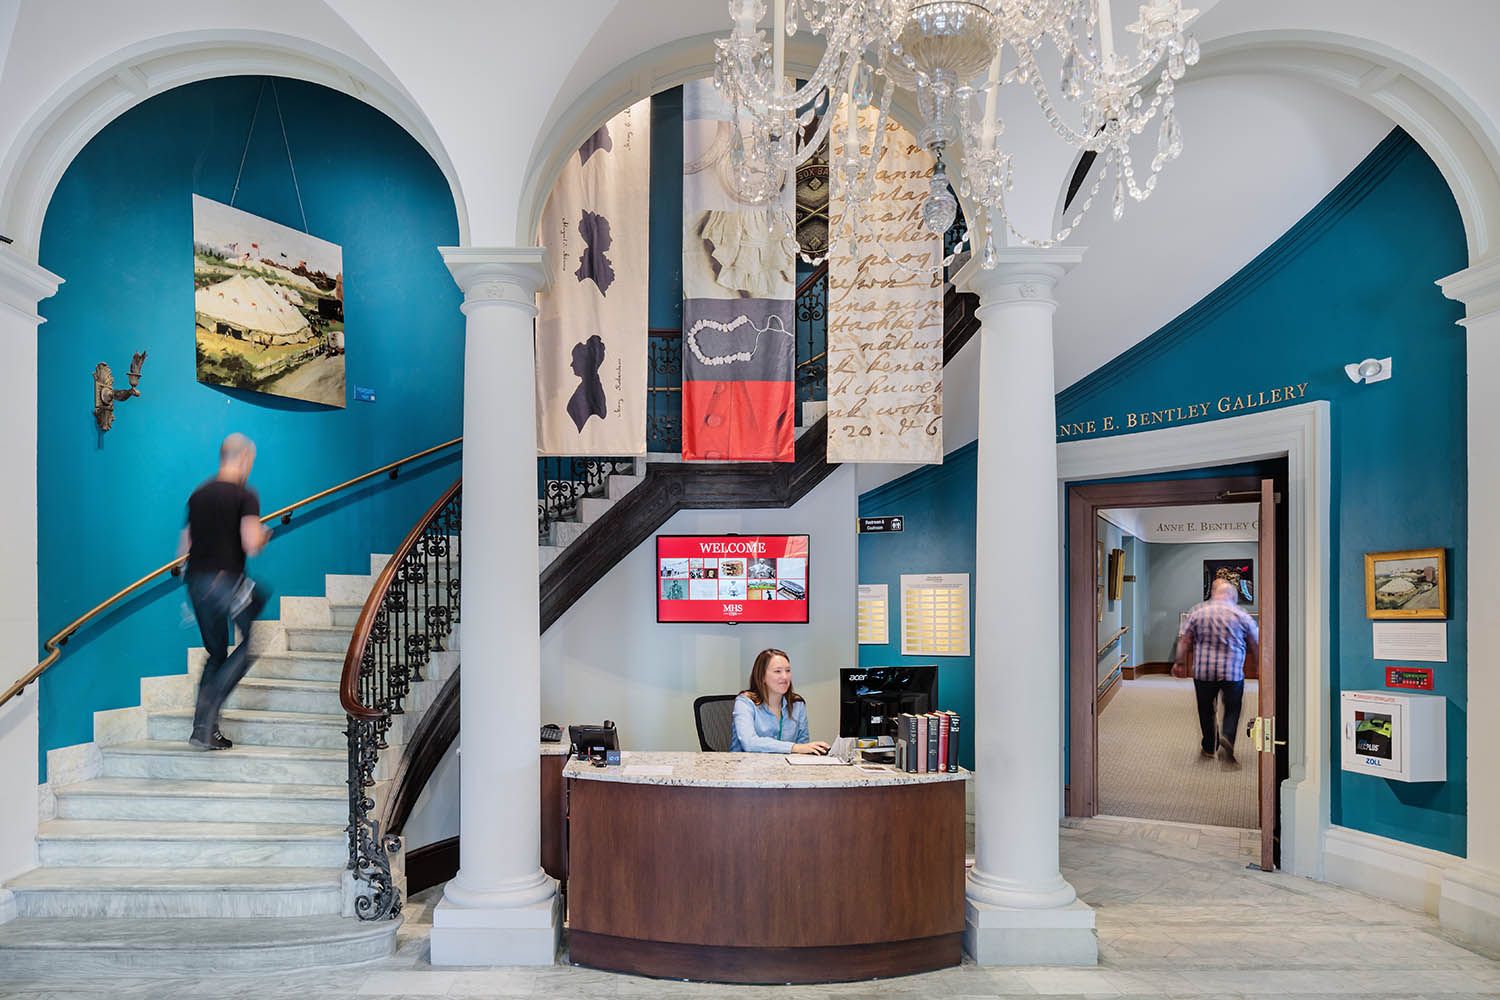
Architectural photograph of Massachusetts historical society location in Boston showing the main reception desk and staircase going up
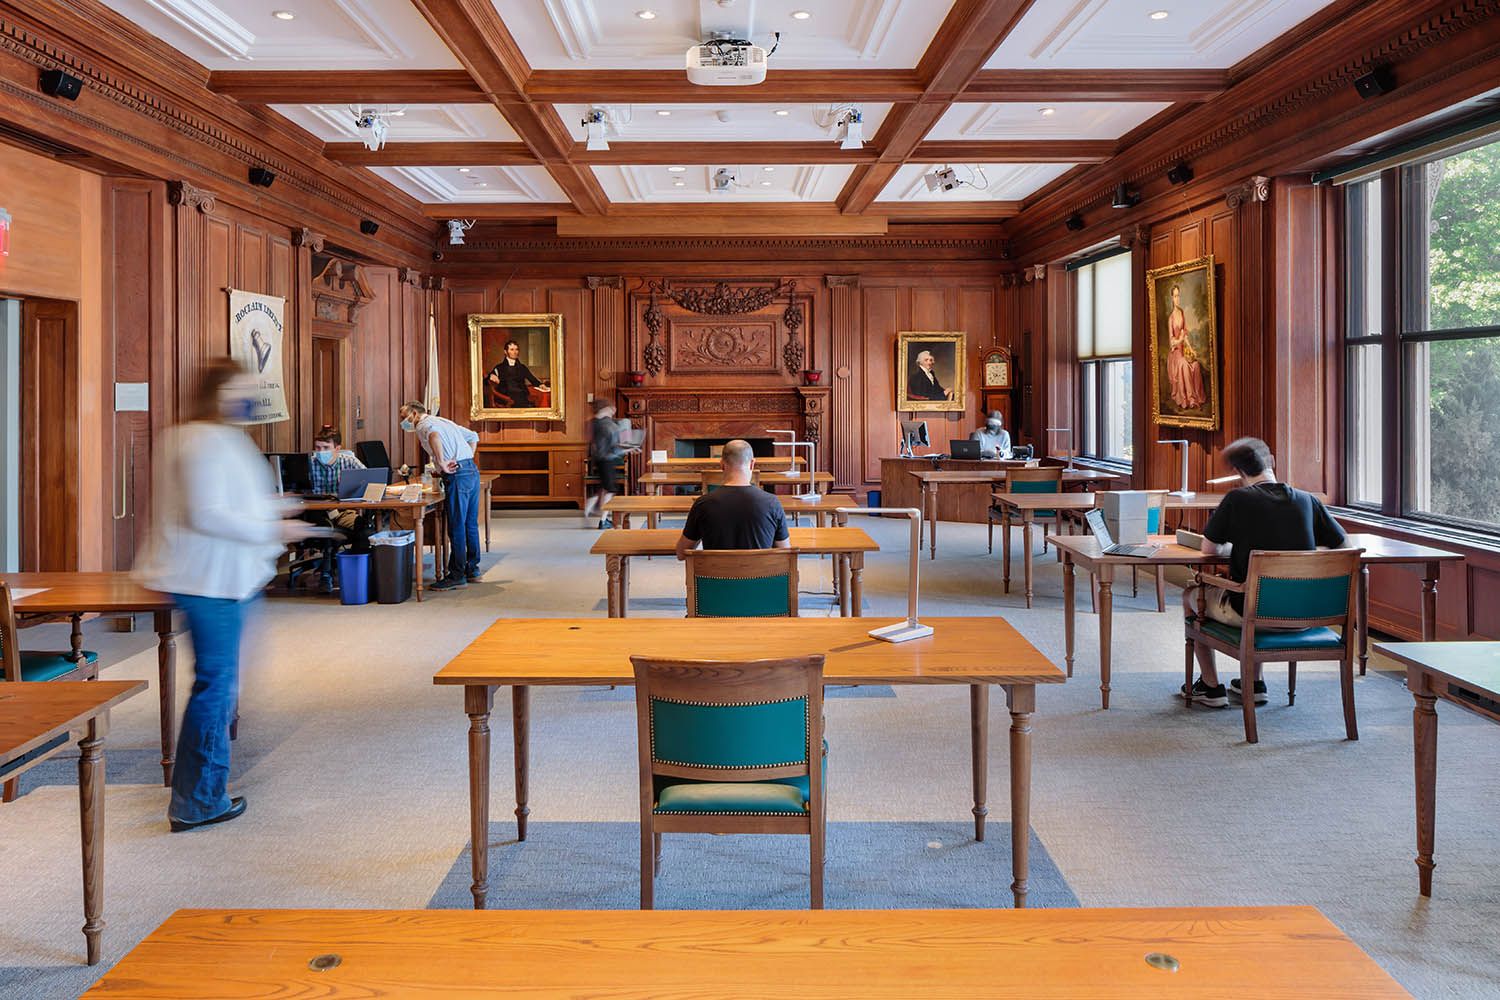
Architectural photograph of Massachusetts historical society location in Boston showing the main study area in the building
Architectural photograph of new Apple billboard posting taken at night in the city of Boston close up image showing billboard details.
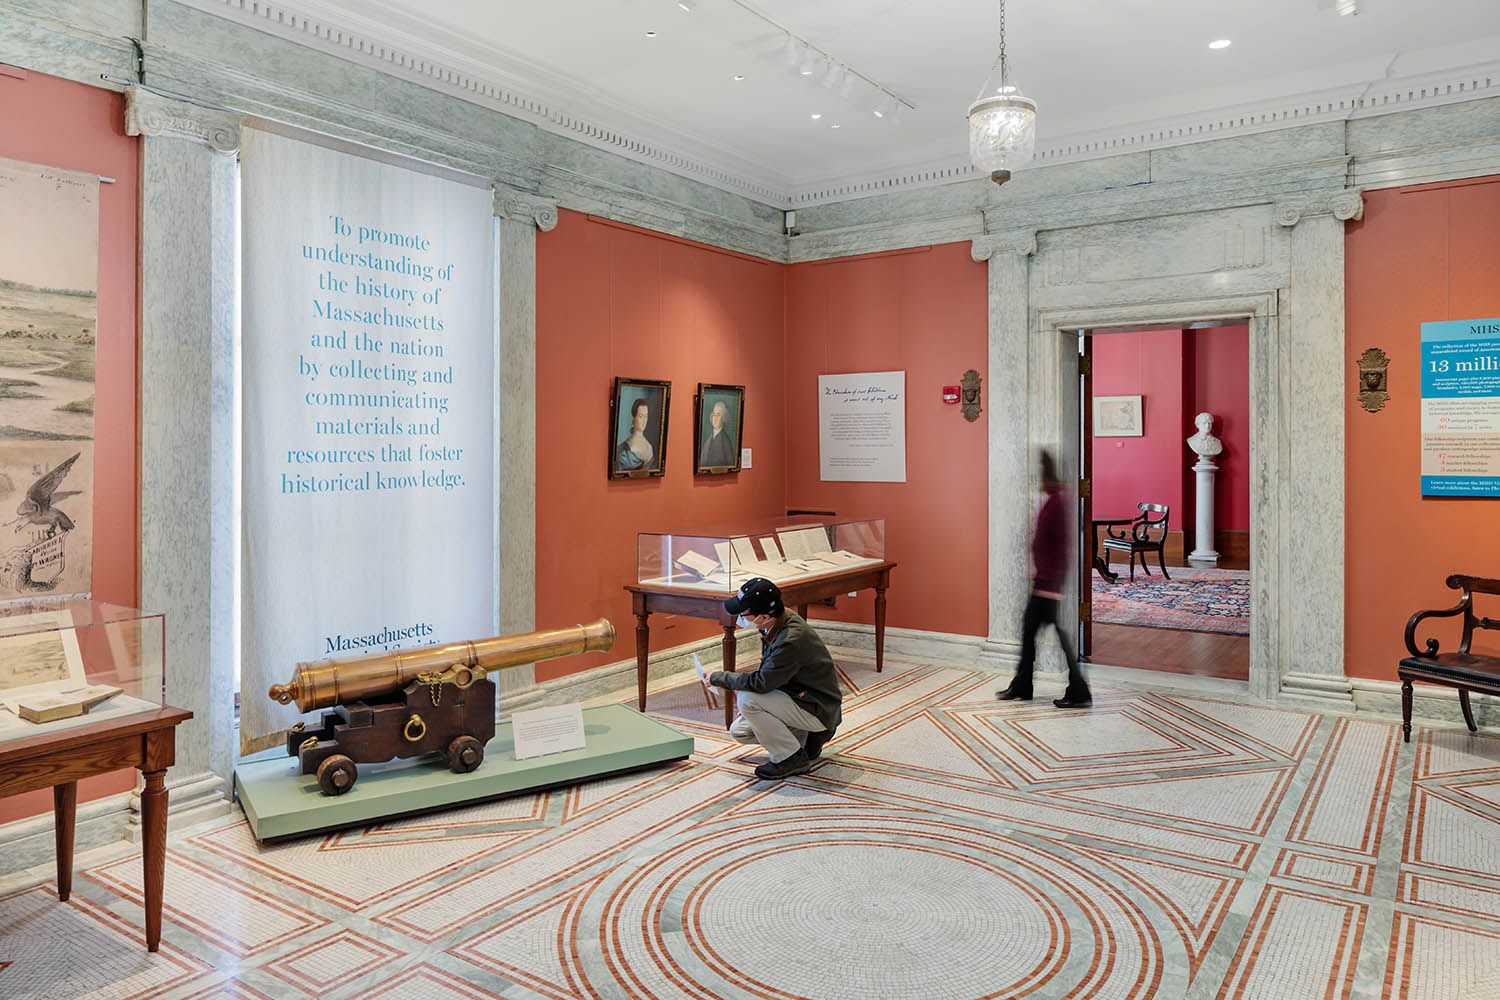
Architectural photograph of Massachusetts historical society location in Boston showing one of the exhibits in place on the second floor
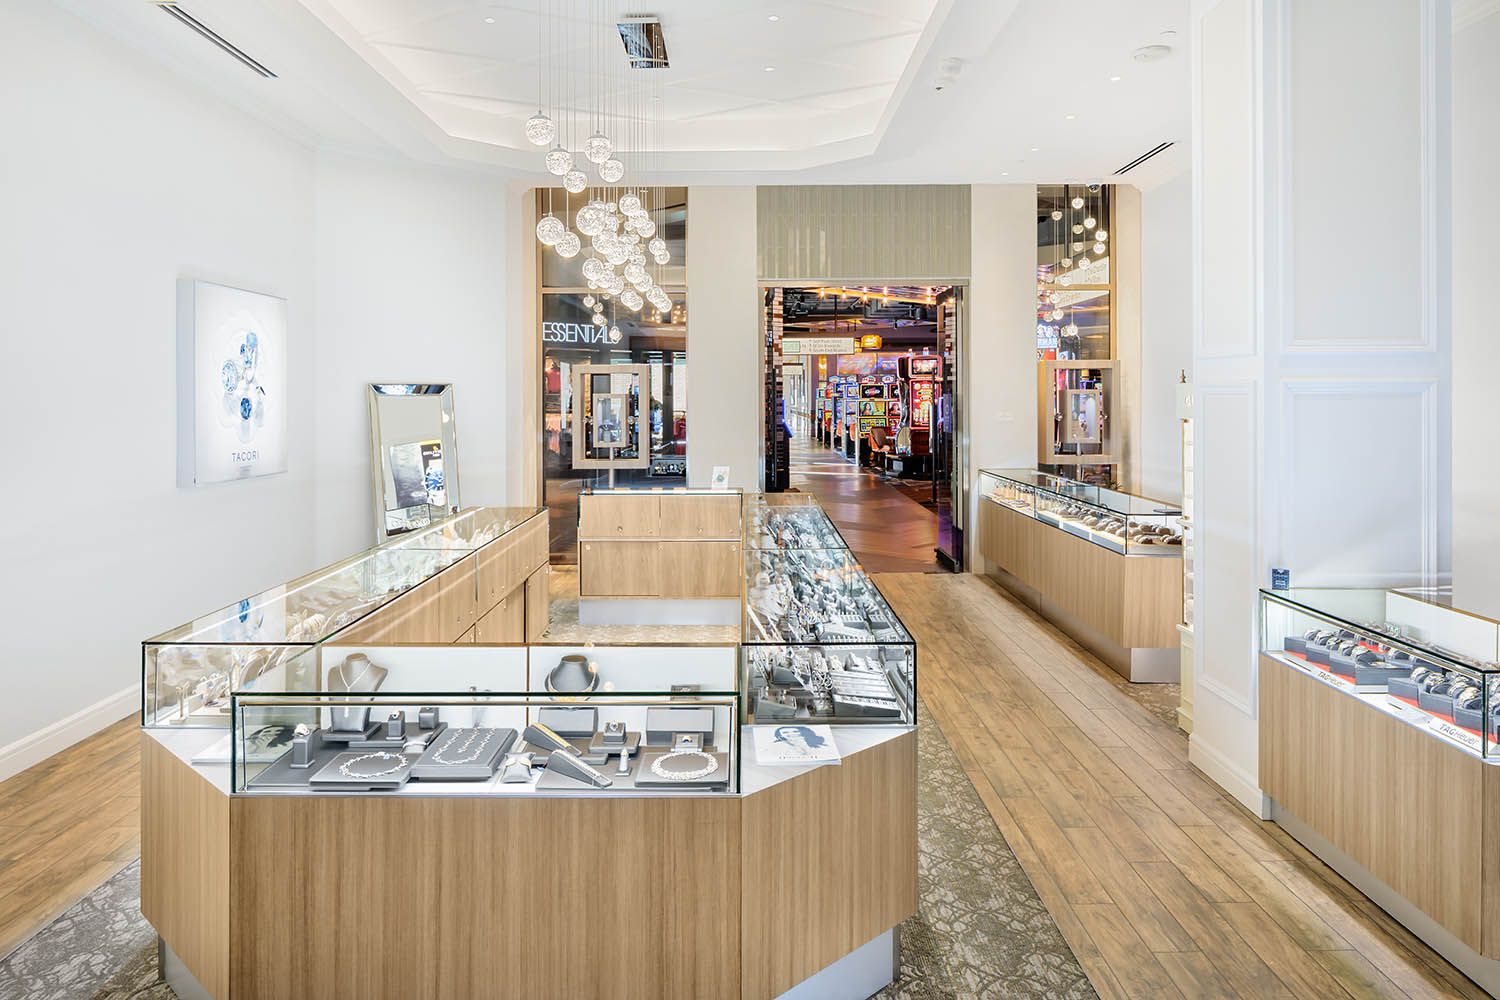
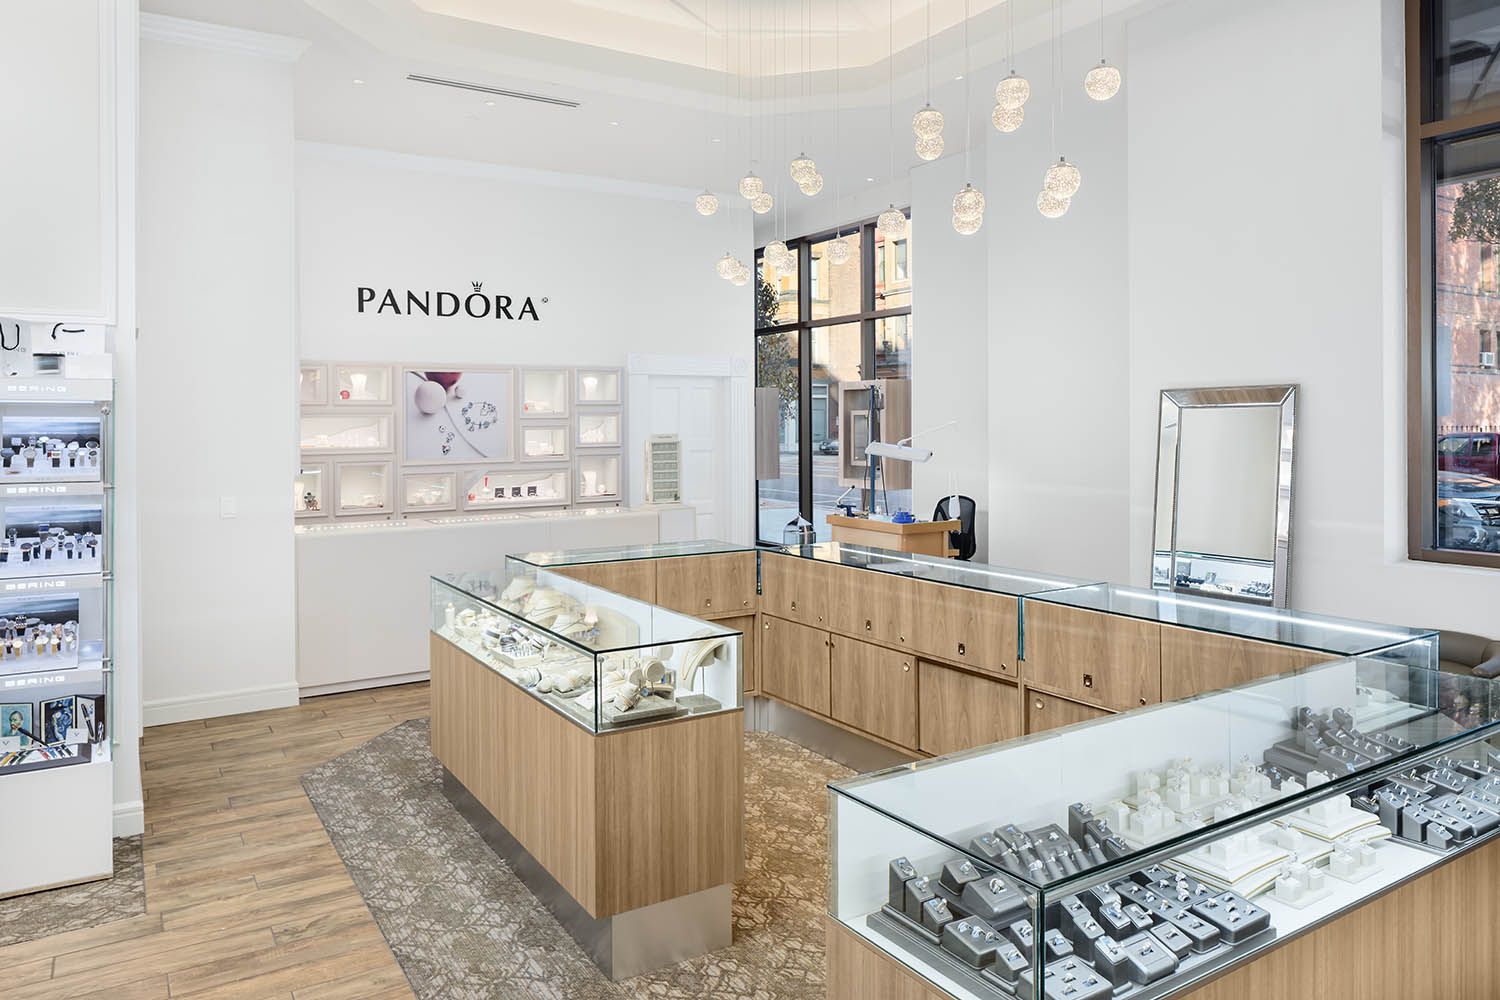
Architectural photograph of MGM Casino in Springfield MA showing one of the onsite jewelry stores located within the main building
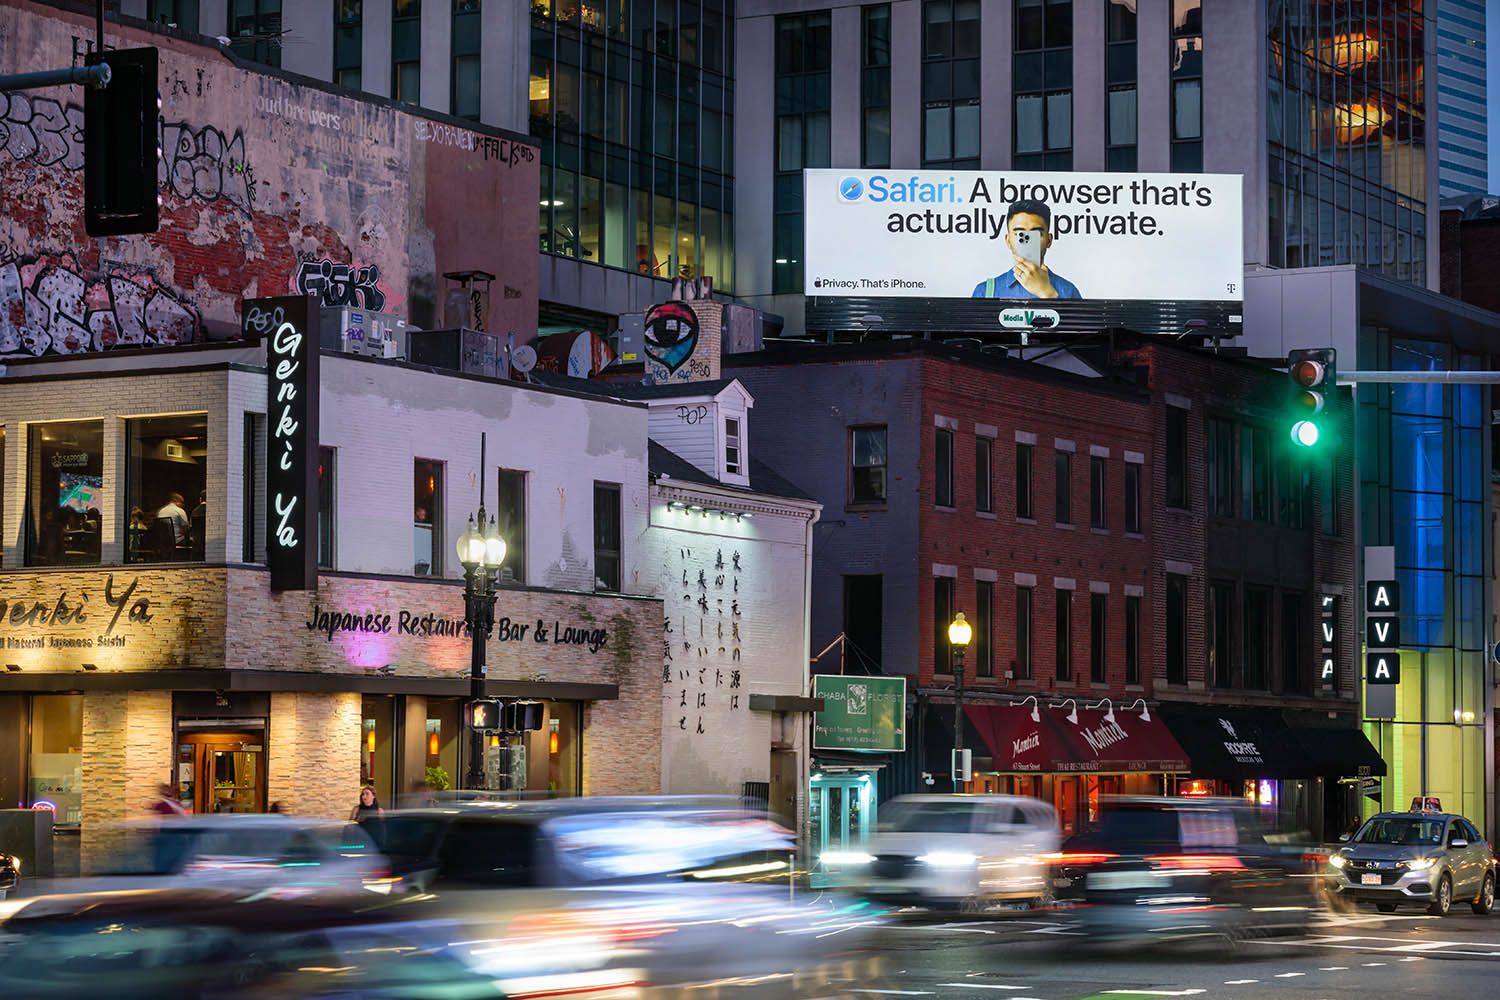
Architectural photograph of new Apple billboard posting taken at night in the city of Boston with cars driving past and movement on the road
Architectural photograph of MGM Casino in Springfield MA showing one of the onsite jewelry stores located within the main building
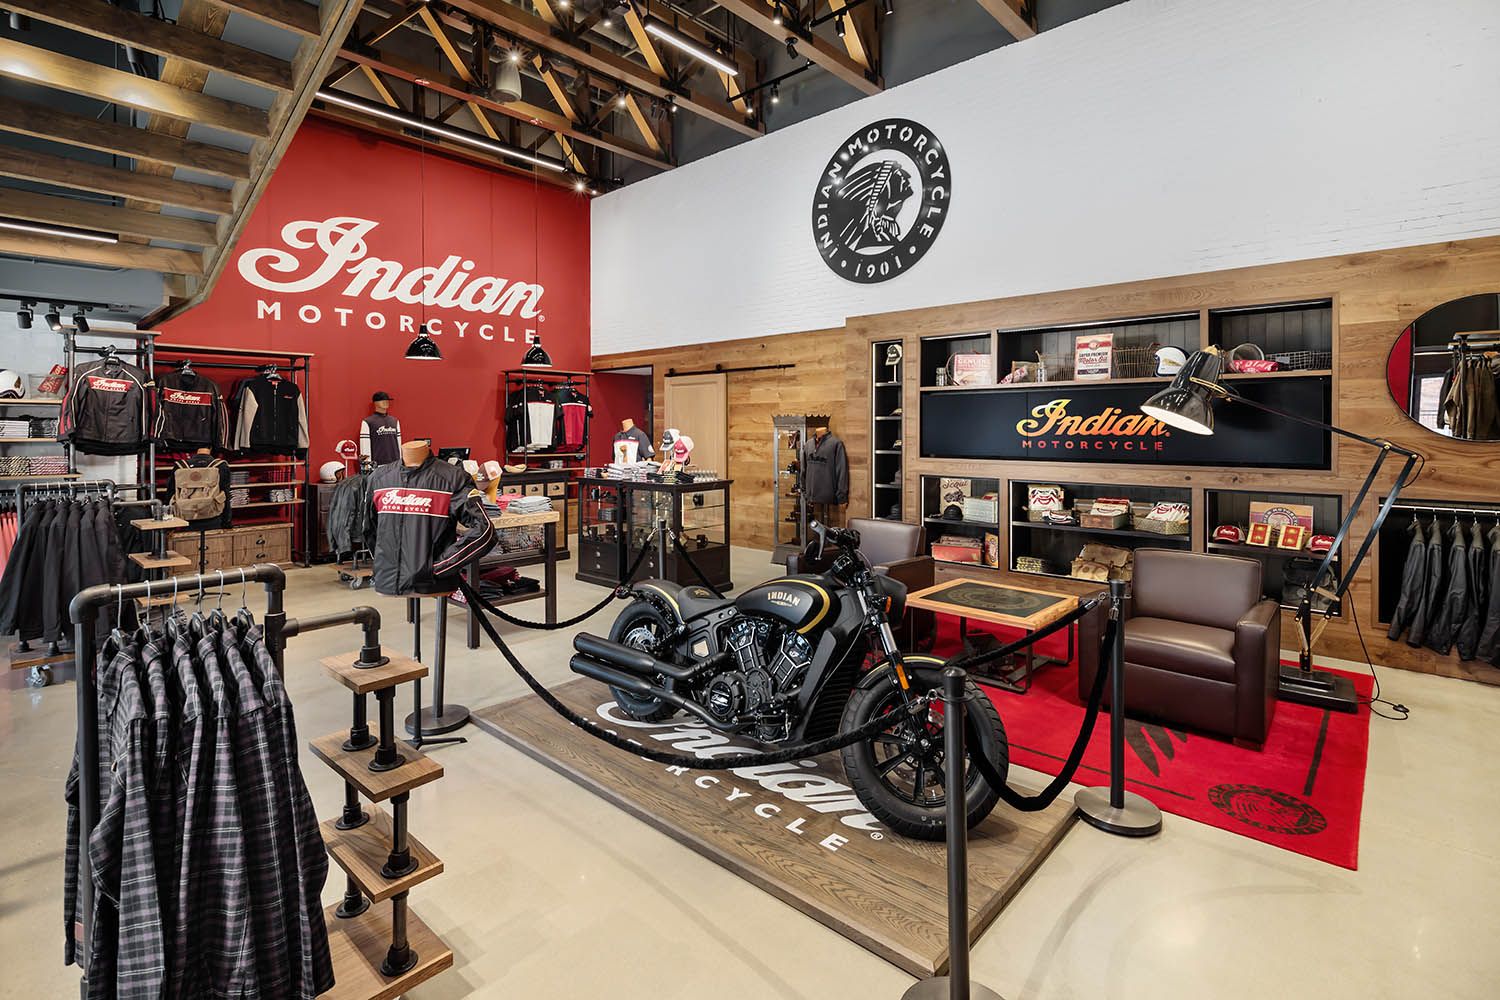
Architectural photograph of MGM Casino in Springfield MA showing one of the onsite stores interiors with motor bikes and clothing for sale
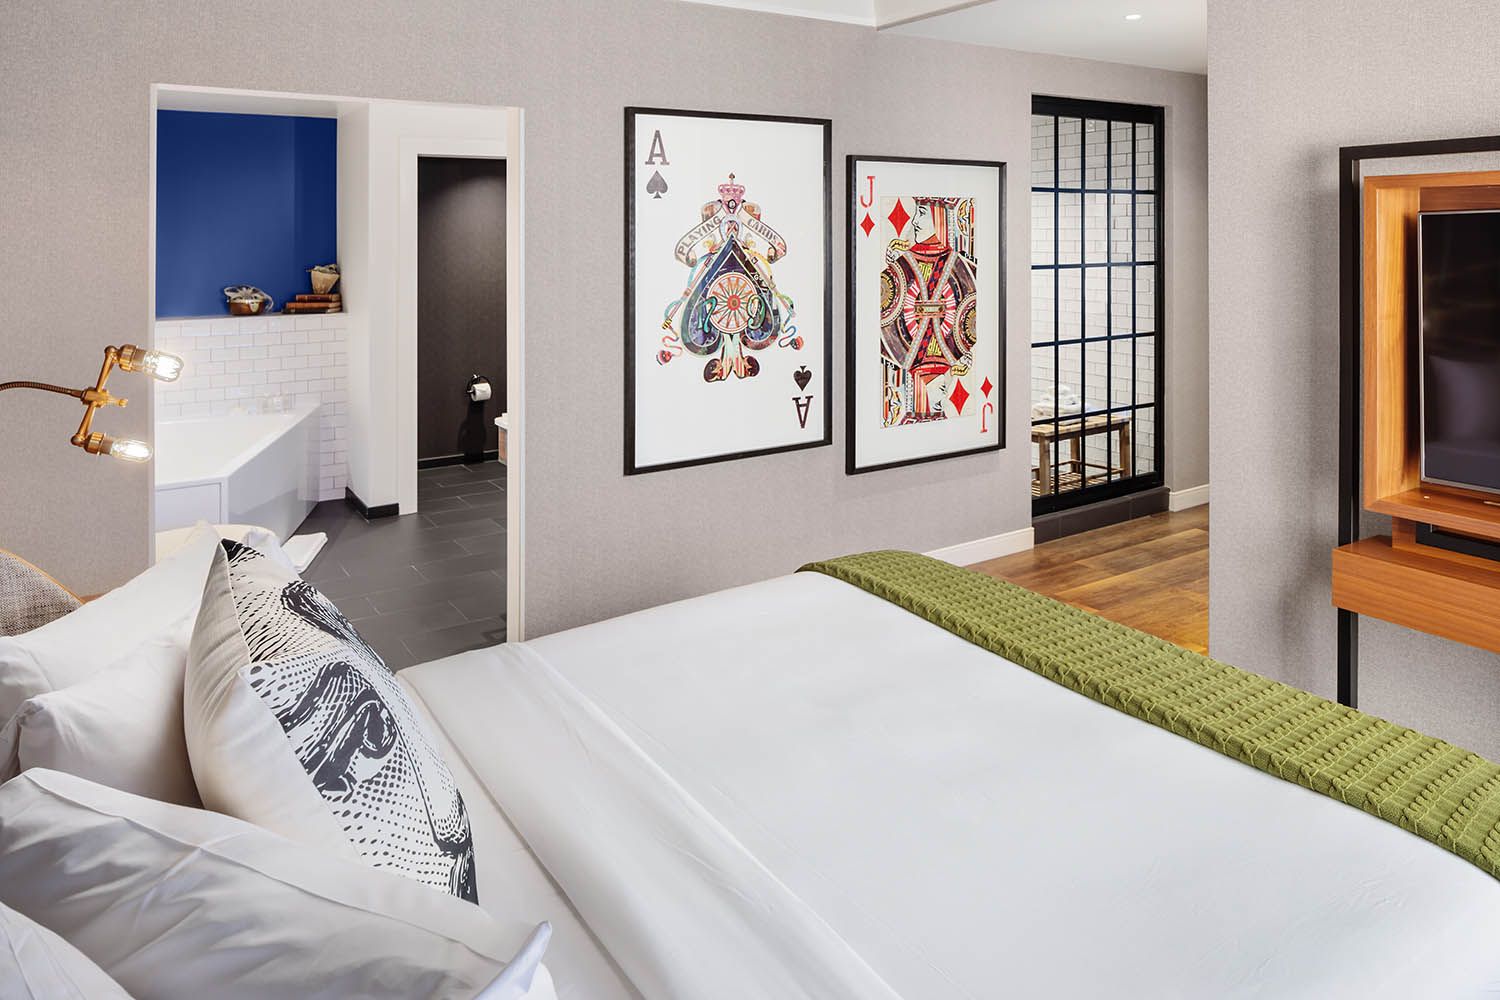
Architectural photograph of MGM Casino in Springfield MA showing one of the interiors of the main suite at the hotel bedroom photo
Architectural photograph of MGM Casino in Springfield MA showing one of the onsite stores located on the grounds of the building at dusk
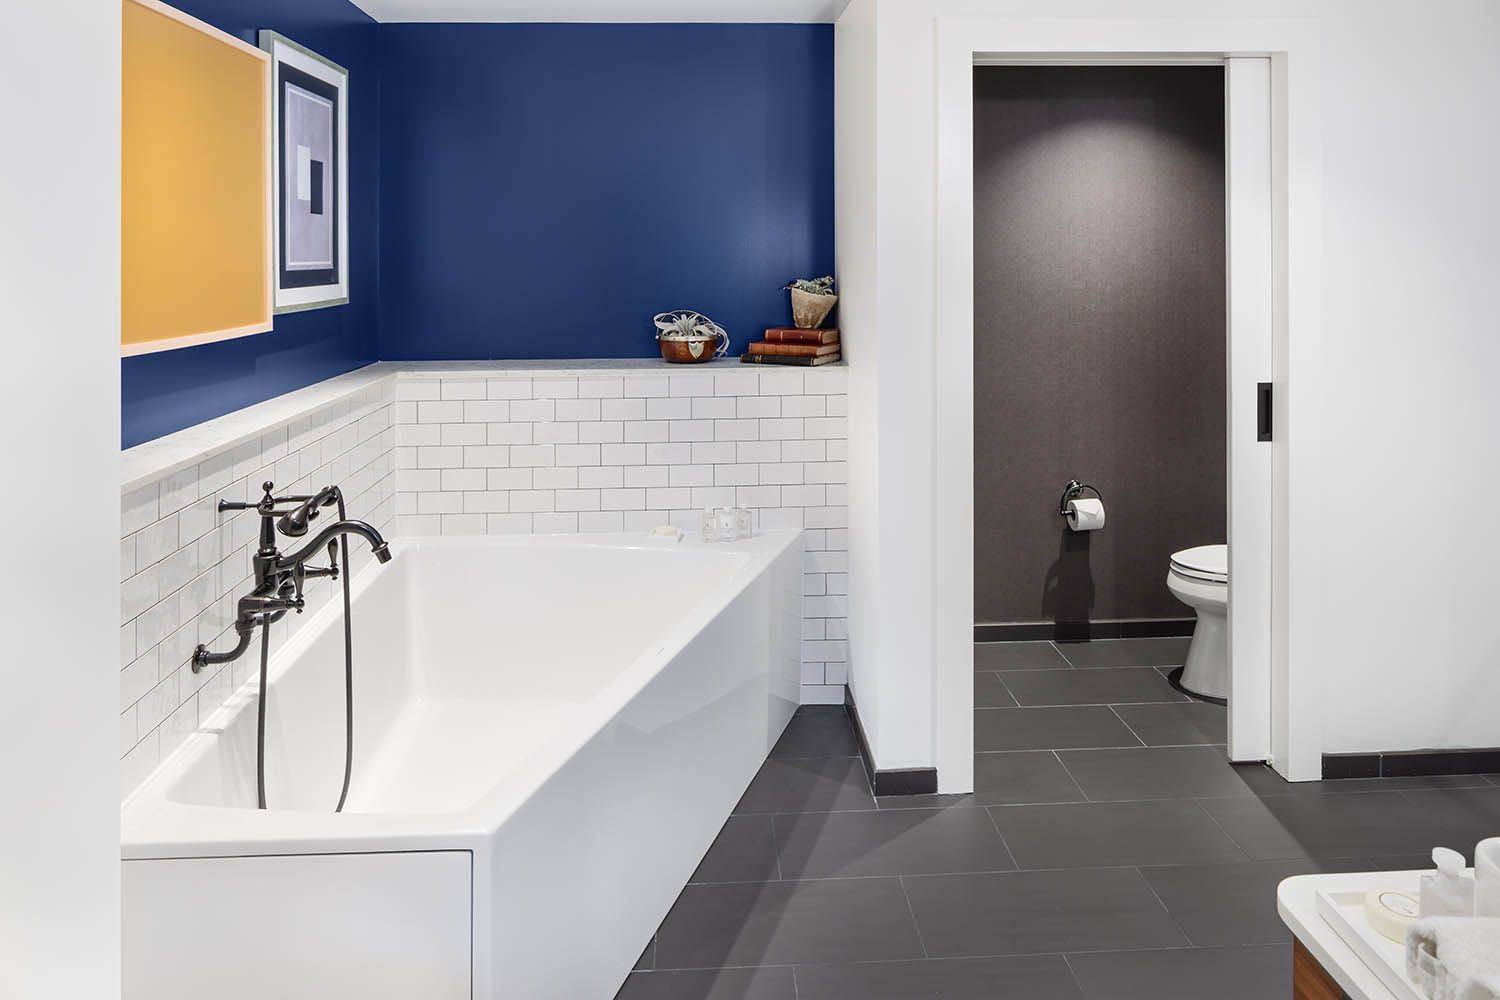
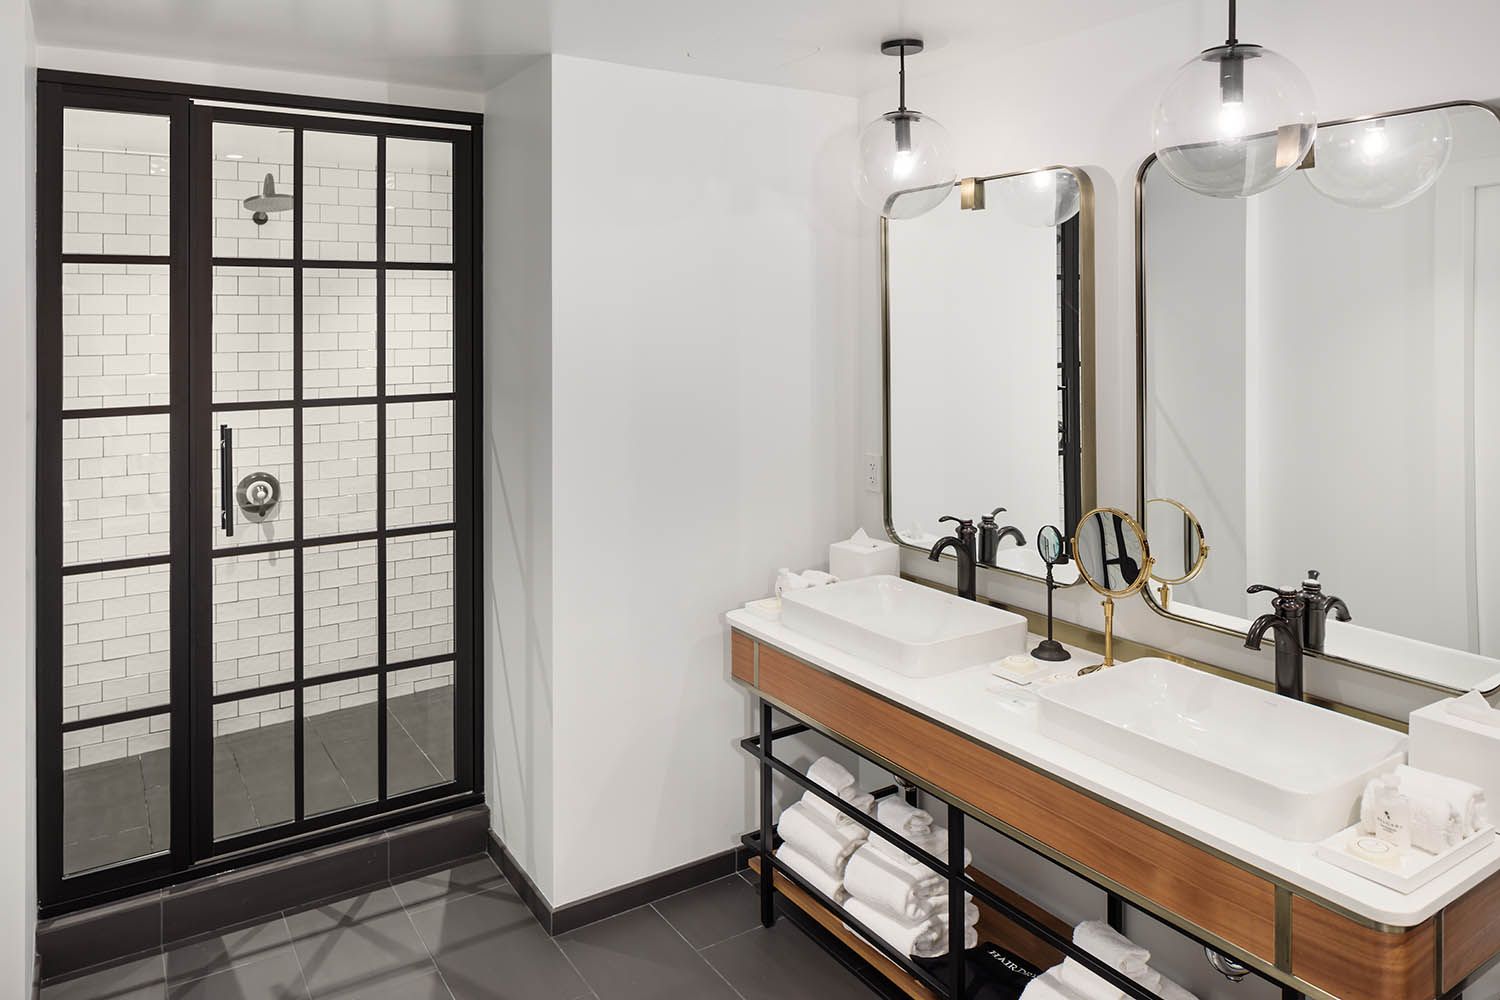
Architectural photograph of MGM Casino in Springfield MA showing one of the interiors of the main suite at the hotel bathroom image
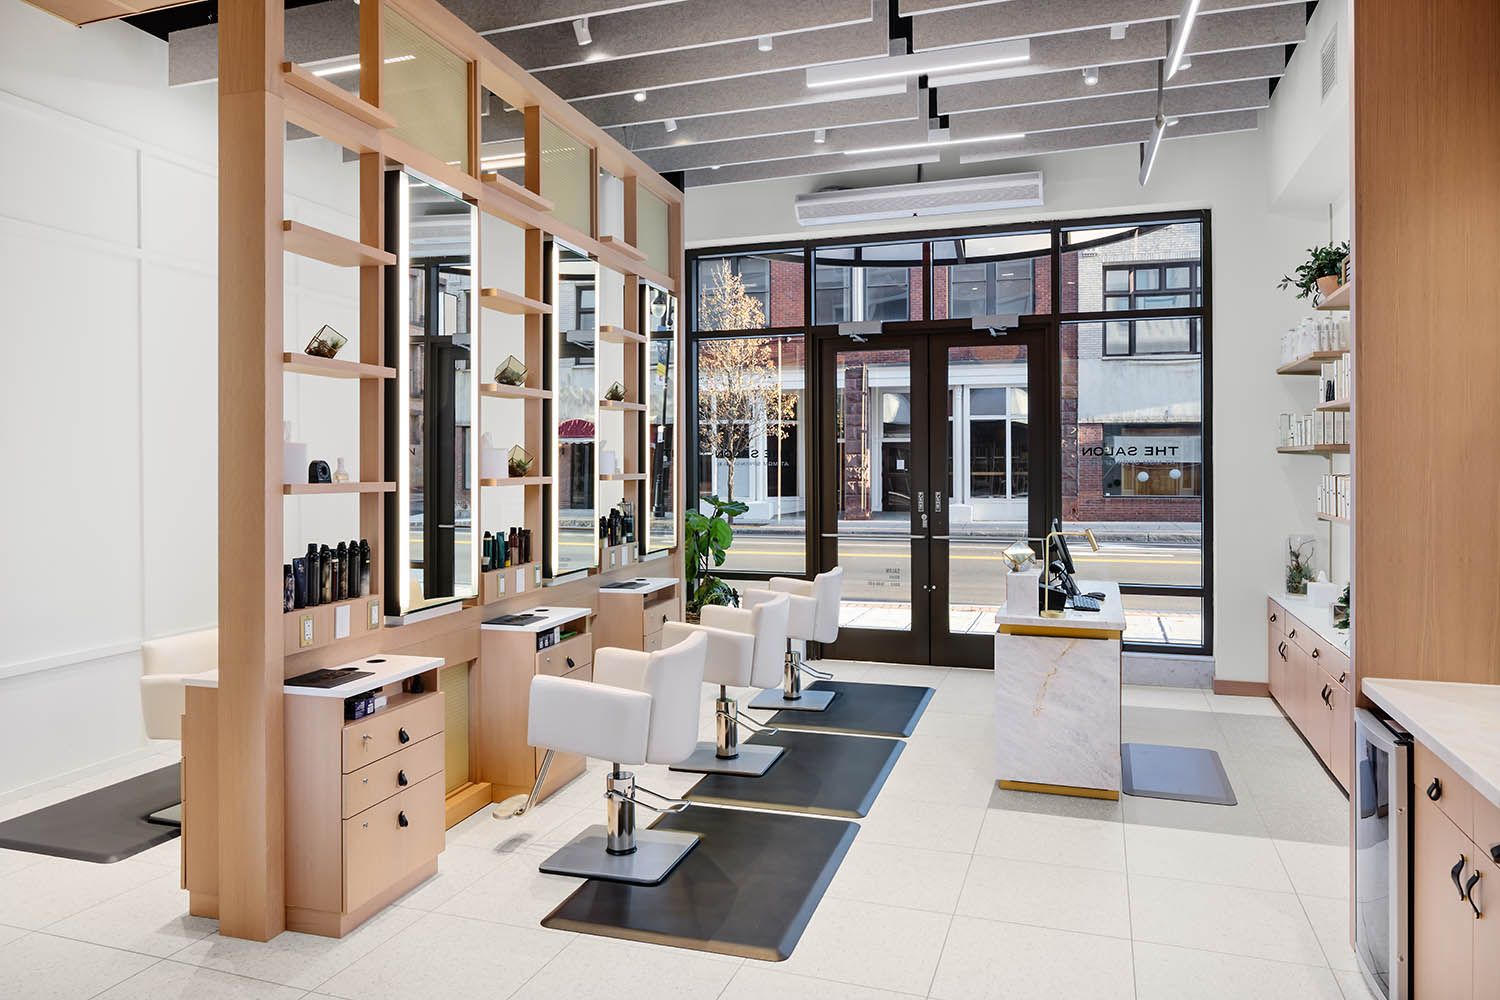
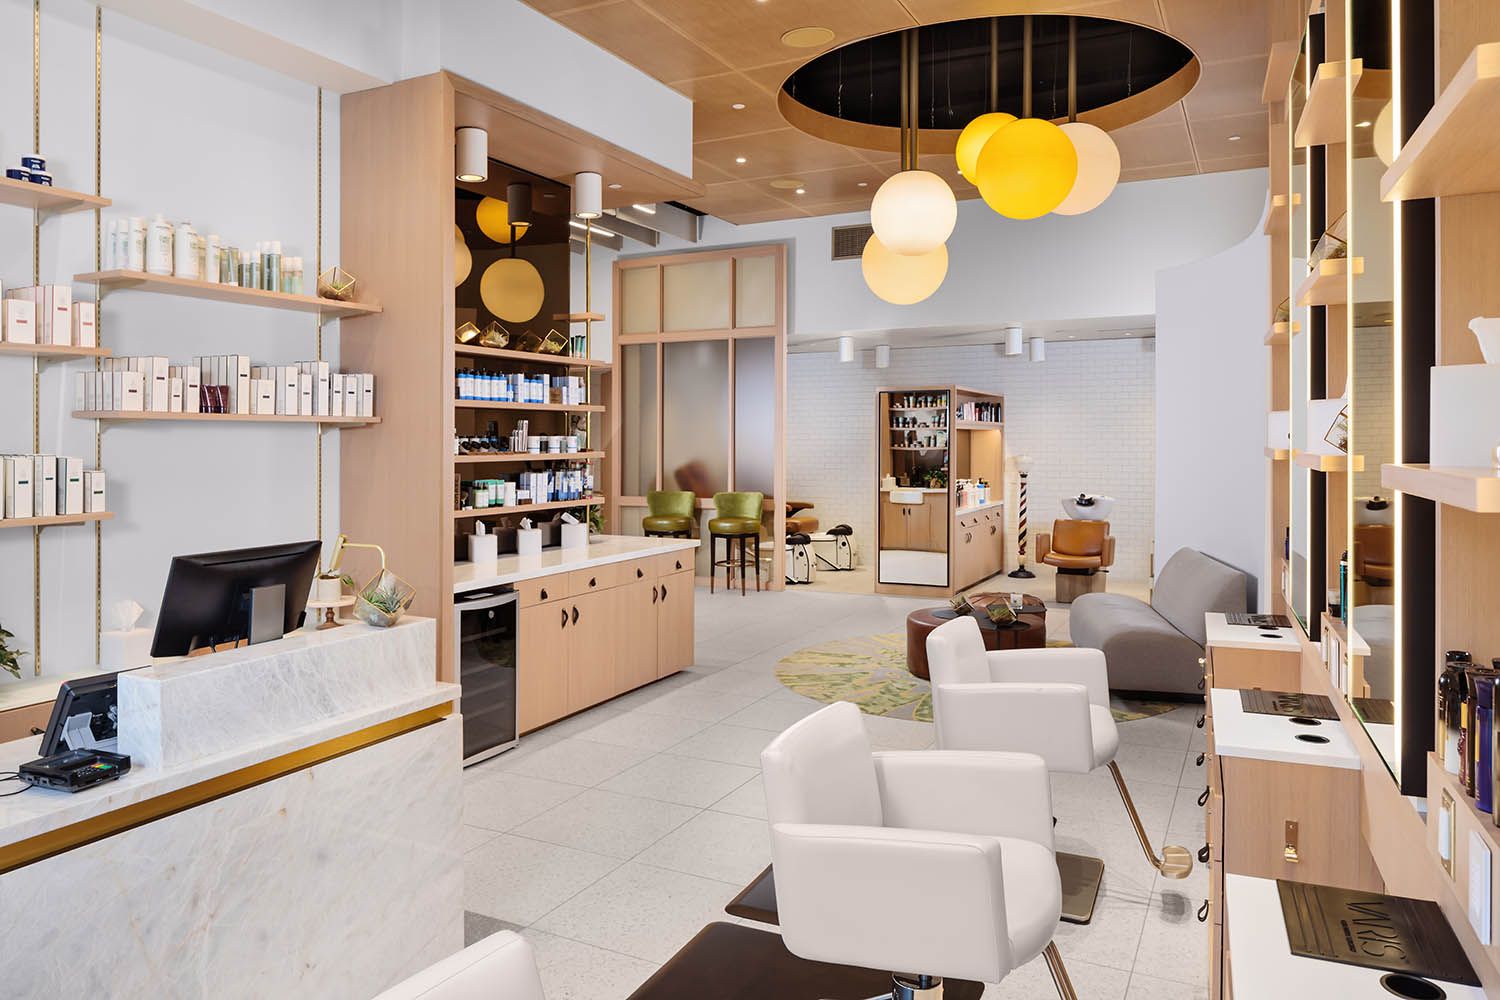
Architectural photograph of MGM Casino in Springfield MA showing beauty space and hairdressers.
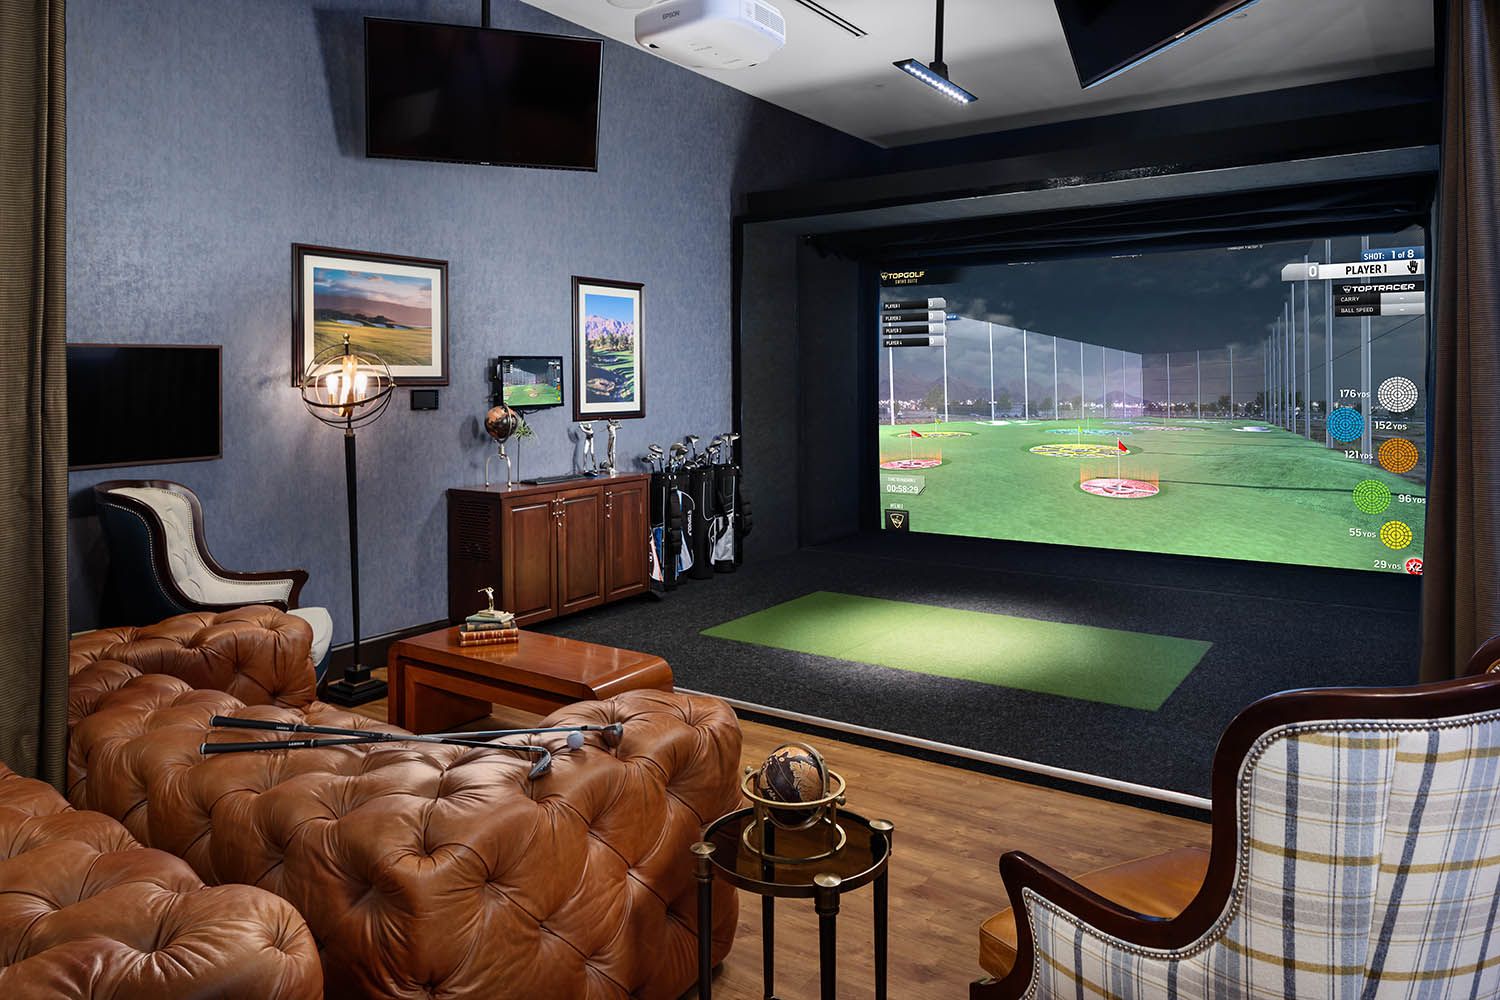
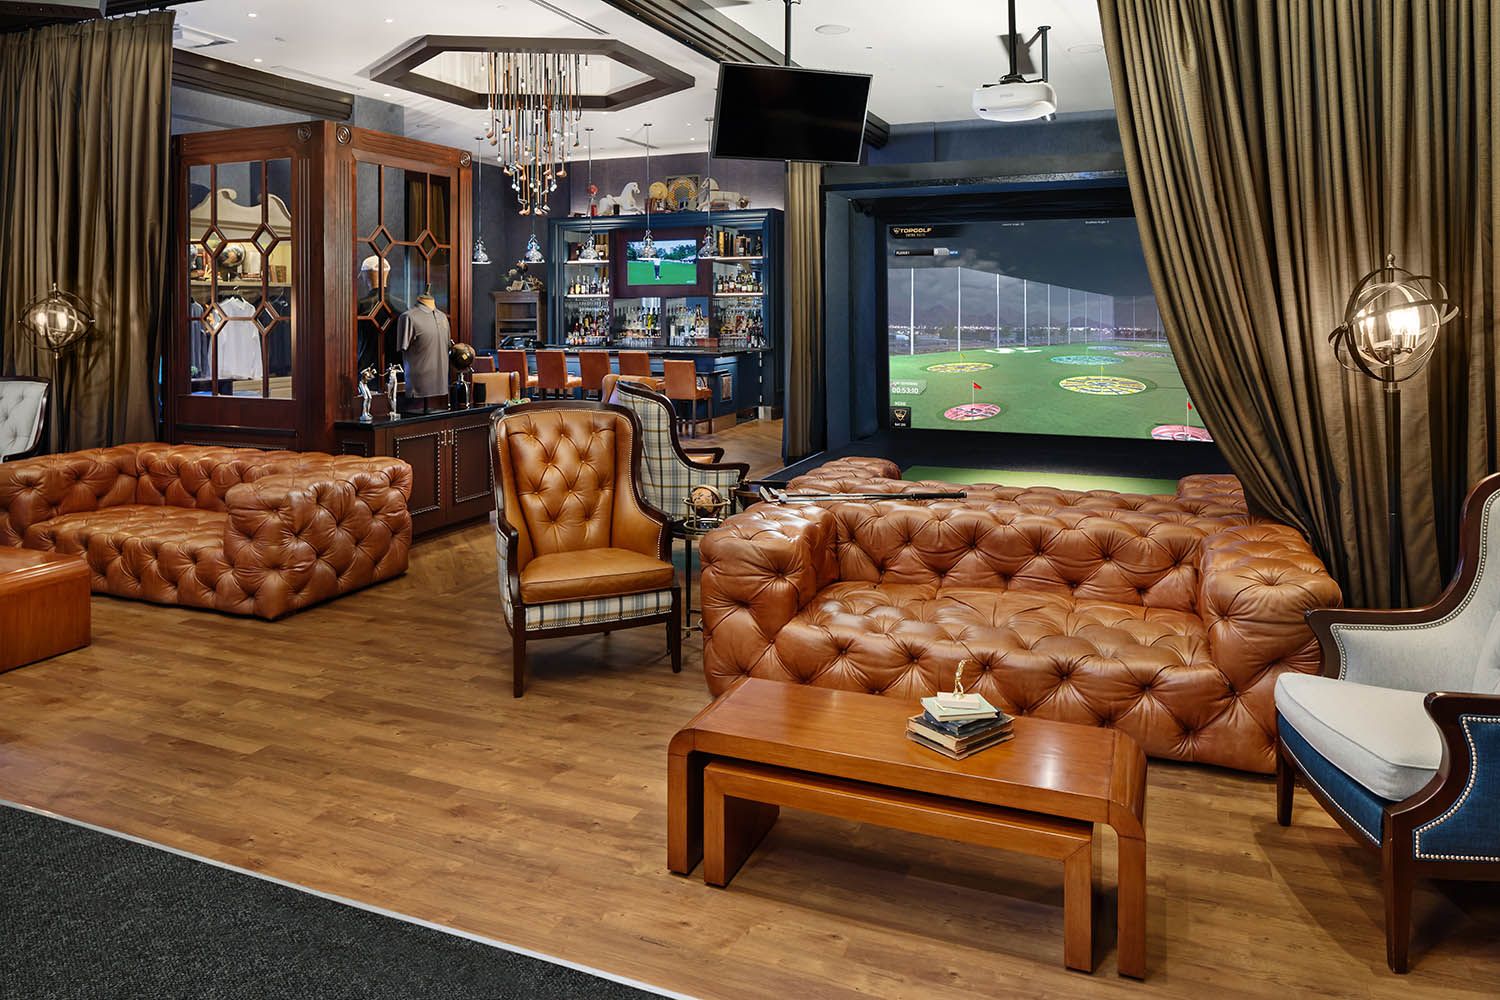
Architectural photograph of MGM Casino in Springfield MA showing golf gaming space for indoor simulation
Architectural photograph of MGM Casino in Springfield MA showing golf store onsite and gaming options
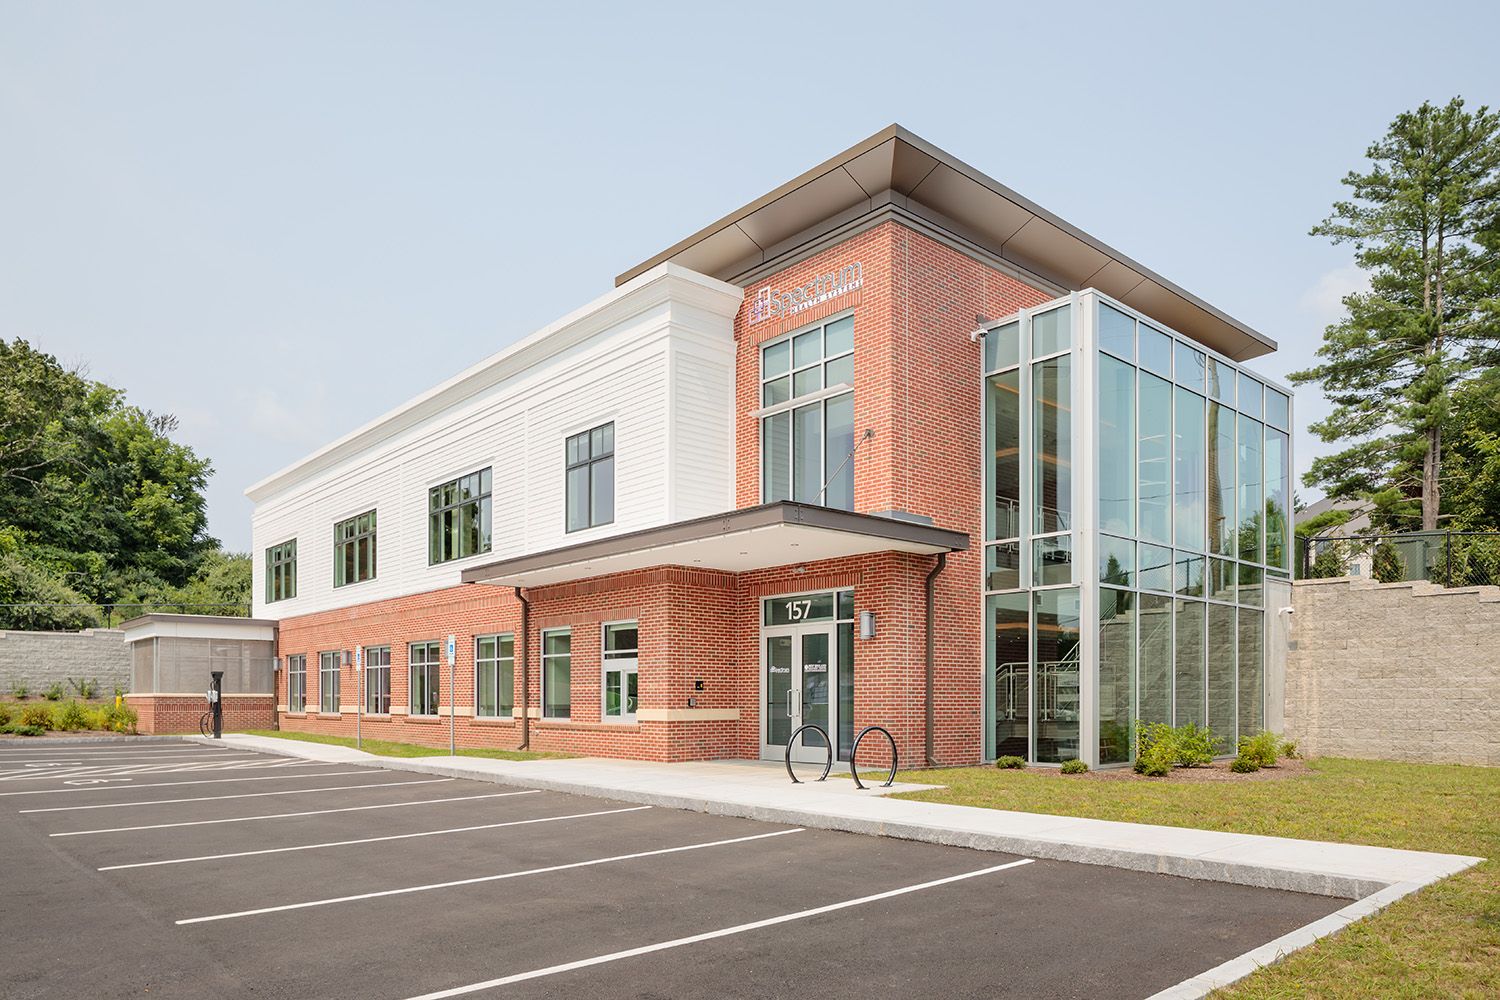
EXTERIOR ARCHITECTURAL PHOTOGRAPH FOR APPLIED SPACE AND FORM OF A NEWLY OPEN HEALTHCARE FACILITY IN WESTBOROUGH MA
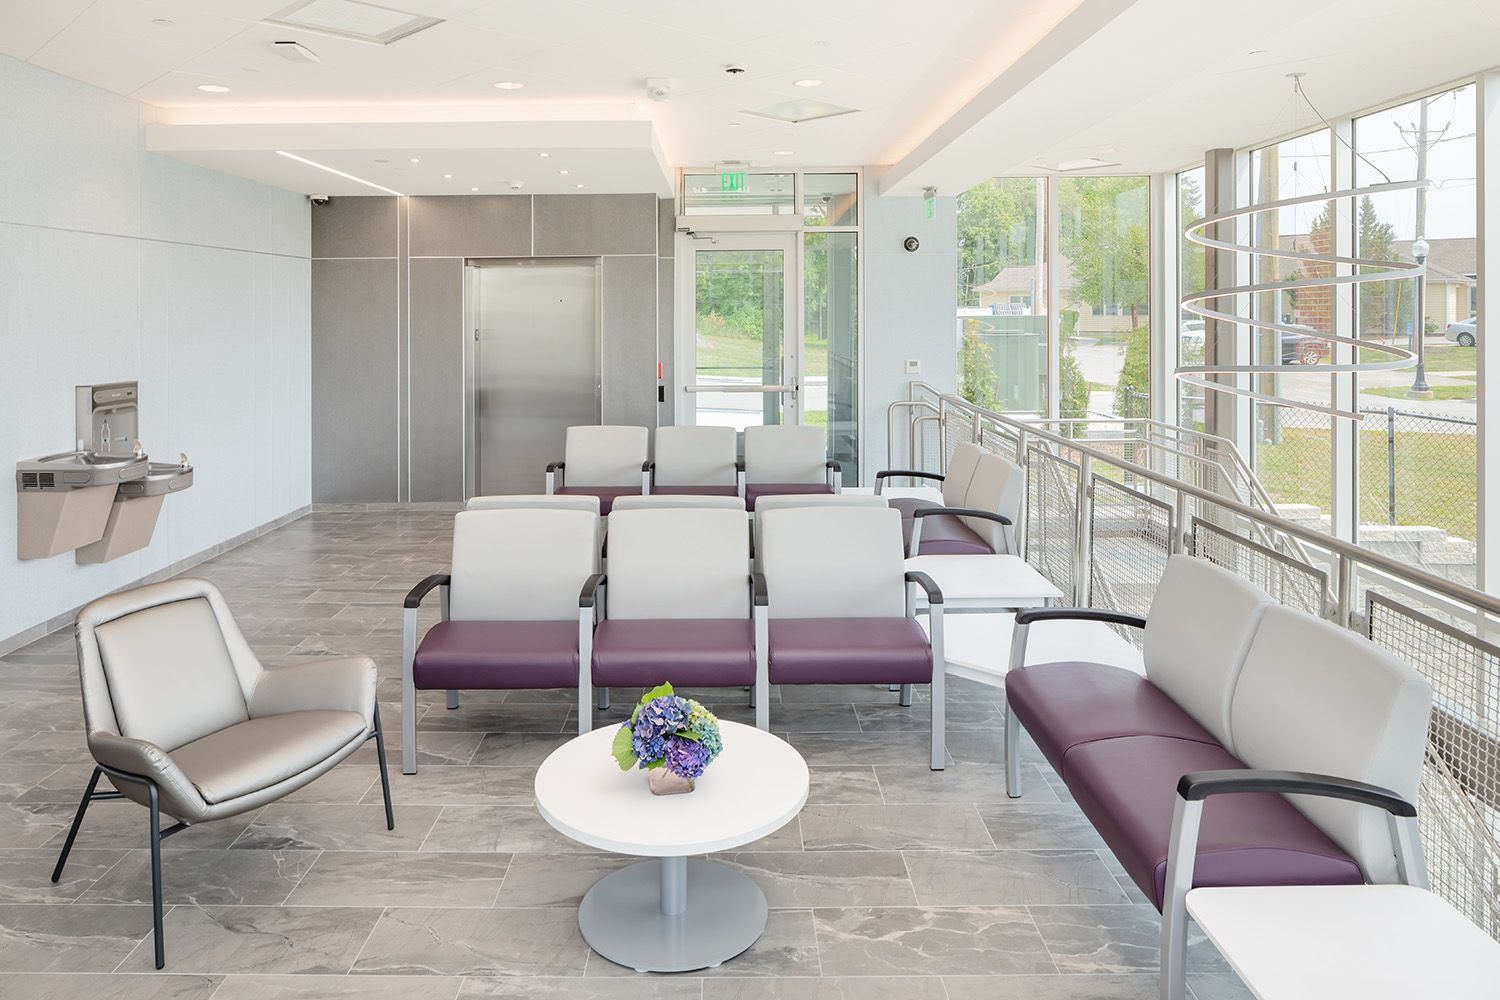
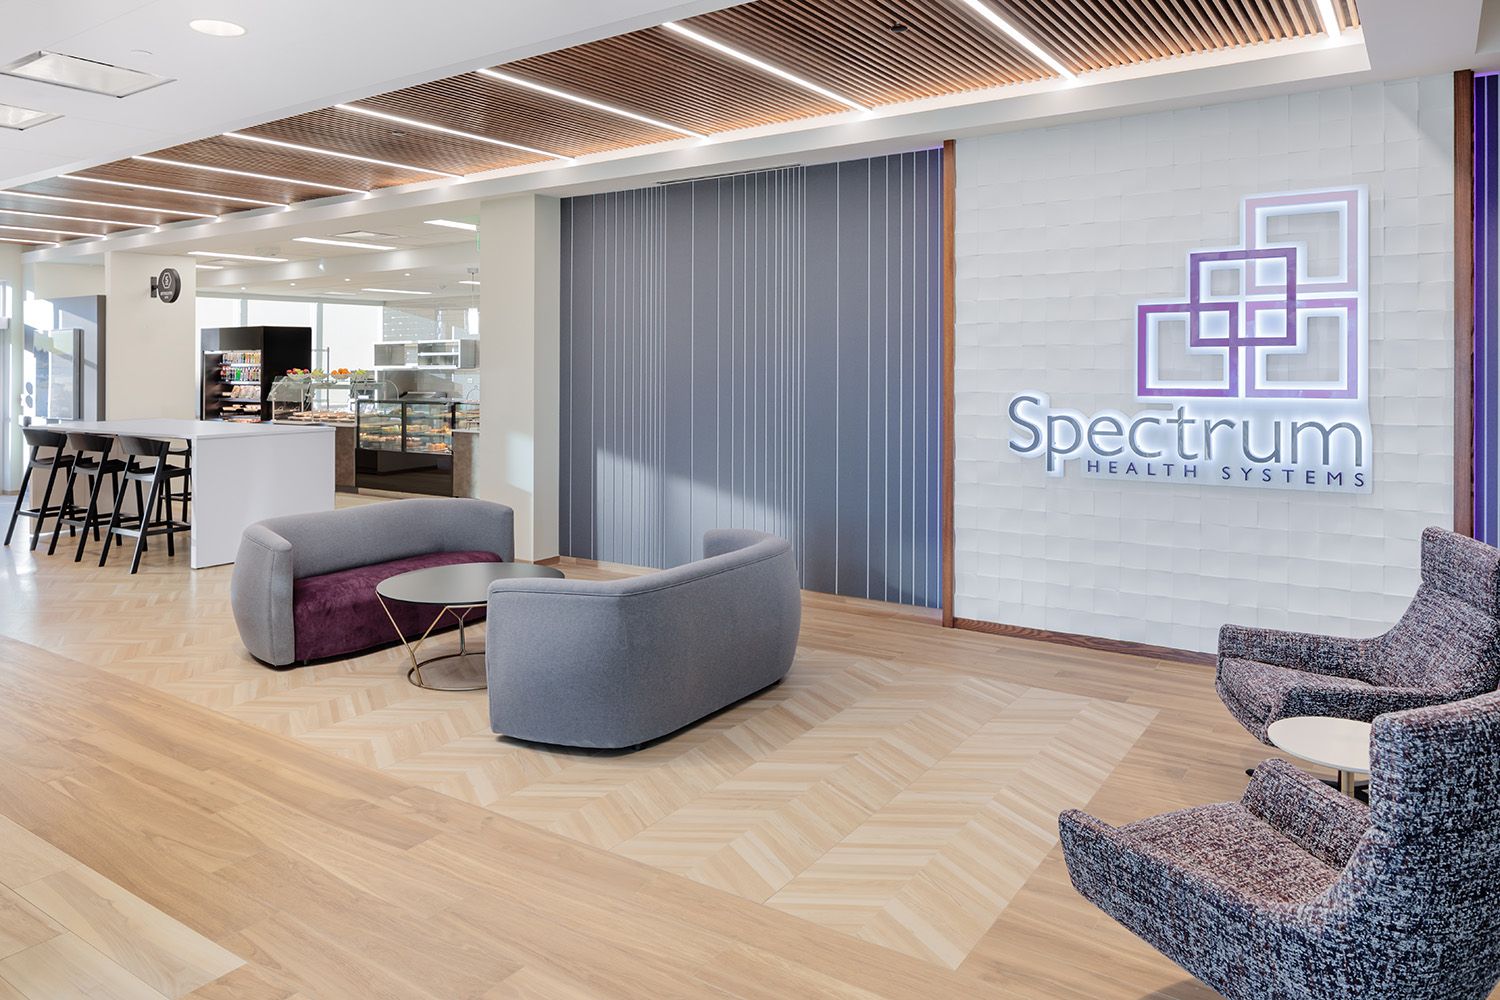
AN ADDITIONAL WAITING AREA PHOTOGRAPH TO SHOW THE ARCHITECTURAL DESIGN ELEMENTS INCORPORATED INTO NEWLY OPEN HEALTHCARE FACILITY IN BOSTON
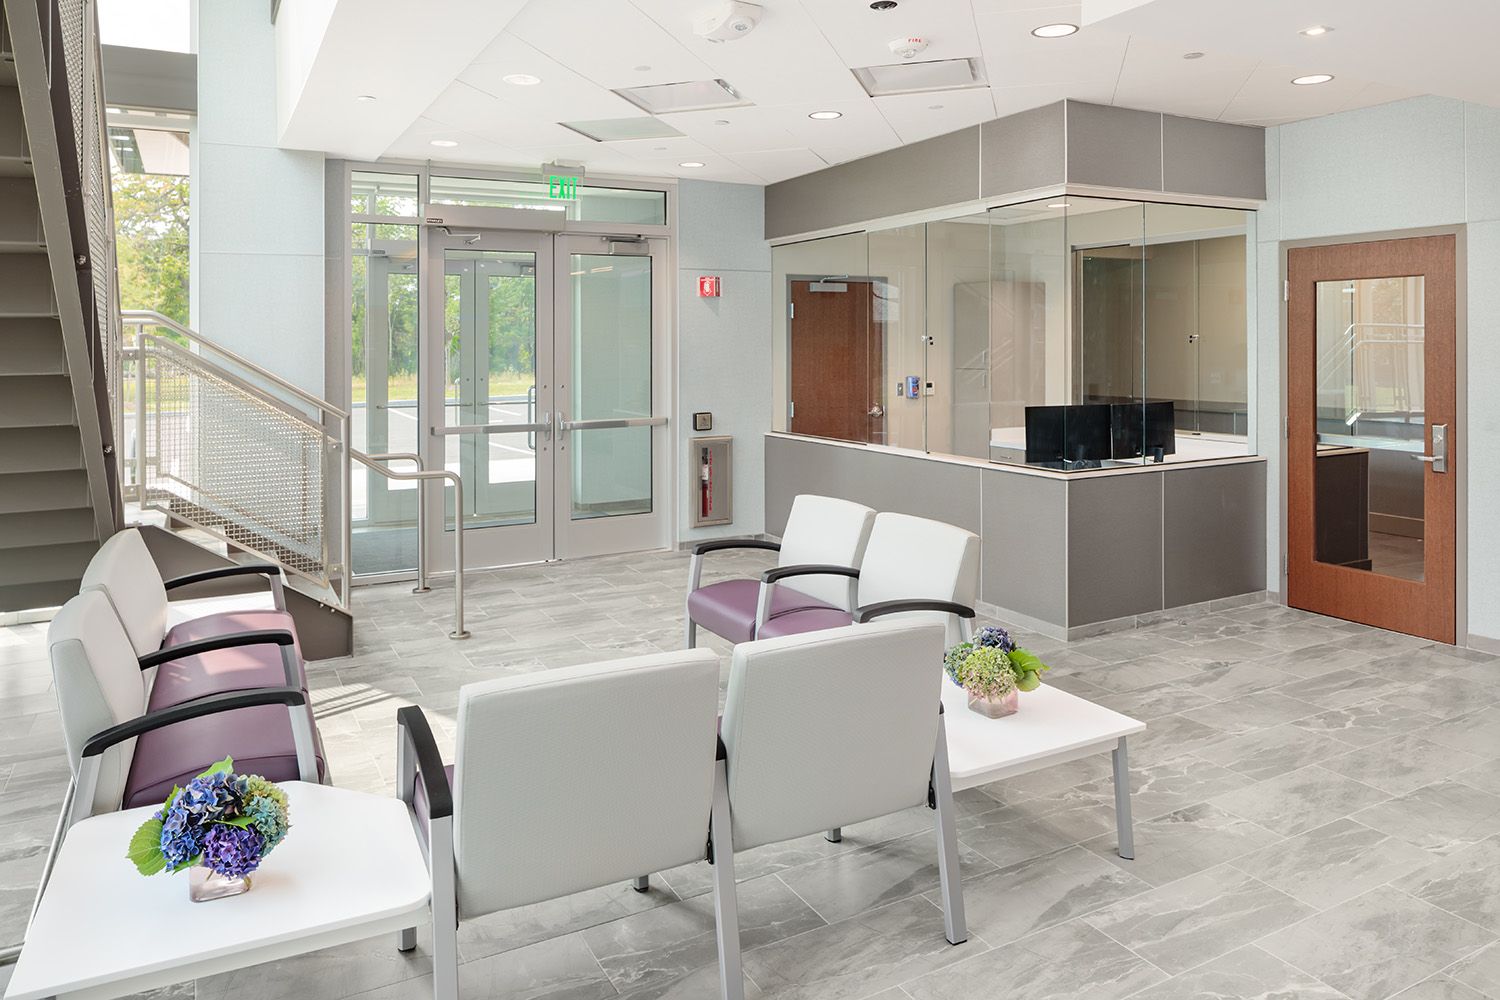
THE WAITING AND CHECK IN AREA OF A HEALTHCARE FACILITY BASED IN THE BOSTON AREAR THAT WAS DESIGNED BY APPLIED SPACE AND FORM ARCHITECTS
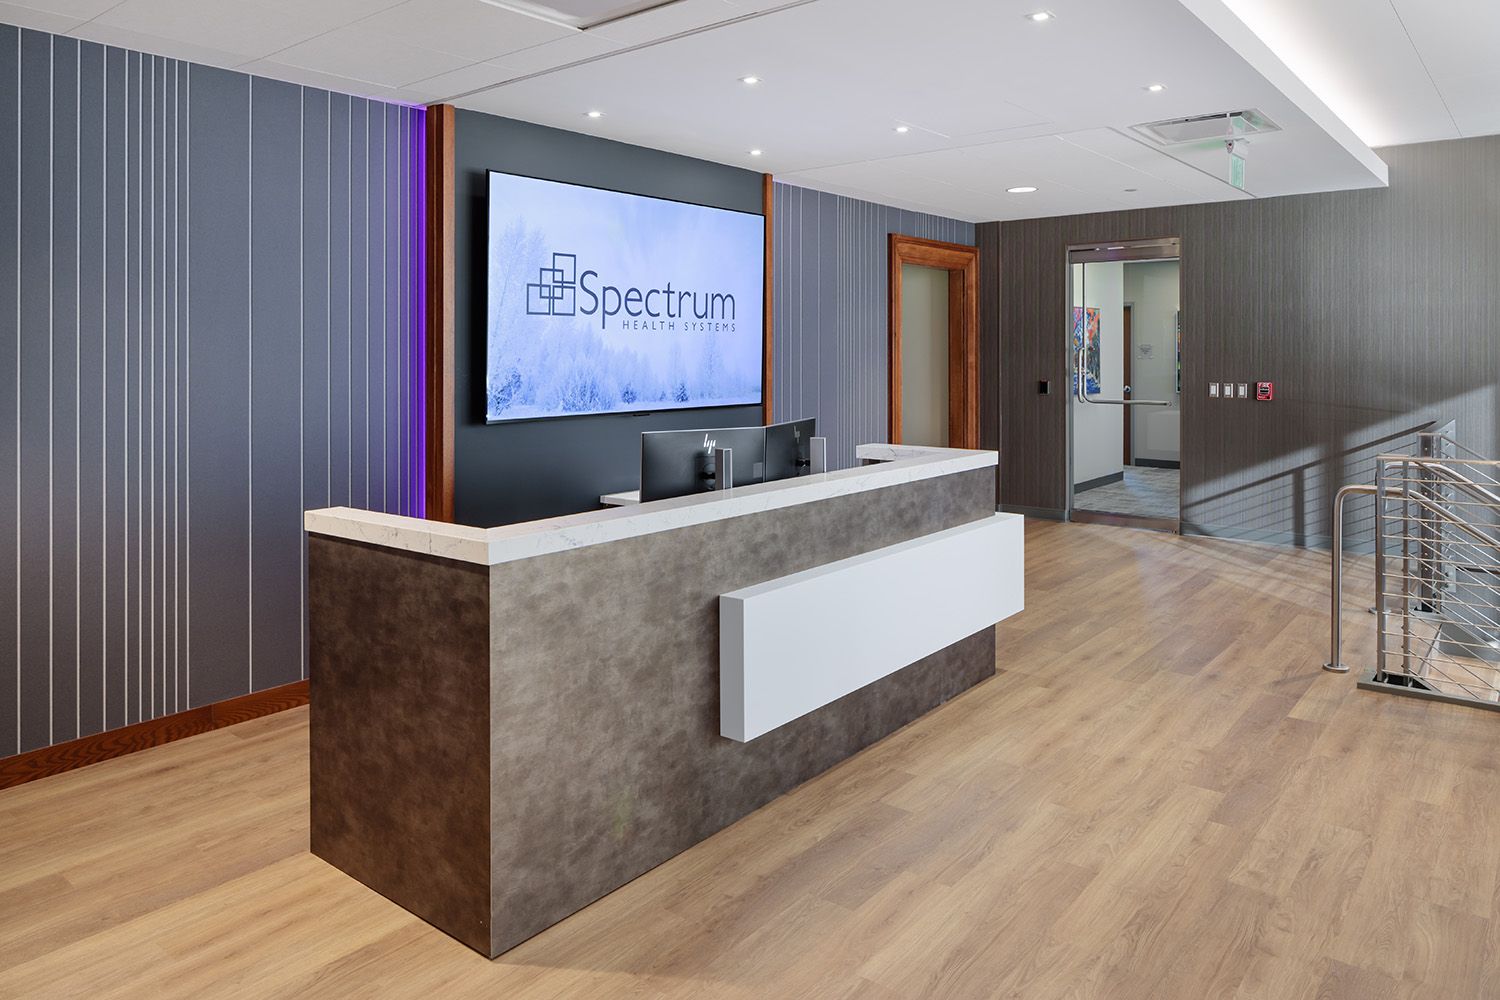
THE RECEPTION DESK AREA OF A NEWLY OPEN HEALTHCARE CORPORATE OFFICE SPACE IN WESTBOROUGH MA
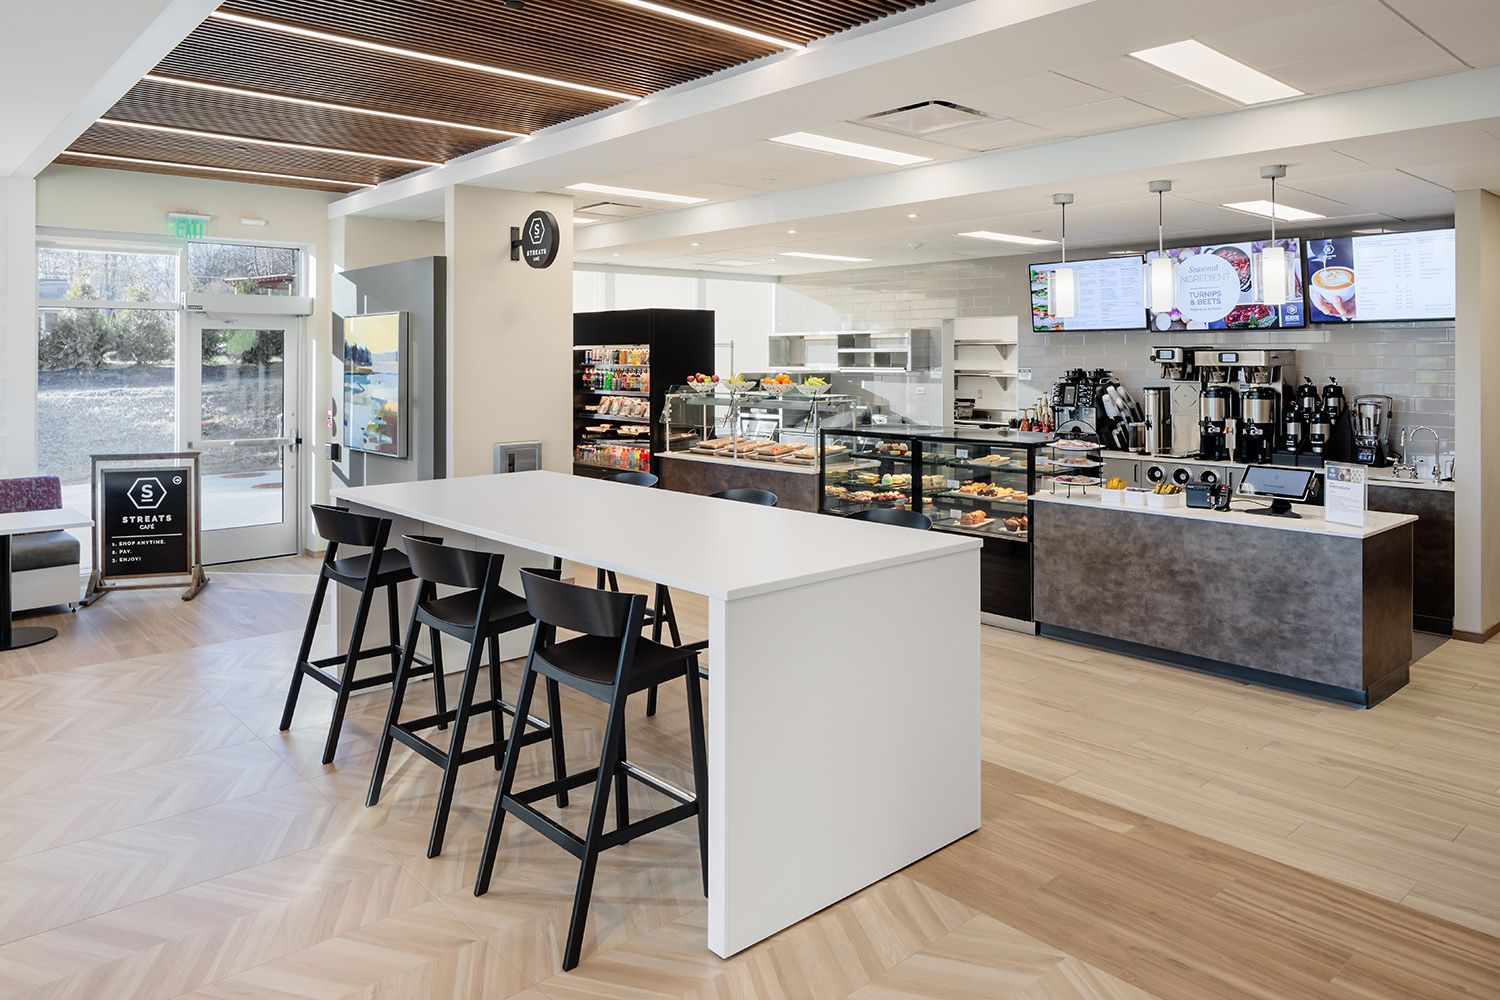
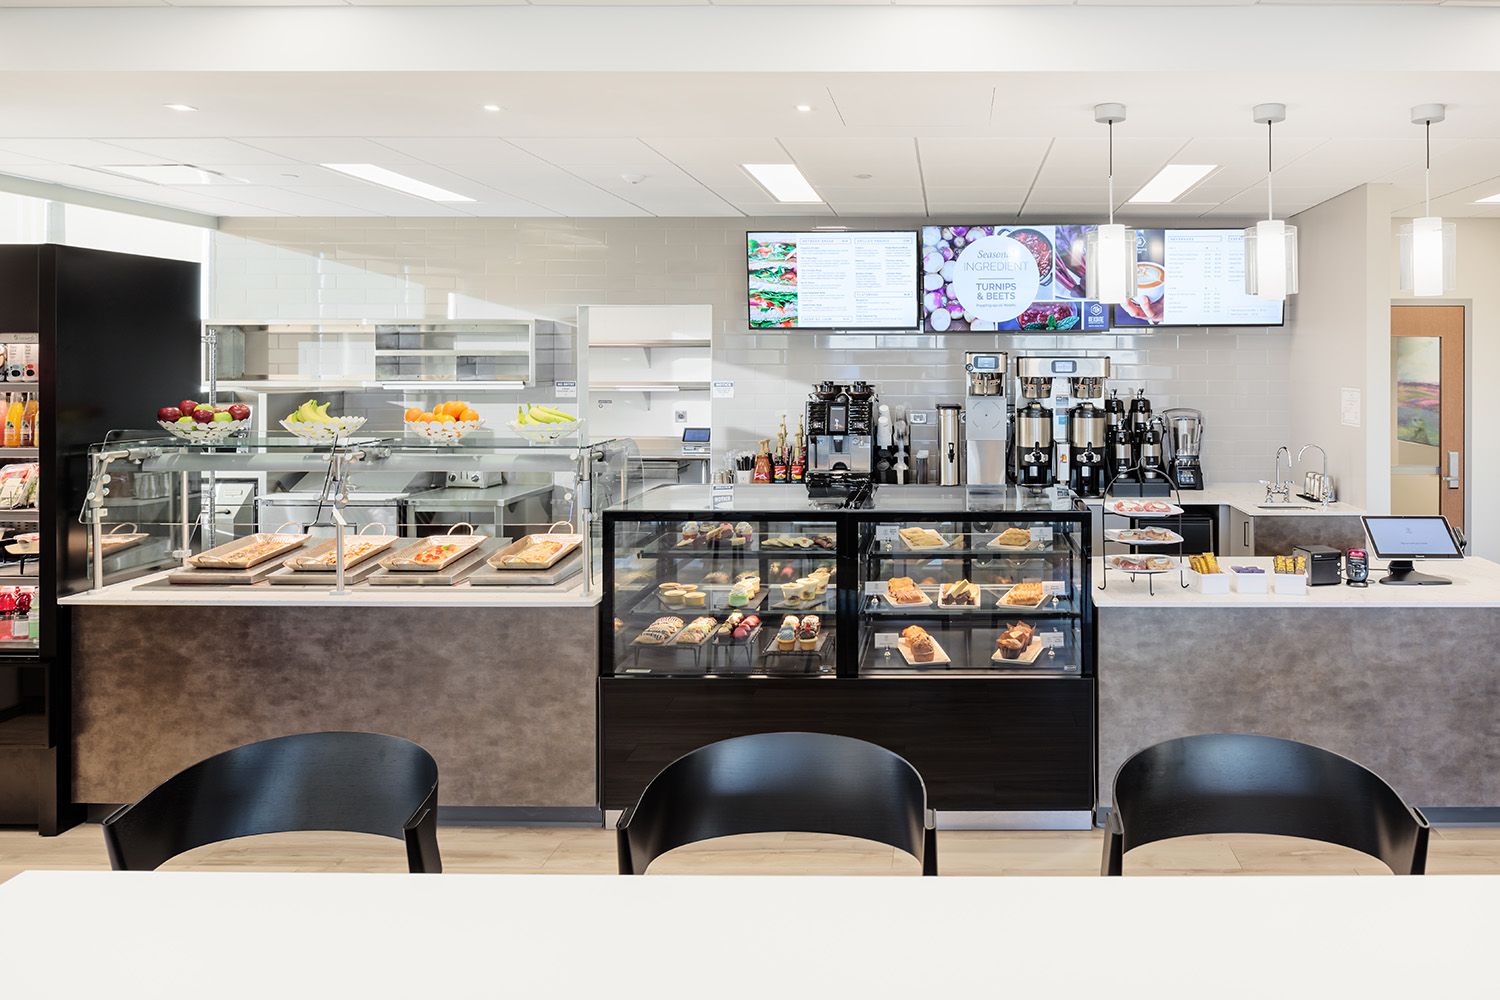
ANGLED VIEW OF DINING AREA FACILITIES IN A NEWLY OPEN HEALTHCARE CORPORATE OFFICE SPACE FOR THE ARCHITECTURAL DESIGN TEAM
INTERIOR PHOTOGRAPHY SHOWING THE MAIN DINING AREA OF A NEW HEALTHCARE FACILITY LOCATED OUTSIDE BOSTON MA USA
HEALTHCARE FACILITY PHOTOGRAPHY IN BOSTON MA FOR THE ARCHITECTS AND INTERIOR DESIGN TEAM
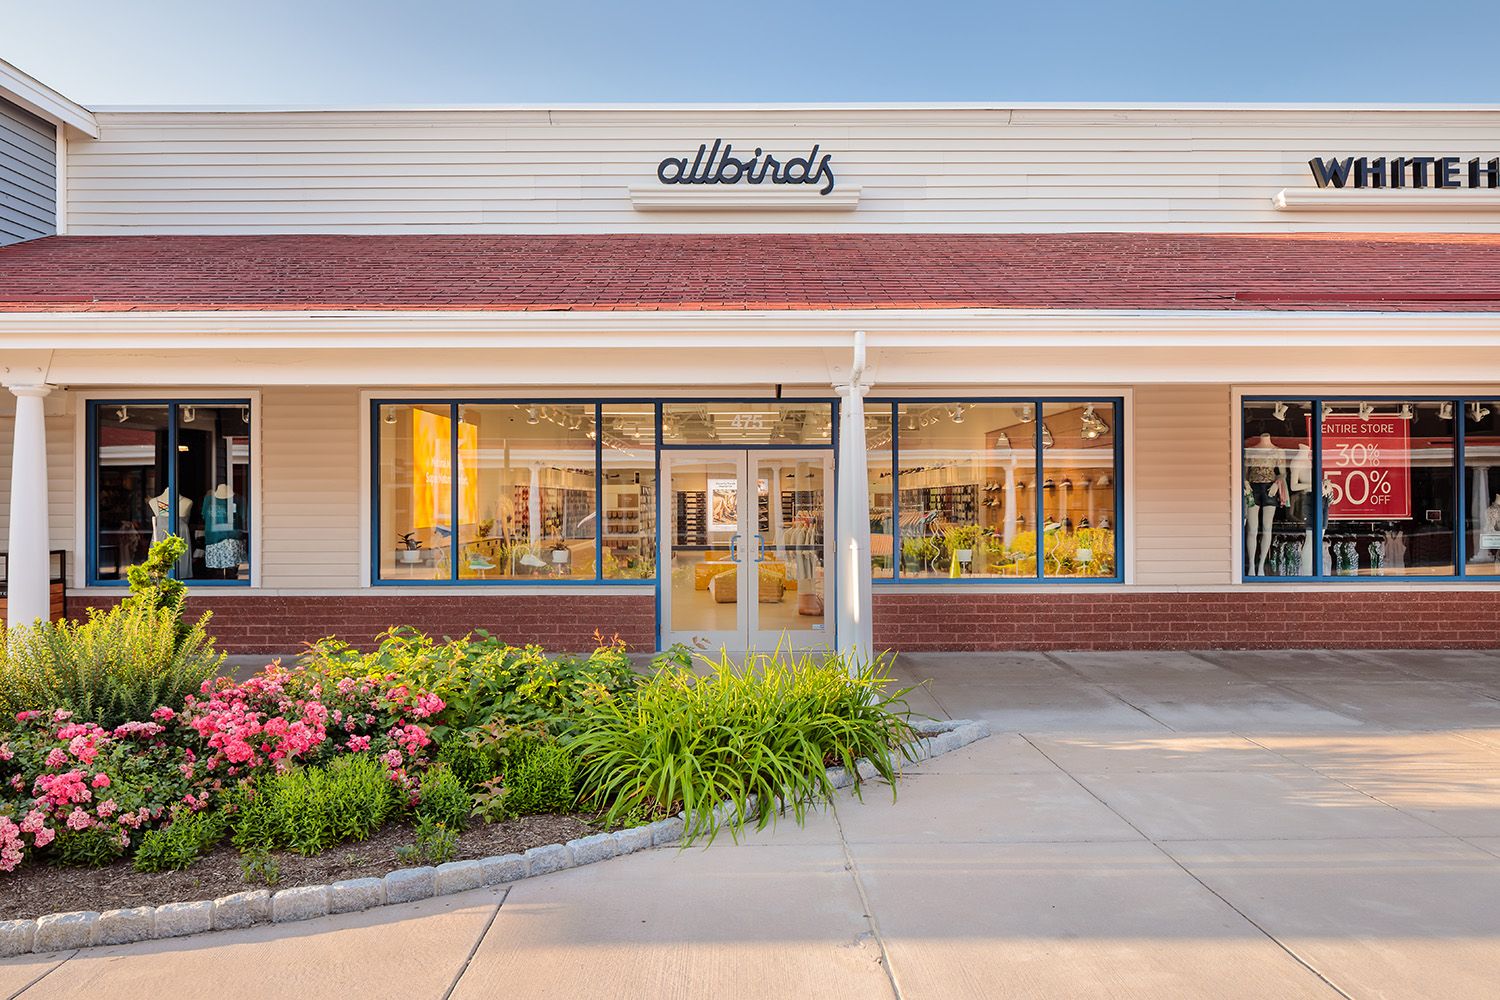
THE EXTERIOR ARCHITECTURAL PHOTOGRAPH OF ALLBIRDS SHOE STORE IN THE PRUDENTIAL CENTER IN BOSTON CITY
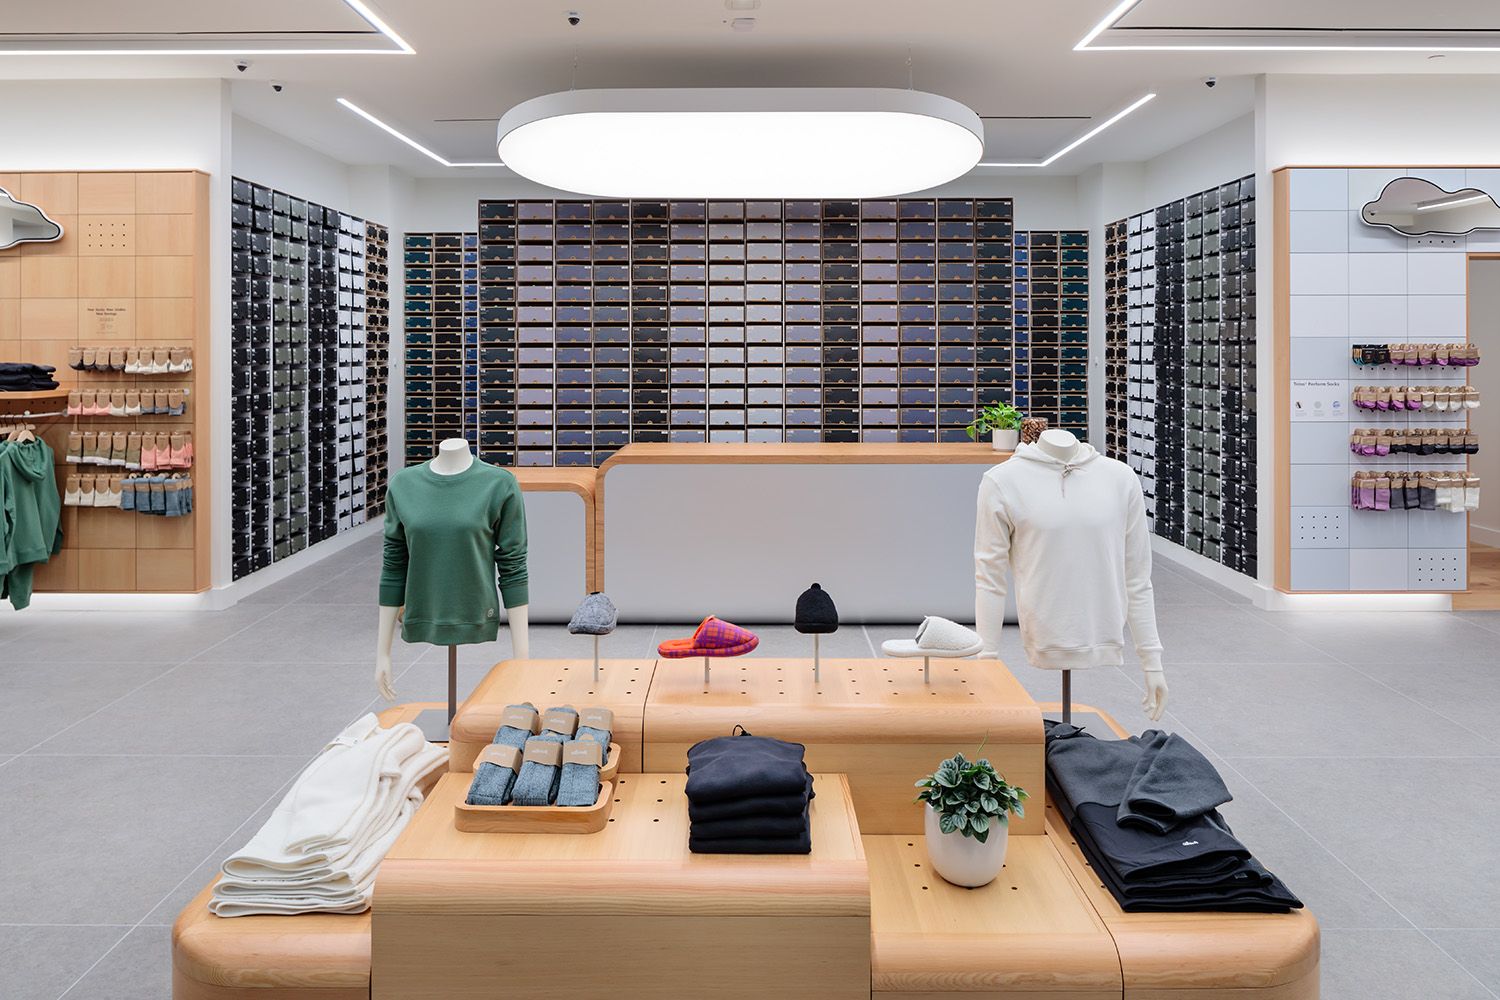
INTERIOR DEISGN PHOTOGRAPHY IN BOSTON FOR THE SHOE STORE BASED IN THE PRUDENTIAL CENTER JUST OFF NEWBURY ST
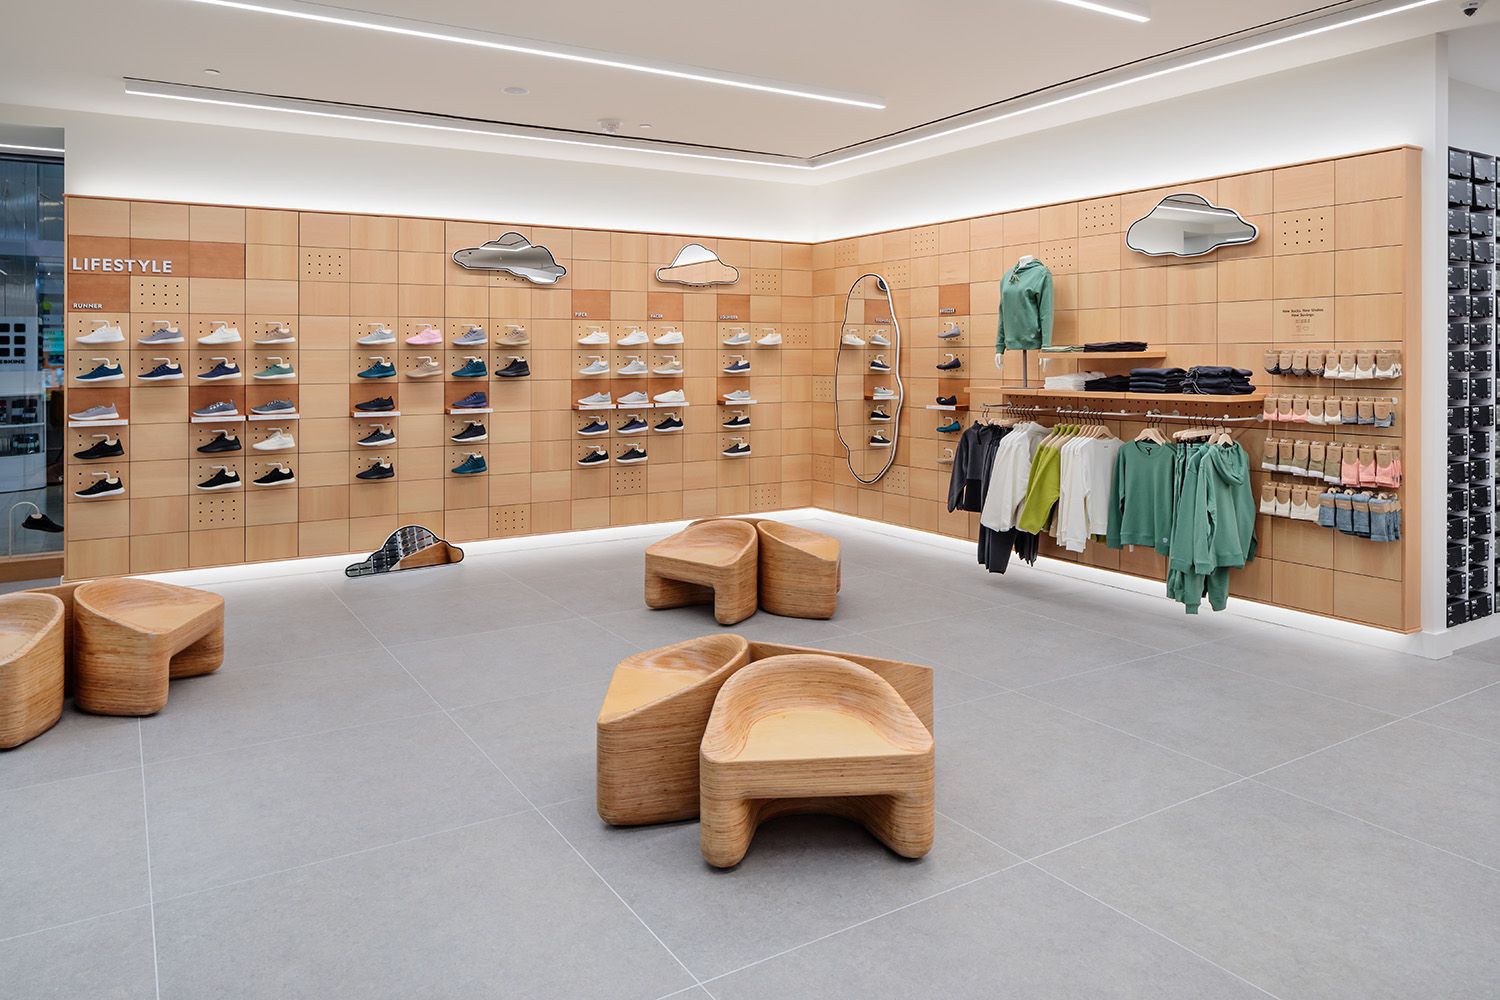
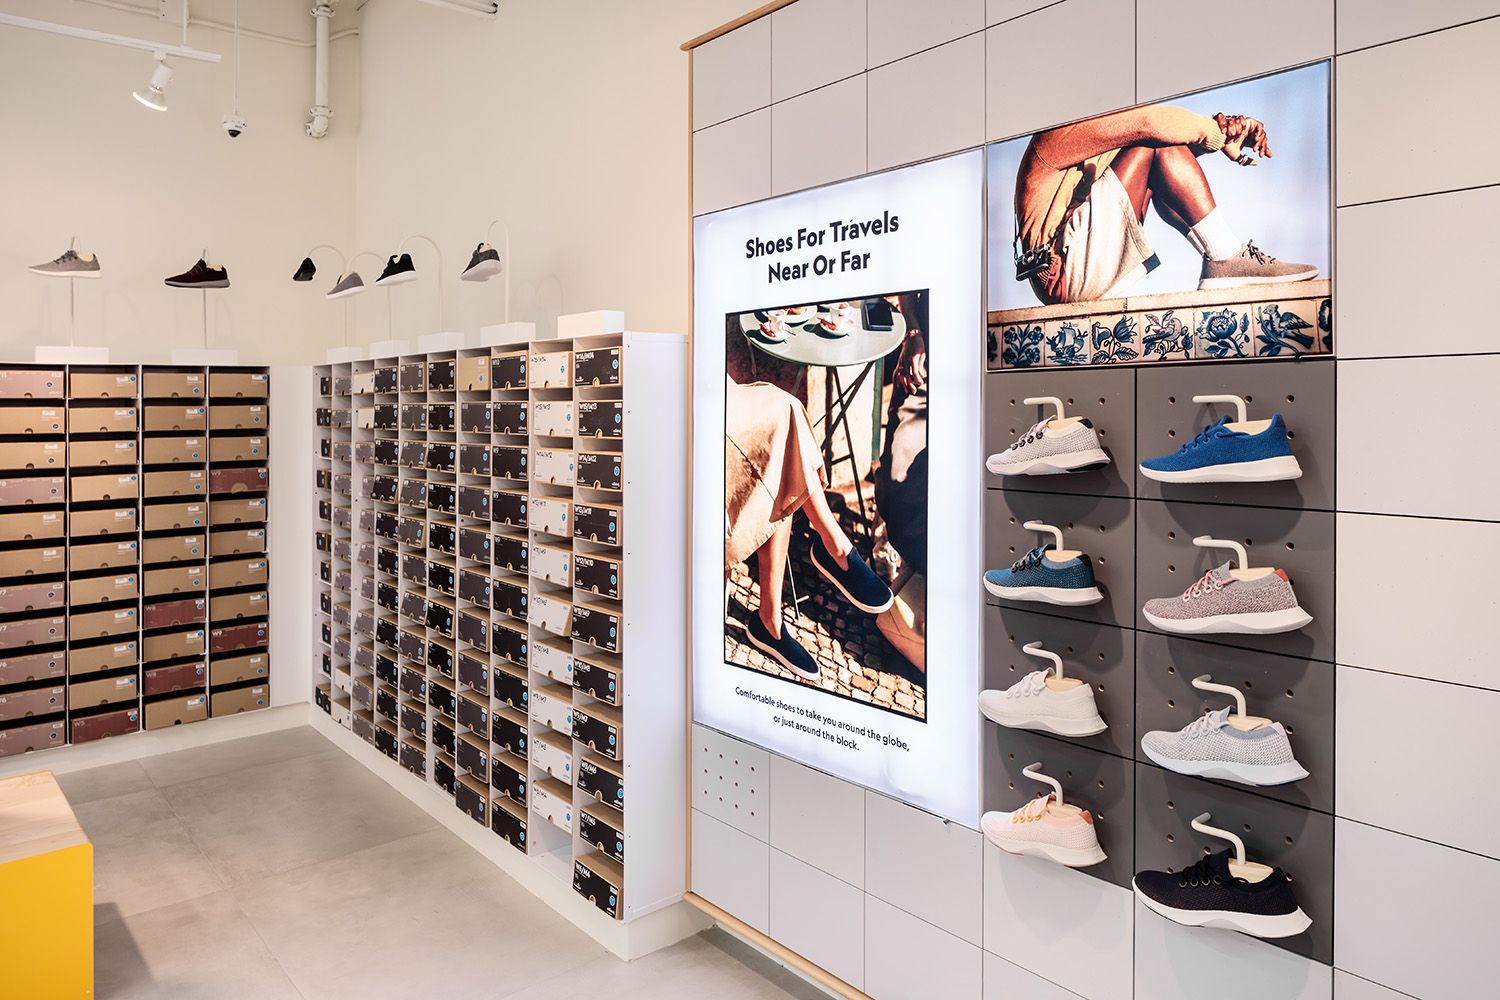
THE INTERIOR OF A SHOE STORE BASED IN THE PRUDENTIAL CENTER IN BOSTON MA TAKEN FOR THE INTERIOR DESIGN TEAM
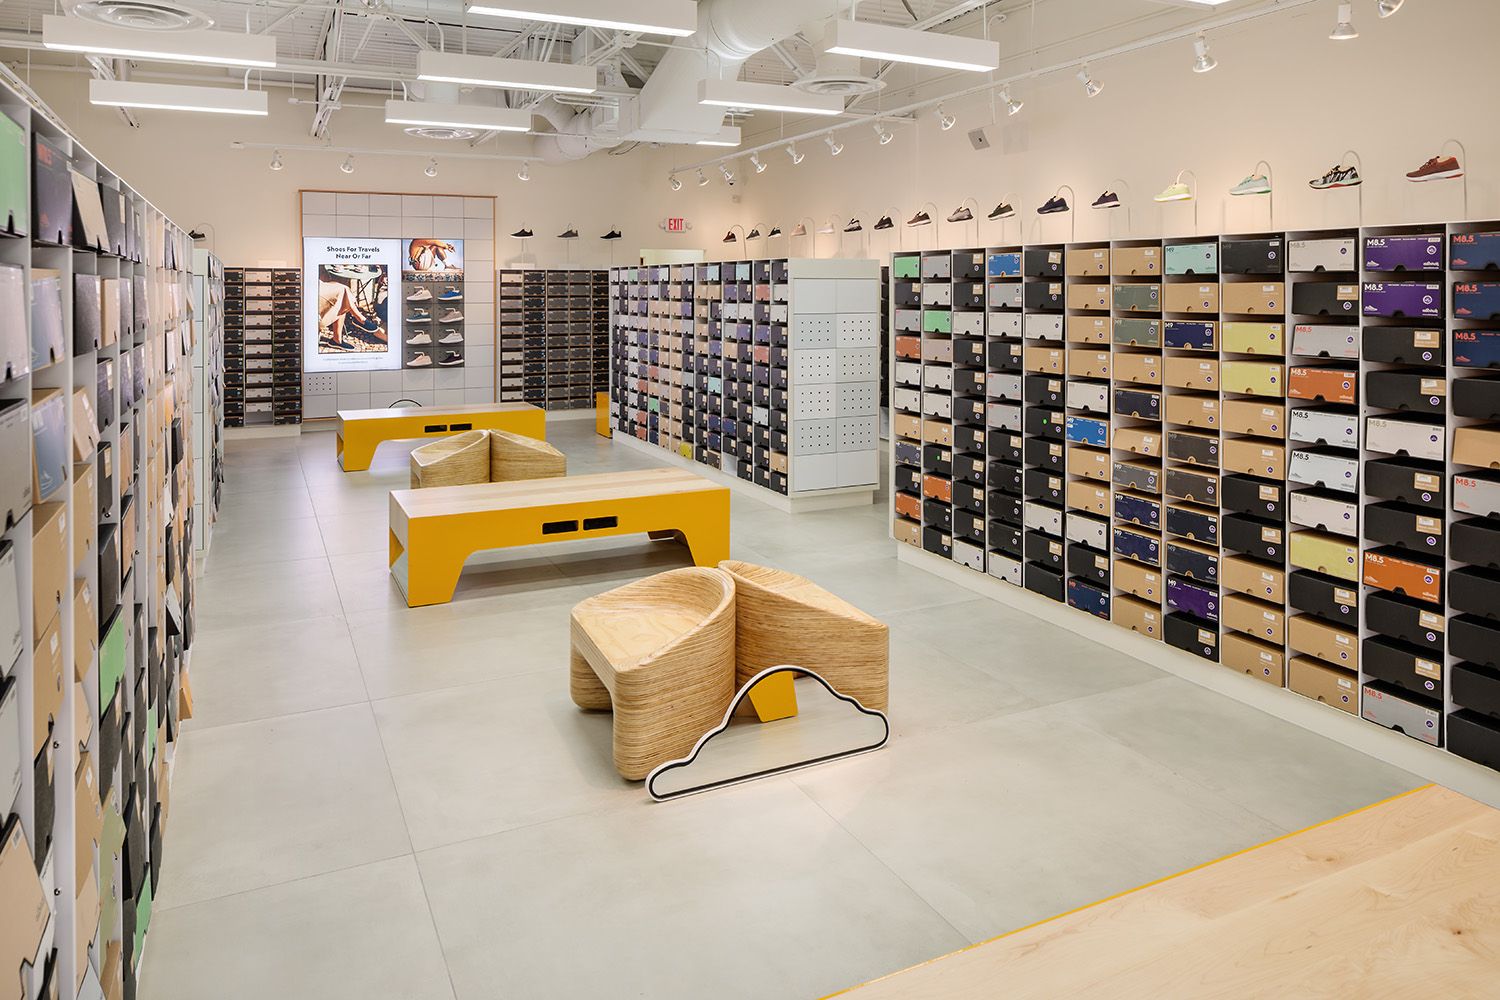
AN ANGLED VIEW OF THE MAIN INTERIOR SPACE OF A BOSTON BASED SHOE COMPANY TAKEN FOR THE ARCHITECTS
EXTERIOR PHOTOGRAPH SHOWING THE ARCHITECTURE OF ALLBIRDS SHOE STORE NEAR BOSTON MA
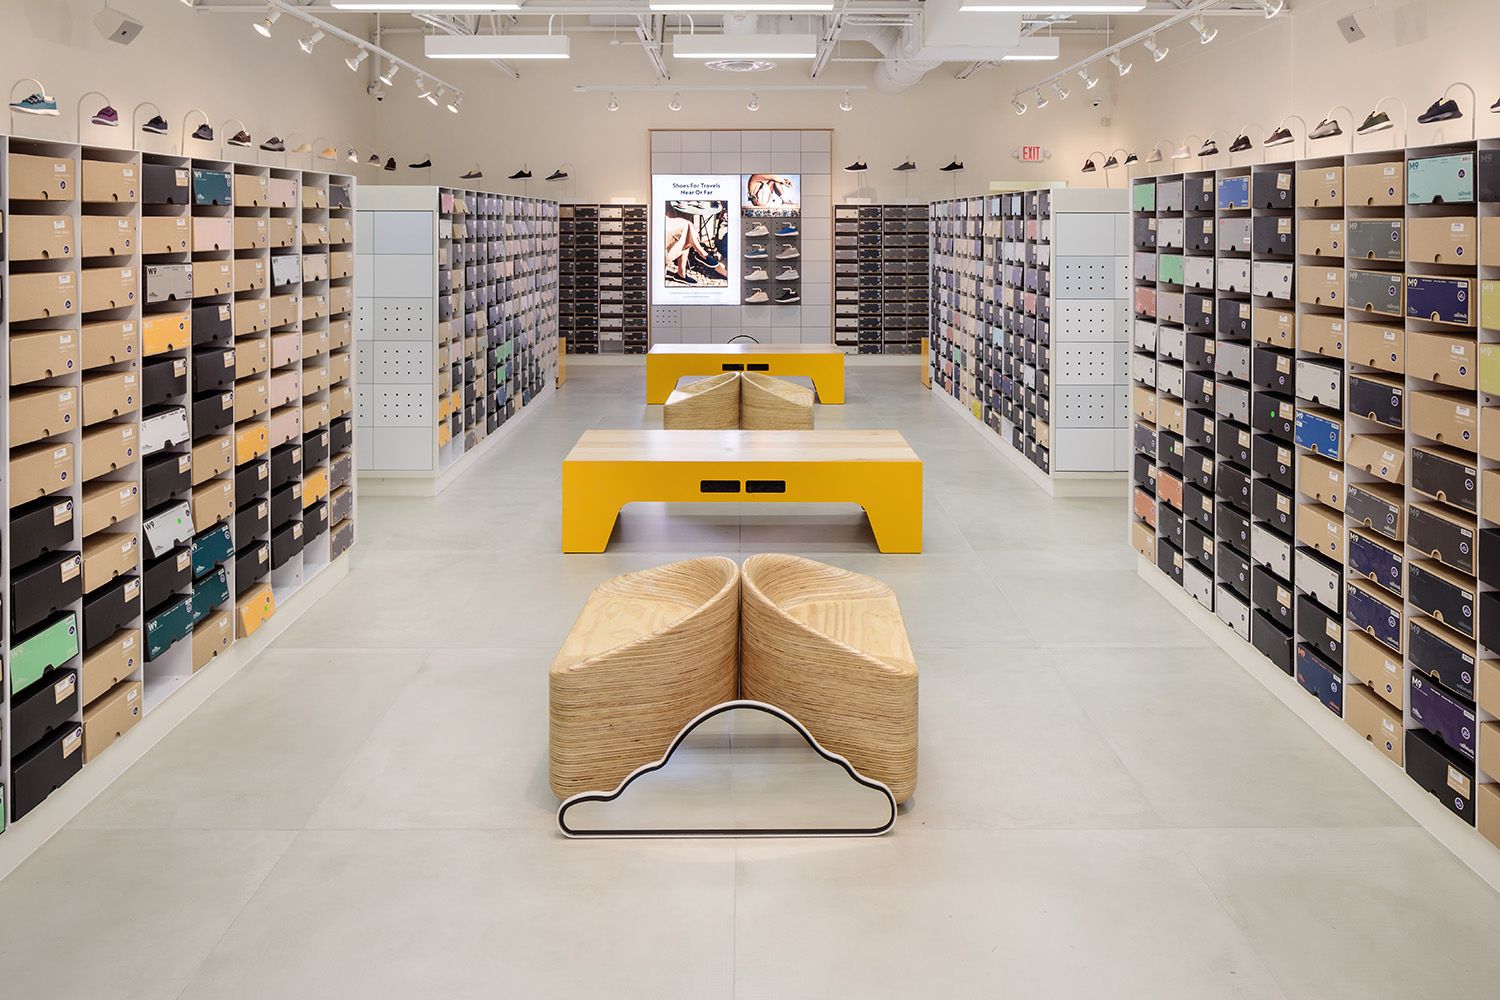
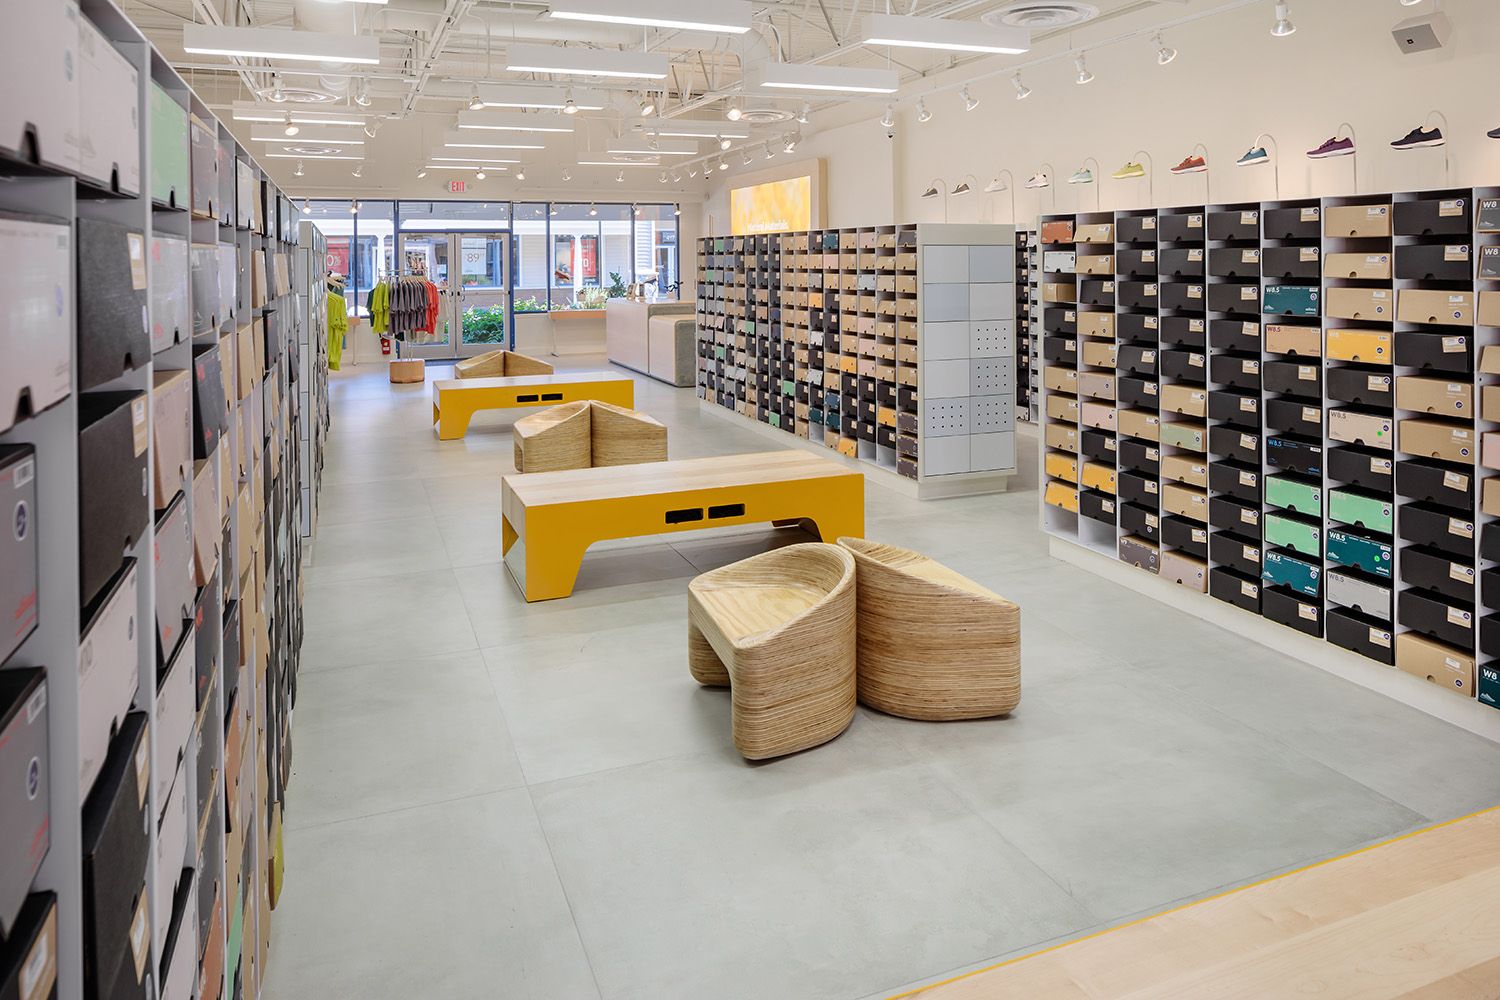
THE MAIN VIEW OF THE INTERIOR DESIGN LAYOUT OF A BOSTON AREA SHOE STORE SHOWCASING THE ARCHITECTURAL DETAILS
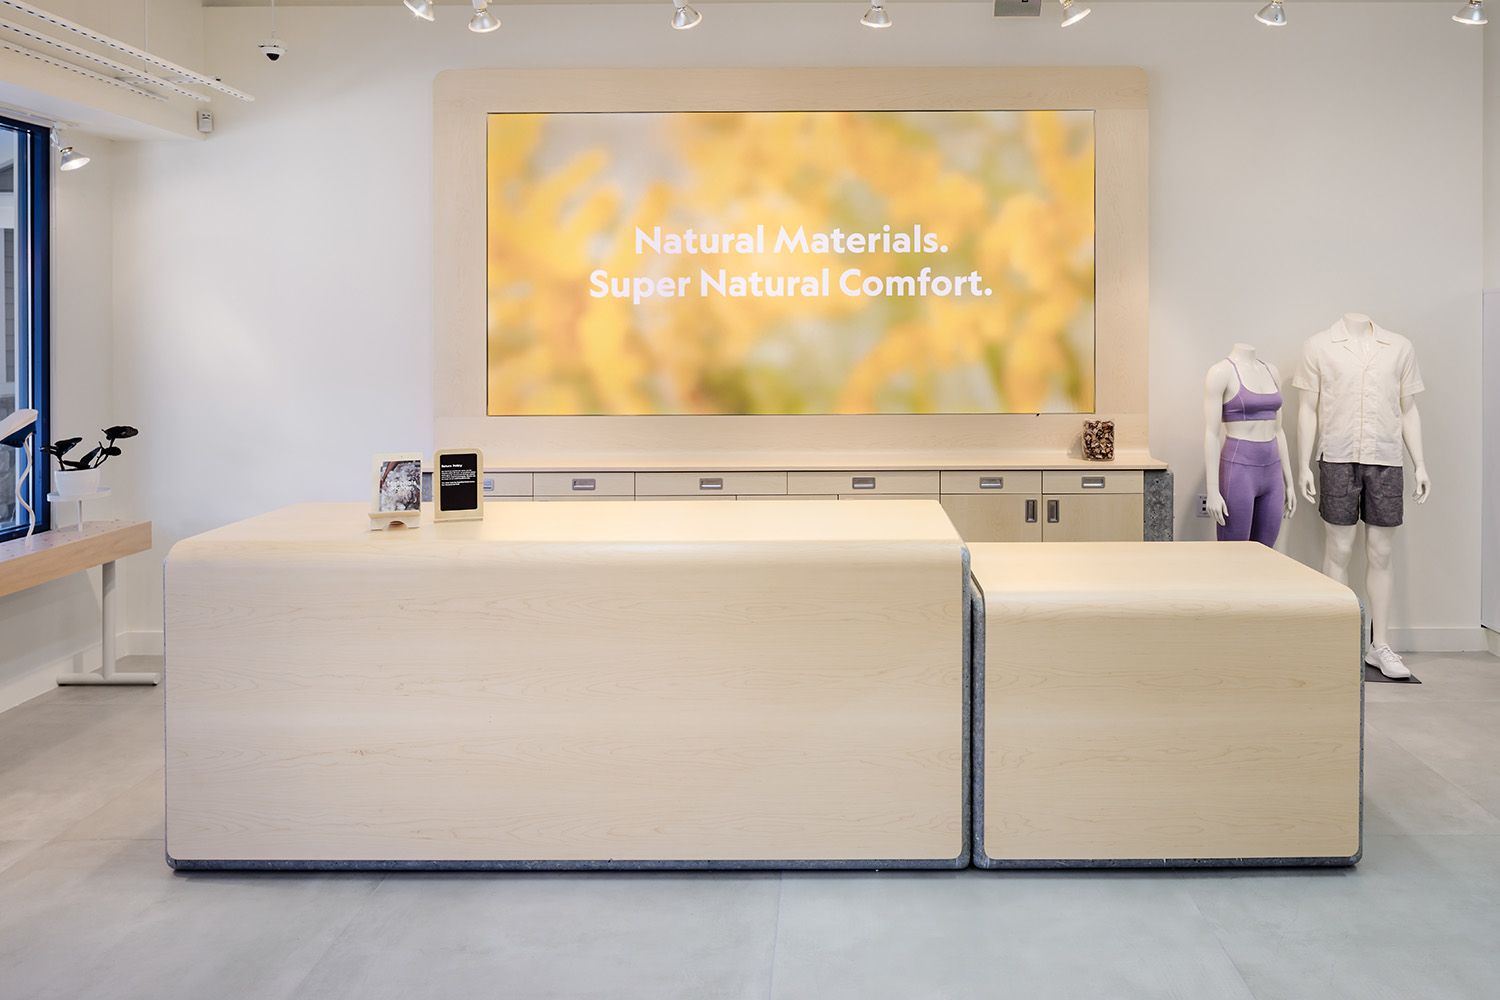
THE CHECK OUT REGISTER AREA OF A SHOE STORE DESIGNED BY A BOSTON ARCHITECTURAL COMPANY TO SHOW THE ARTWORK AND LAYOUT
A SECTION OF AN INTERIOR SPACE WITH A SHOE SHOP IN BOSTON MA
THE INTERIOR OF ALLBIRDS SHOE STORE JUST OUTSIDE OF BOSTON MASSACHUSETTS
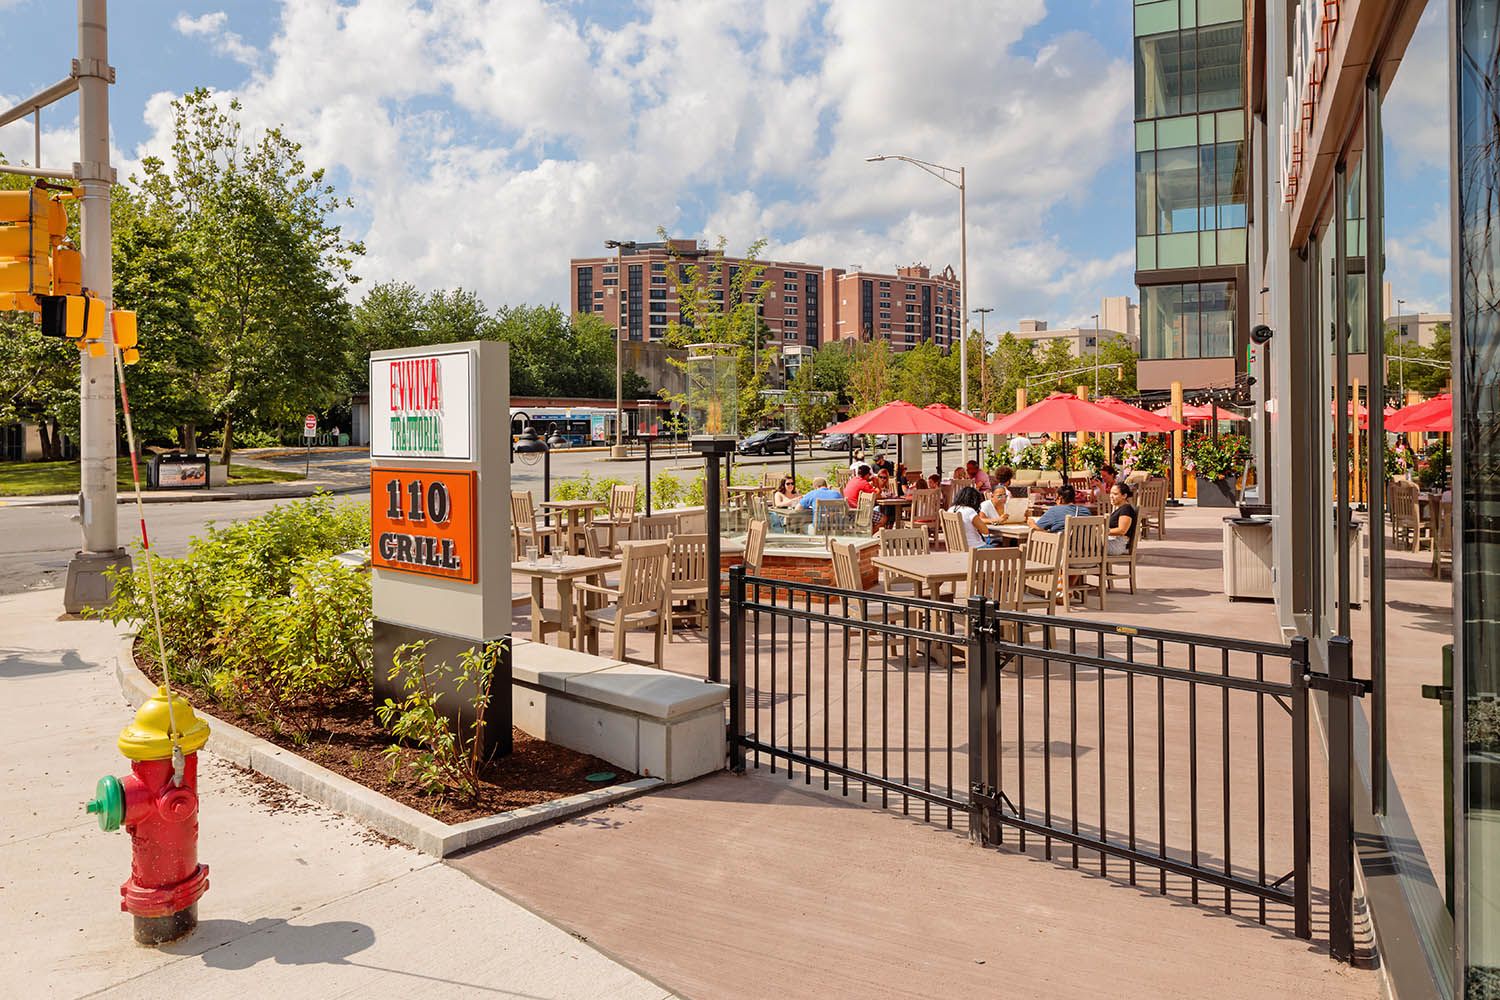
New life sciences building in Medford MA architectural photography of building exterior street level for Boston building developers
THE ENTRANCE WAY TO A NEW BOSTON OFFICE LOCATION SHOWING THE DOORS OPEN AND THE LOBBY SPACE IN THE BACKGROUND FOR NEW ENGLAND ARCHITECTS
A PHOTOGRAPH TAKEN FOR A BOSTON BASED ARCHITECTS AND GENERAL CONTRACTOR SHOWING THE NEW OFFICE AND LOBBY SPACE
AN INTERIOR PHOTOGRAPH OF AN OFFICE RENOVATION CAPTURE FOR A BOSTON AREA GENERAL CONTRACTOR AND ARCHITECTS
NEW BOSTON OFFICE BUILD OUT SHOWING THE INTERIOR SPACE WITH HIGH KEY LIGHTING TO SHOW THE ARCHITECTURAL FEATURES
New life sciences building in Medford MA architectural photography of building exterior from ground level for Boston building developers
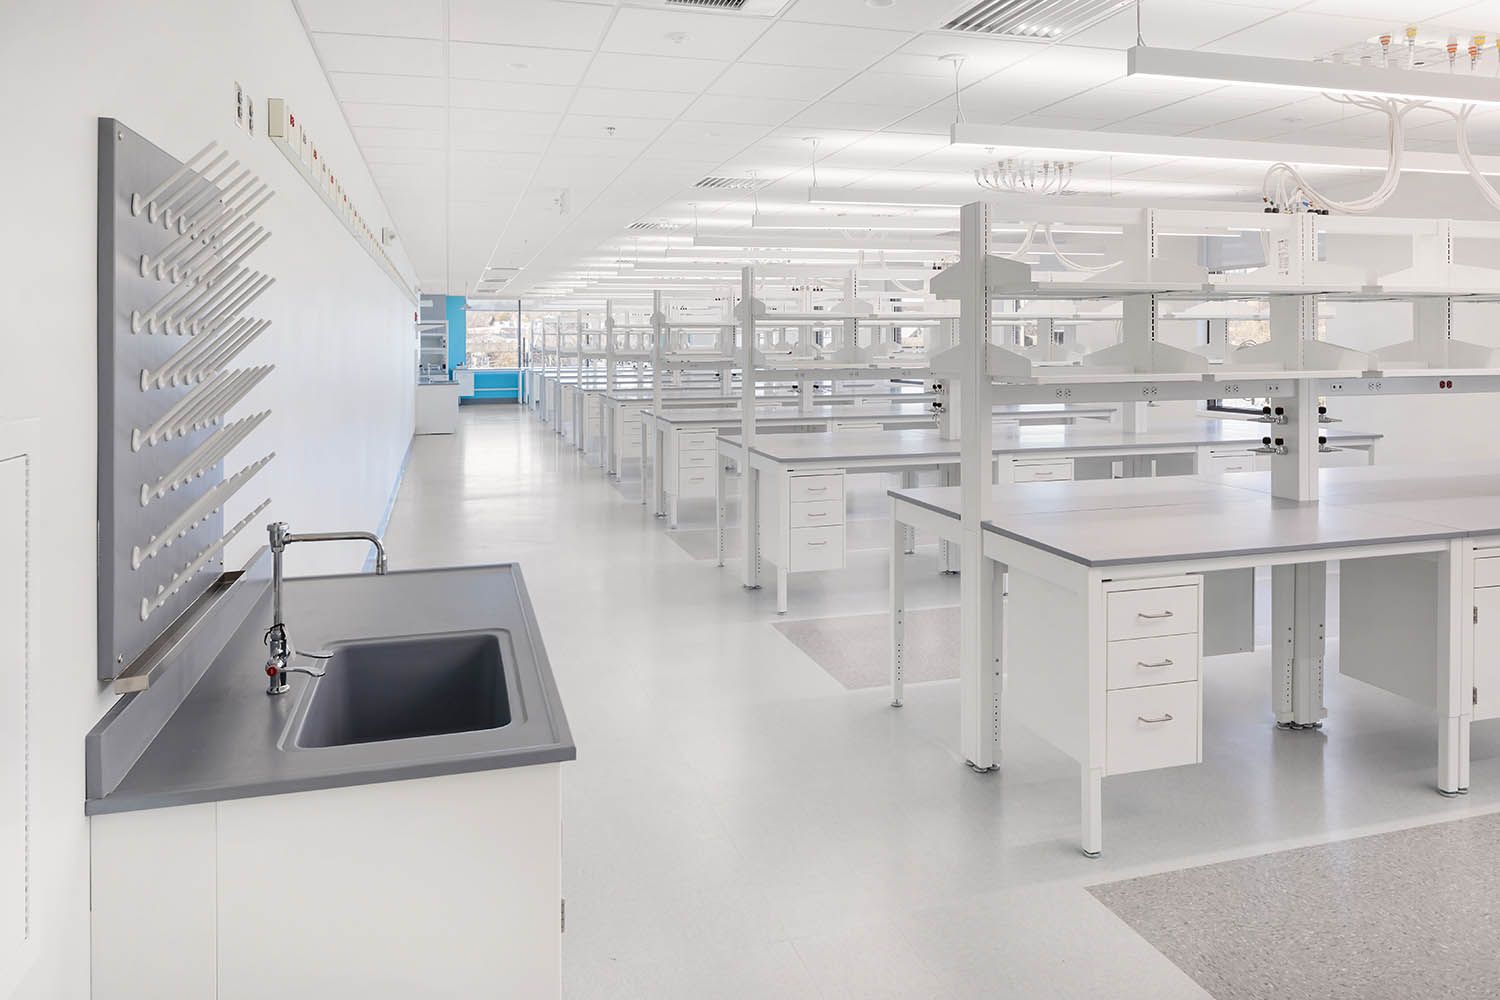
New life sciences building in Medford MA architectural photography lab facilities for Boston building developers
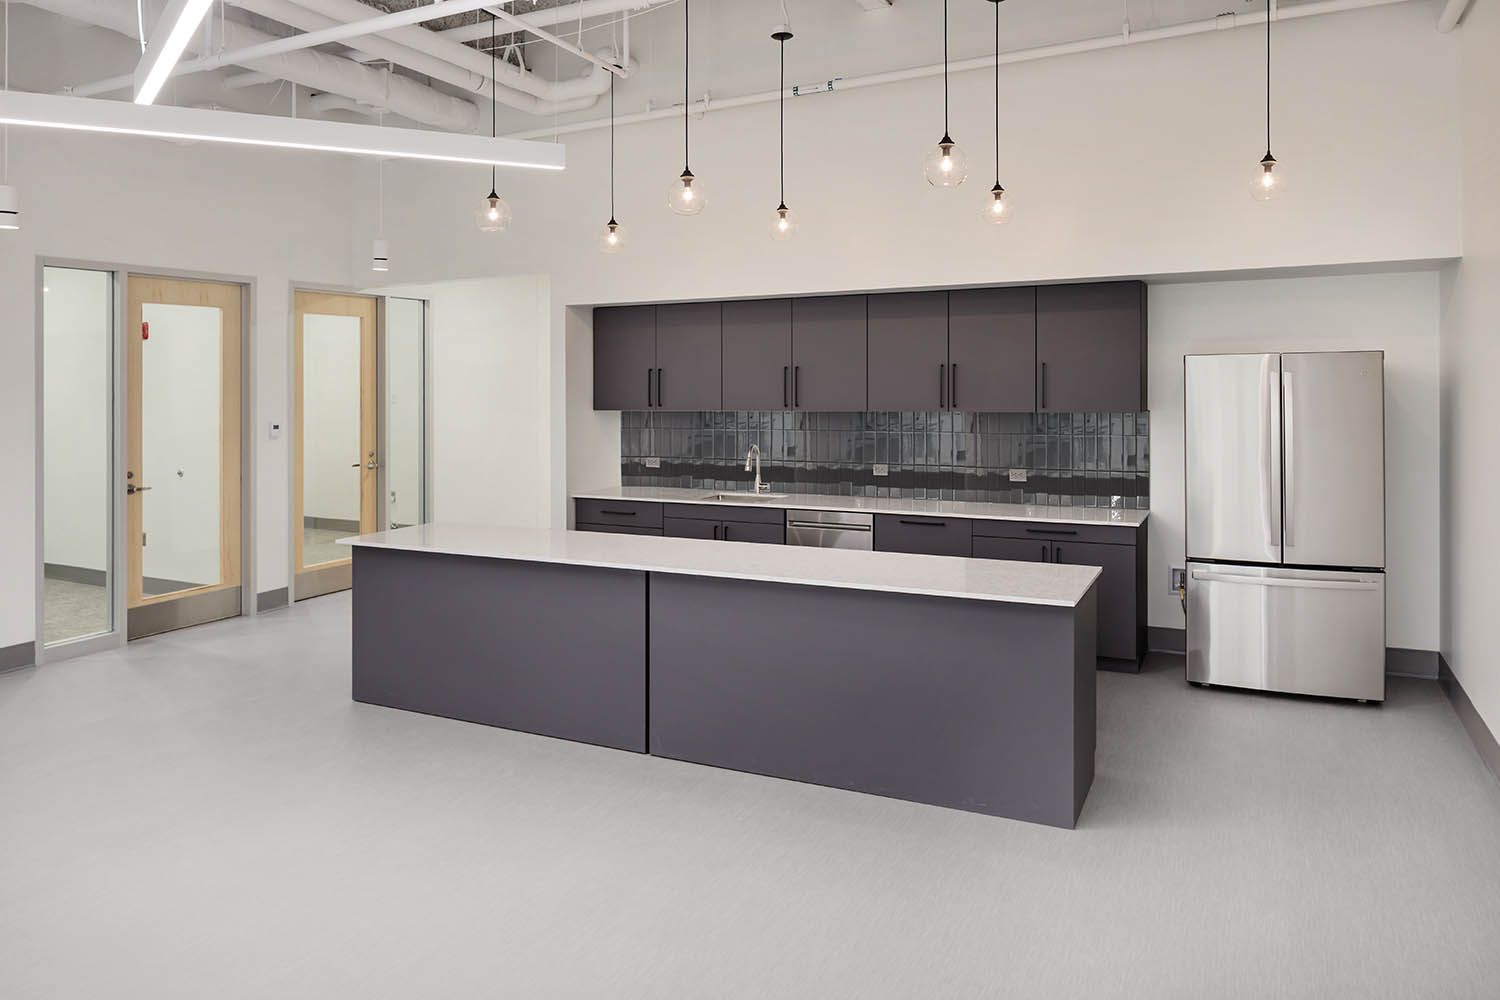
New life sciences building in Medford MA architectural photography of kitchen and meeting room space for Boston building developers
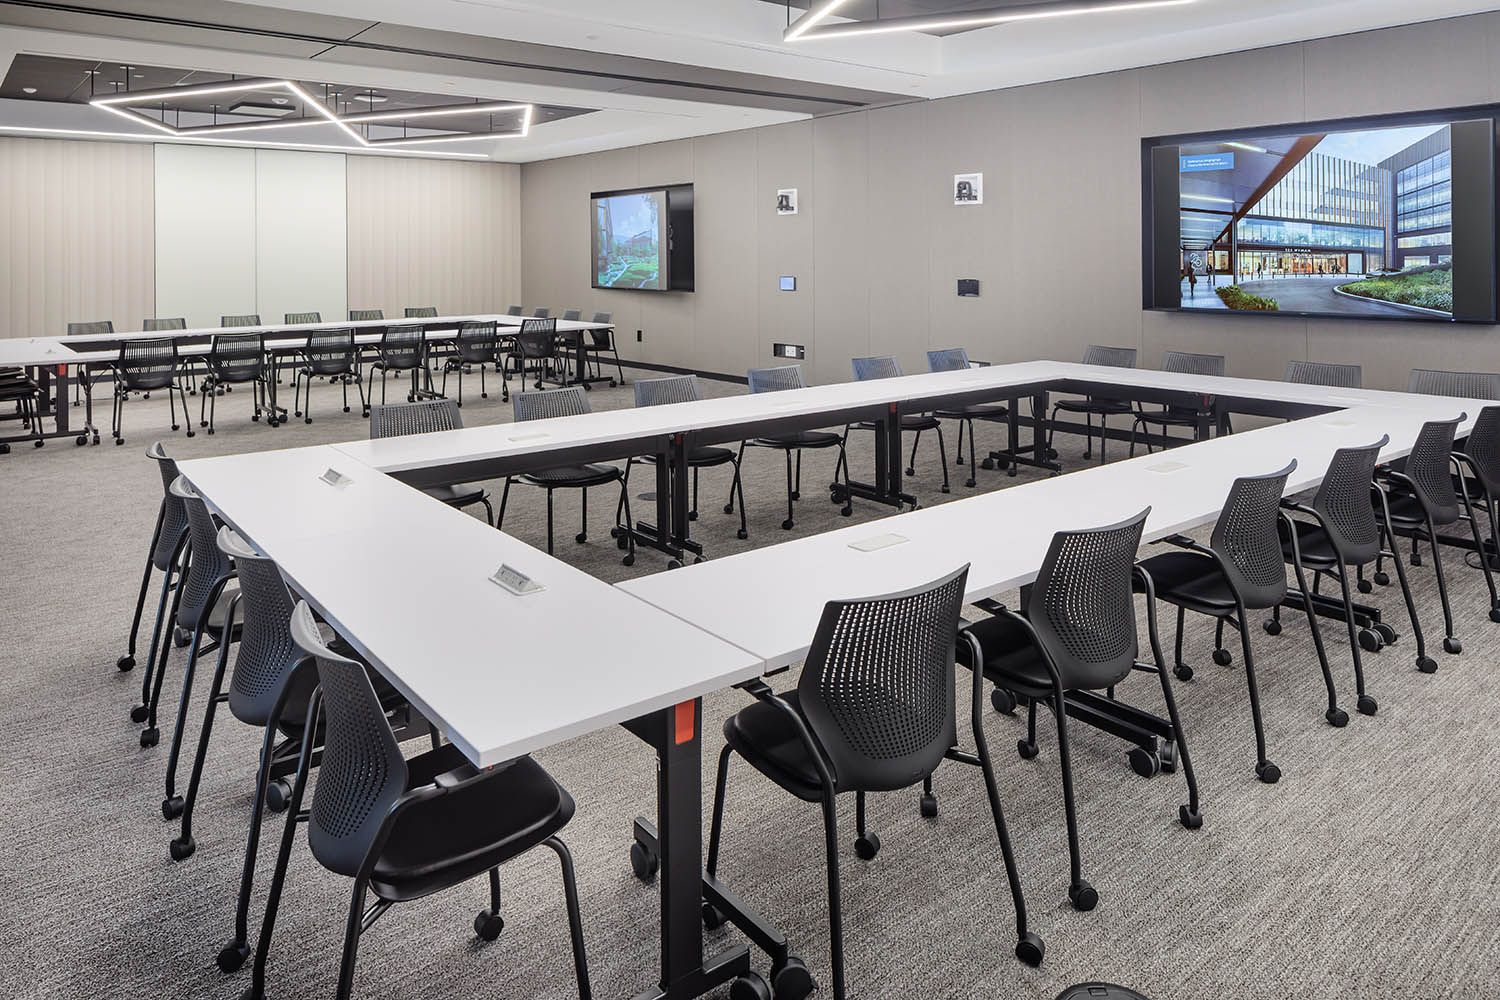
New office and life sciences building in Waltham MA architectural photography of meeting room space for Boston building developers
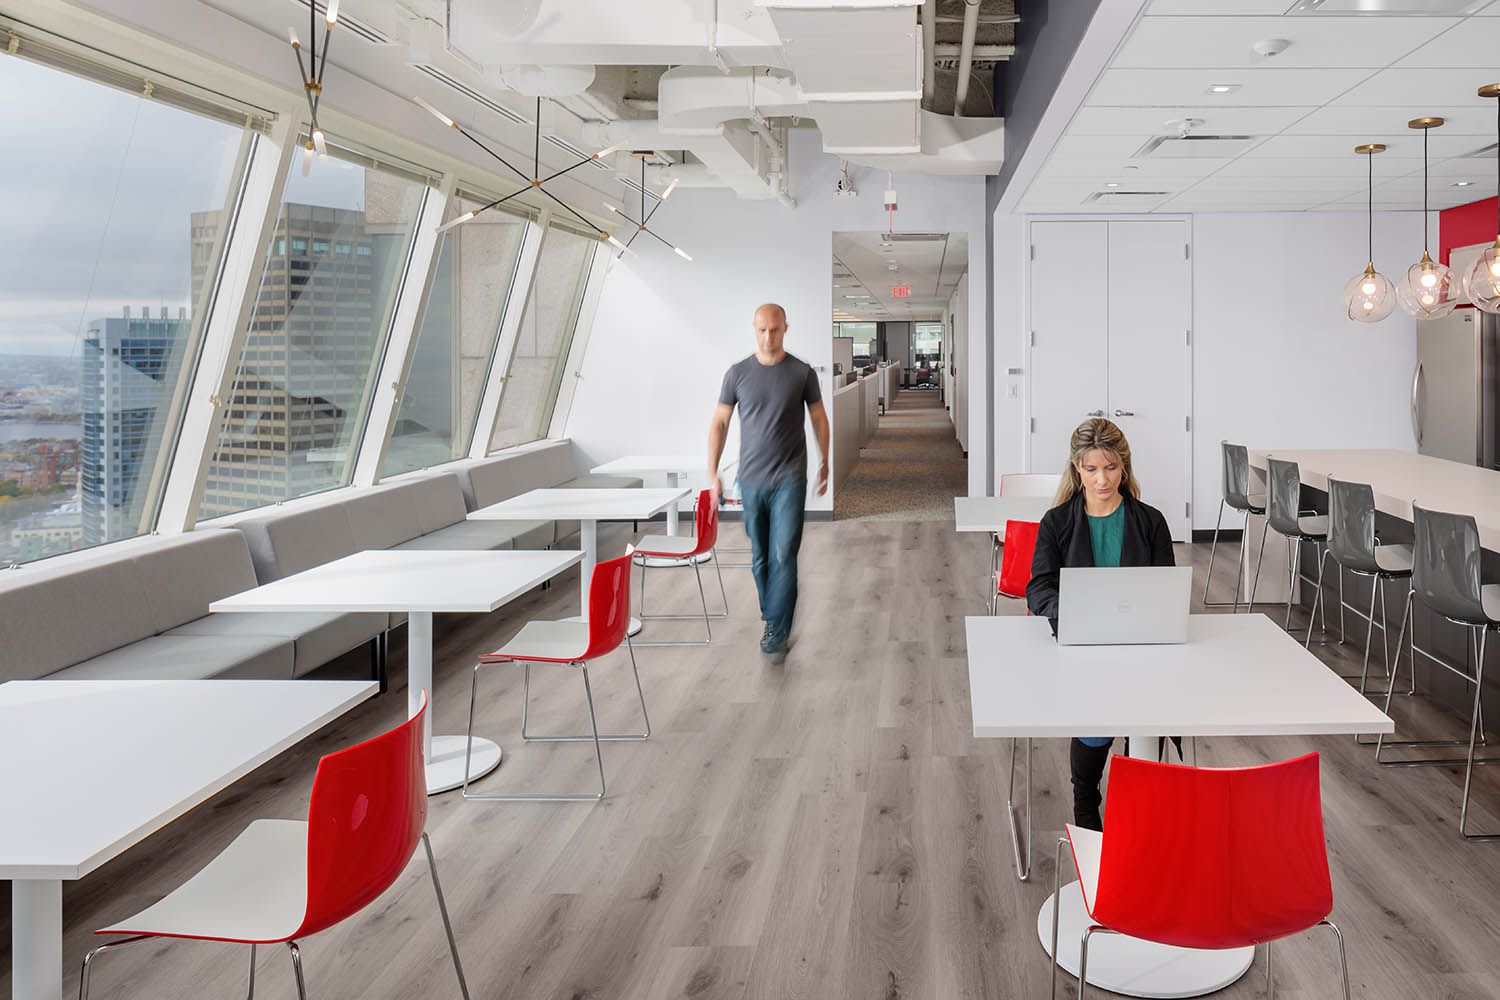
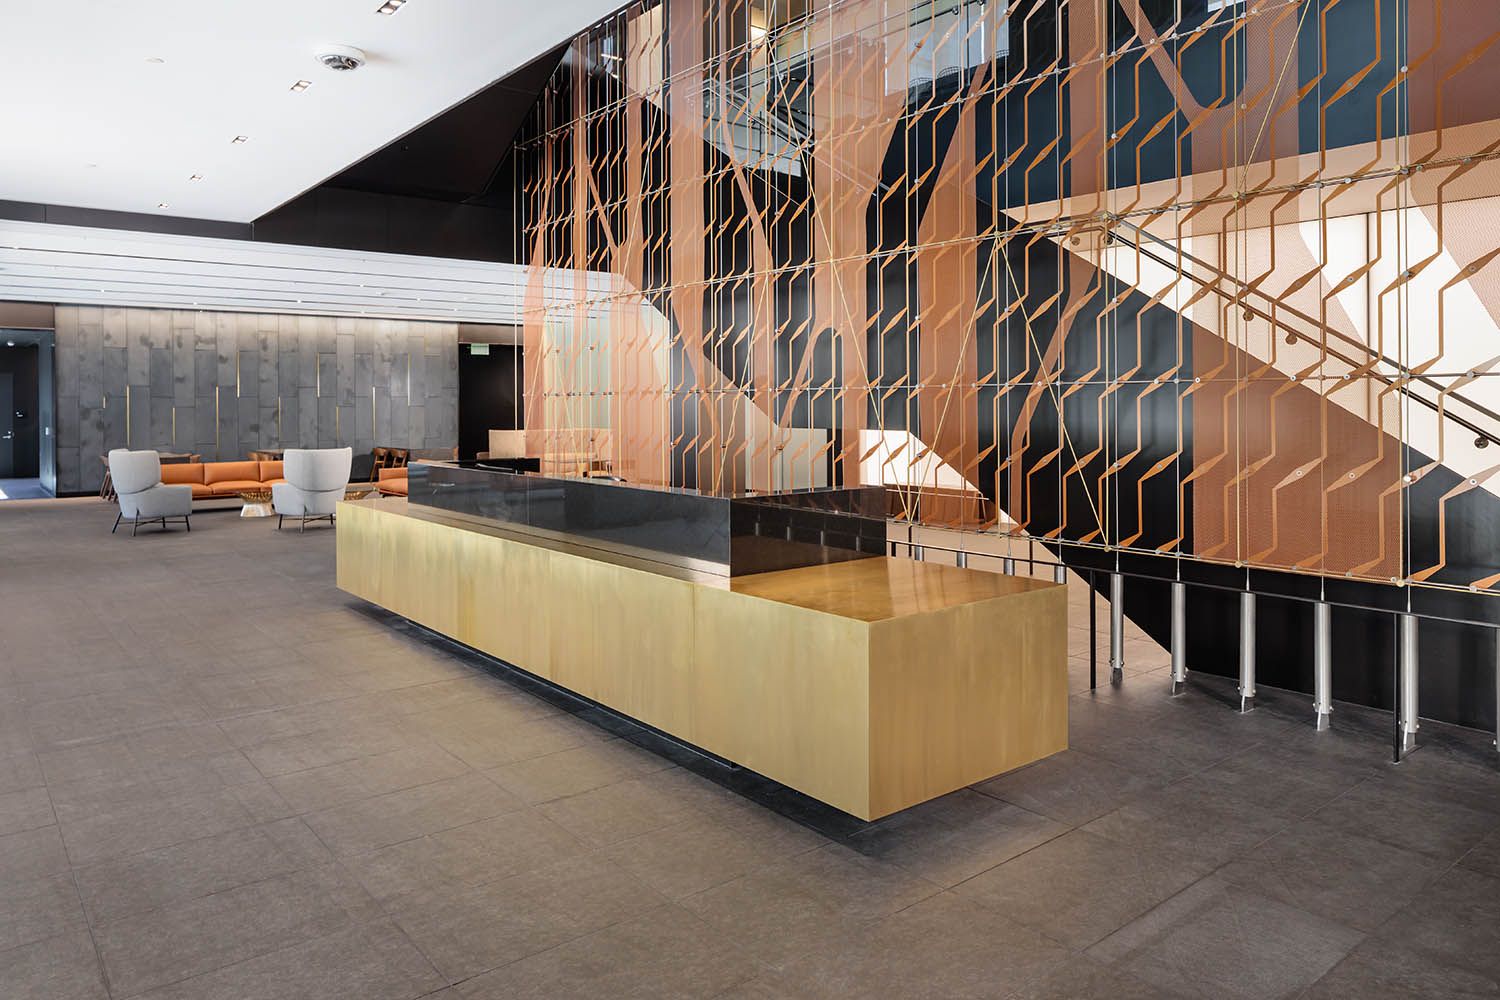
New office life sciences building in Waltham MA architectural photography of main reception desk and artwork for Boston building developers
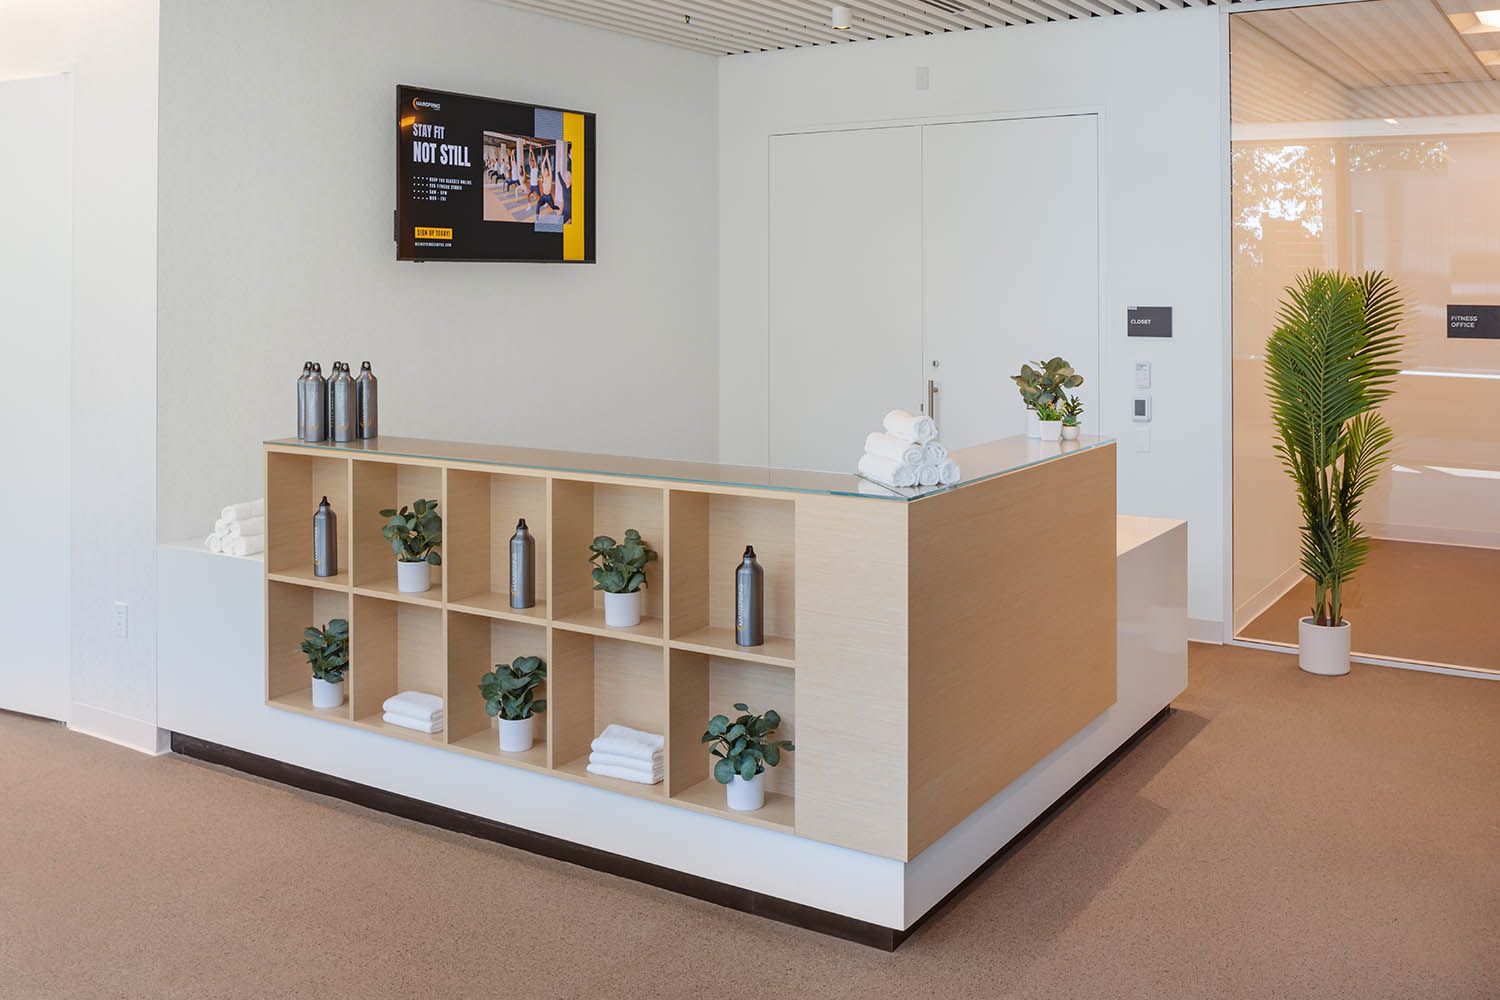
New office and life sciences building in Waltham MA architectural photography of gym entrance area and spaces for Boston building developers
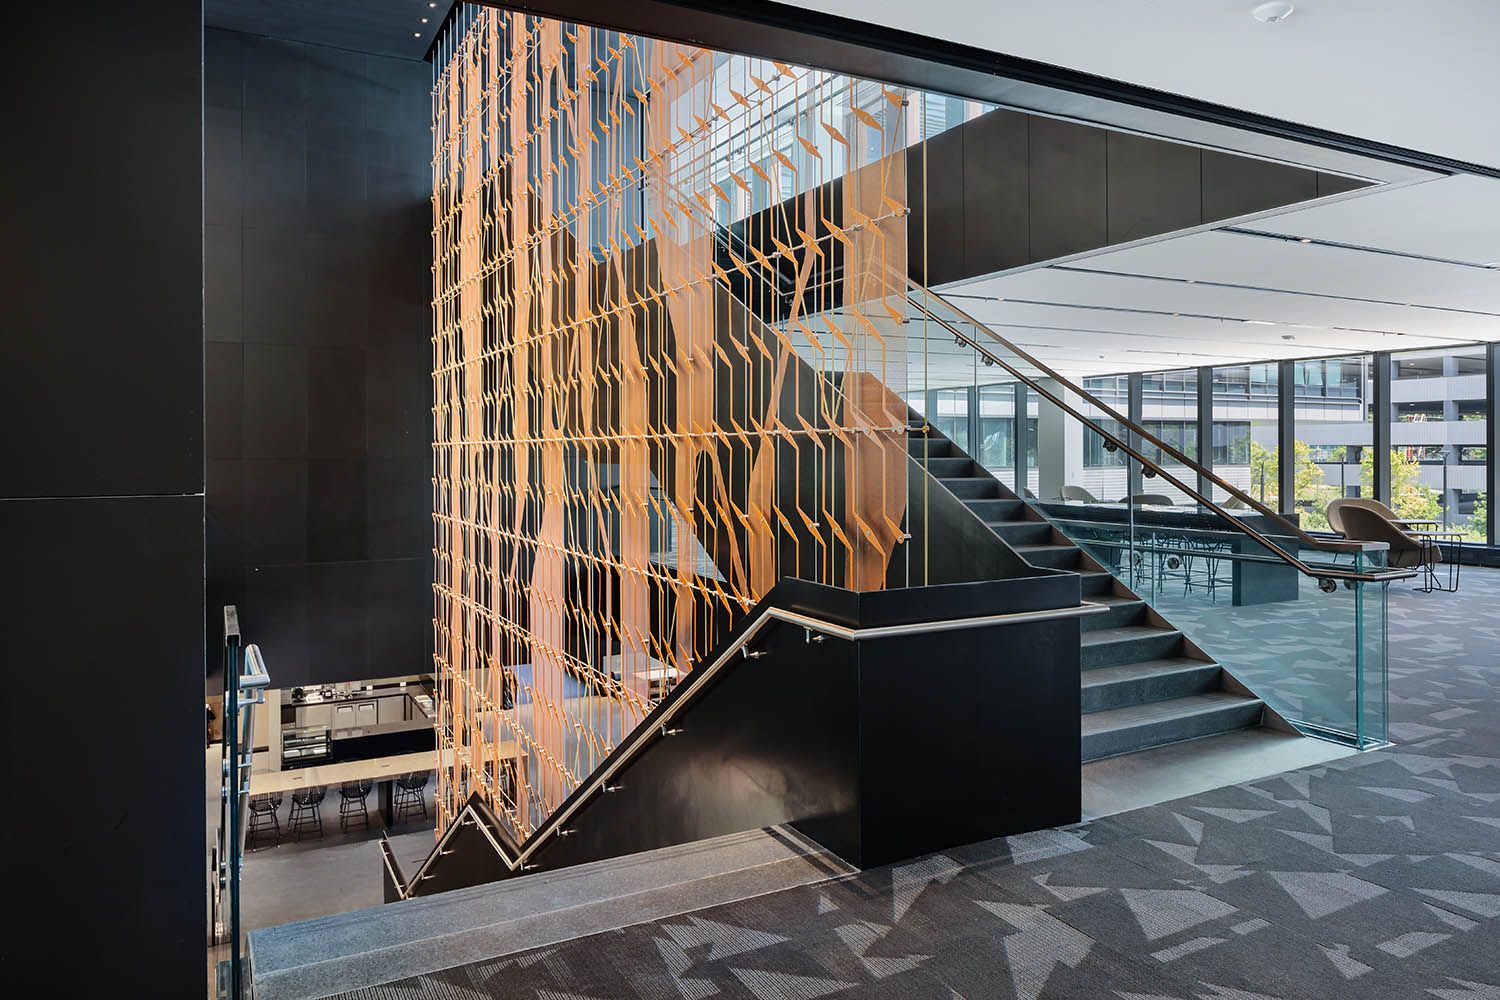
New office and life sciences building in Waltham MA architectural photography of staircase and art install for Boston building developers
New office and life sciences building in Waltham MA architectural photography of meeting and dining spaces for Boston building developers
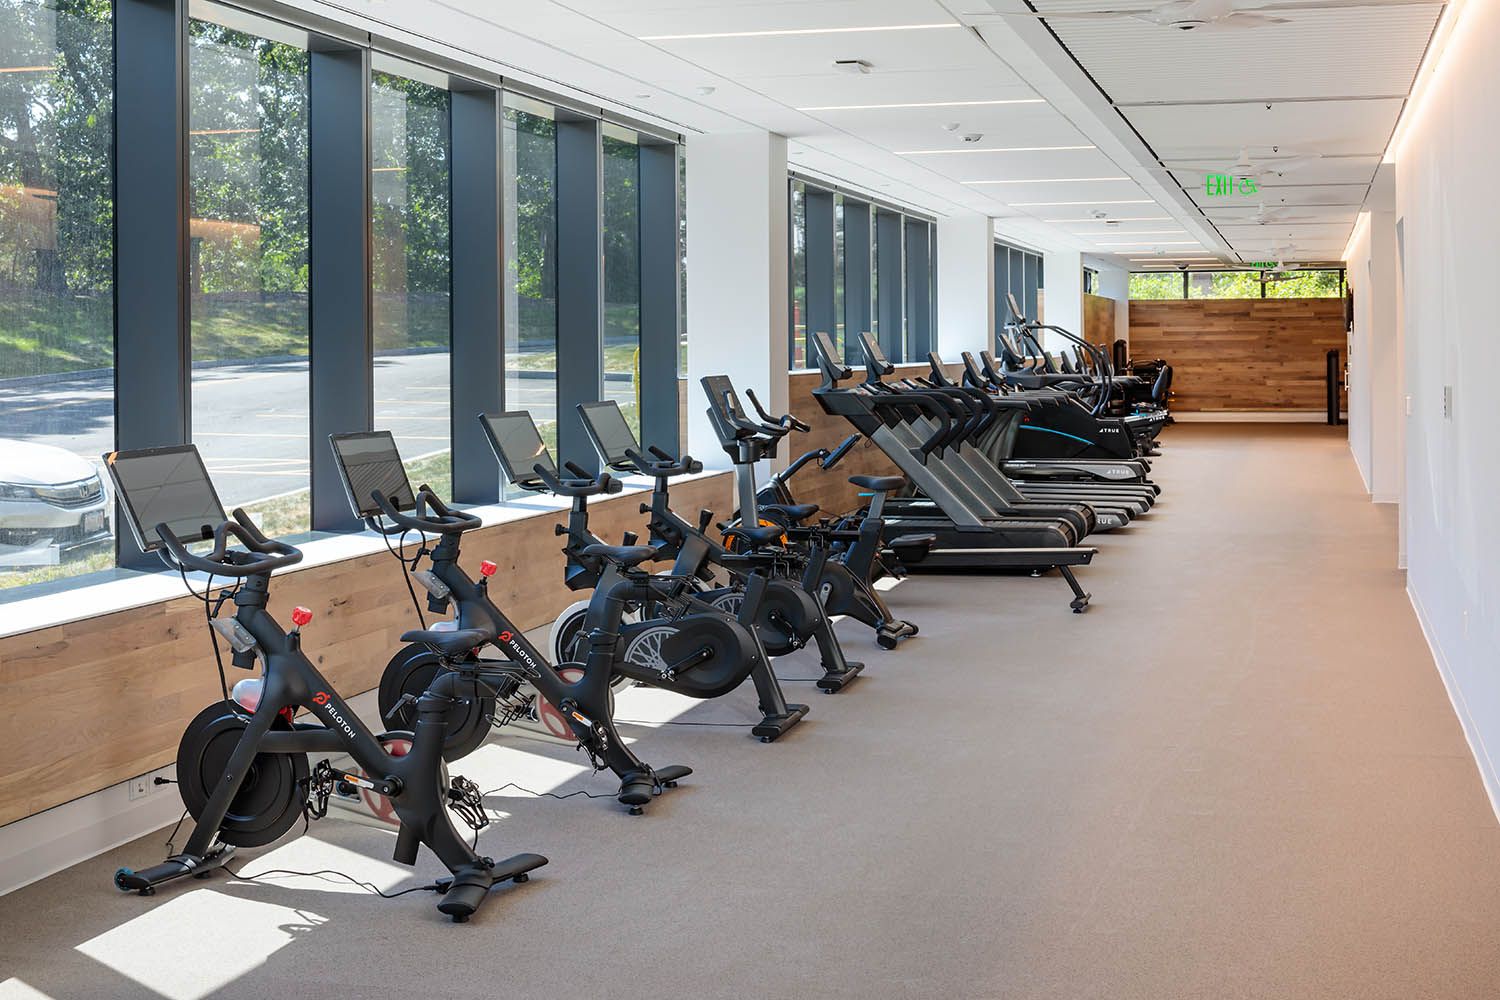
New office and life sciences building in Waltham MA architectural photography of gym facilities for Boston building developers
New office and life sciences building in Waltham MA architectural photography of meeting and dining spaces for Boston building developers
New office and life sciences building in Waltham MA architectural photography of meeting and seating areas for Boston building developers
New office and life sciences building in Waltham MA architectural photography of small boardroom for Boston building developers
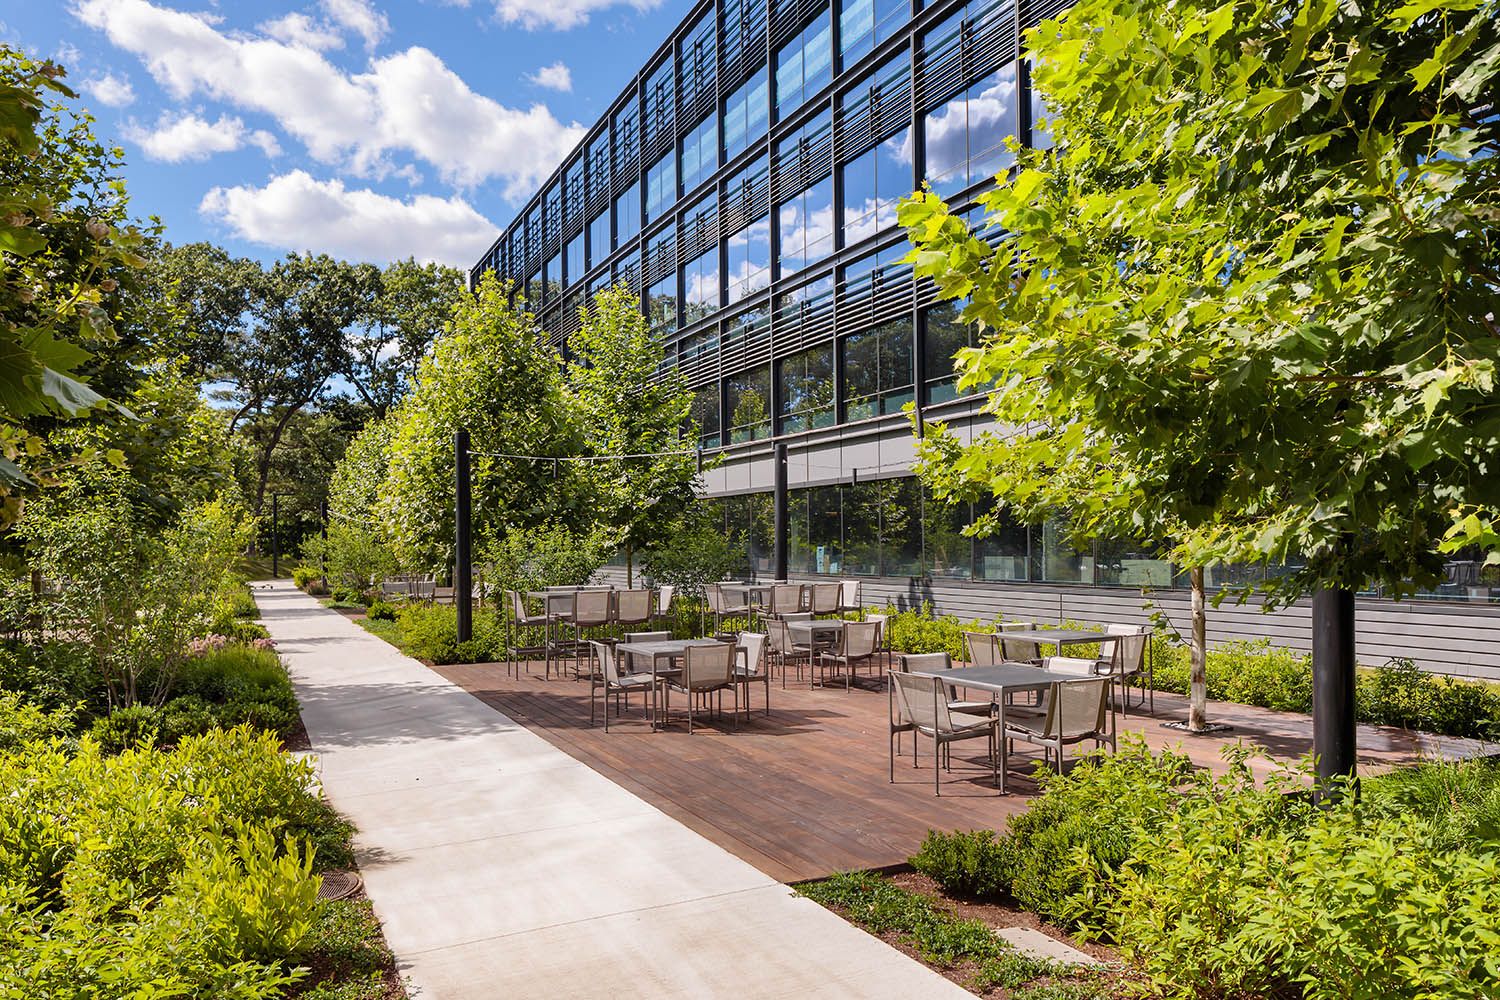
New office and life sciences building in Waltham MA architectural photography of exterior garden space for Boston building developers
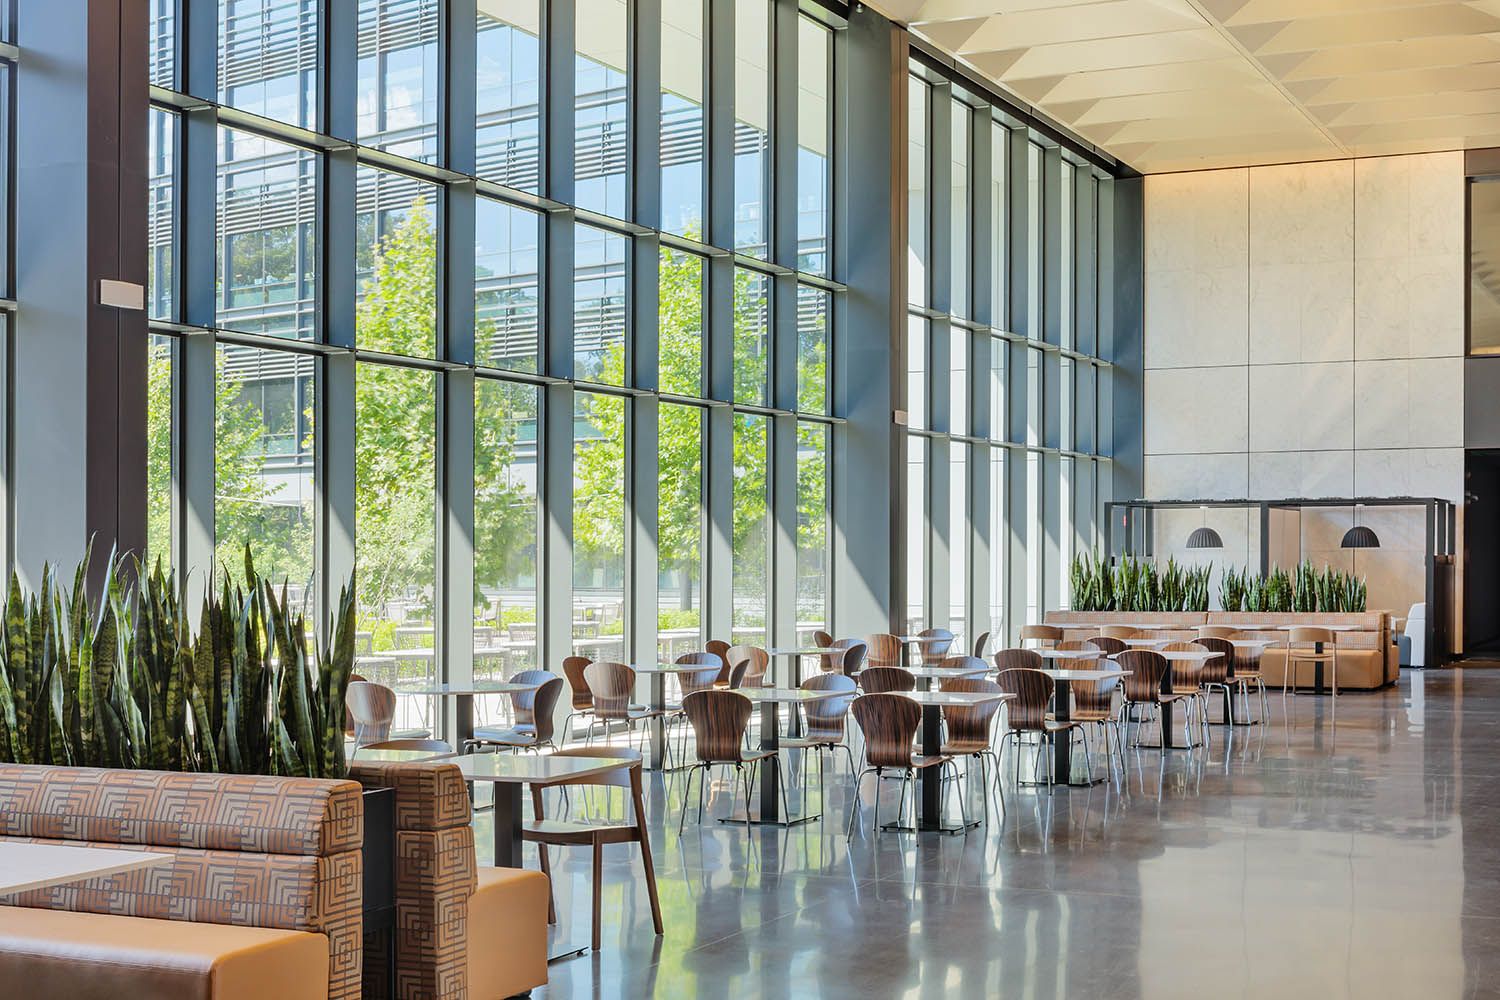
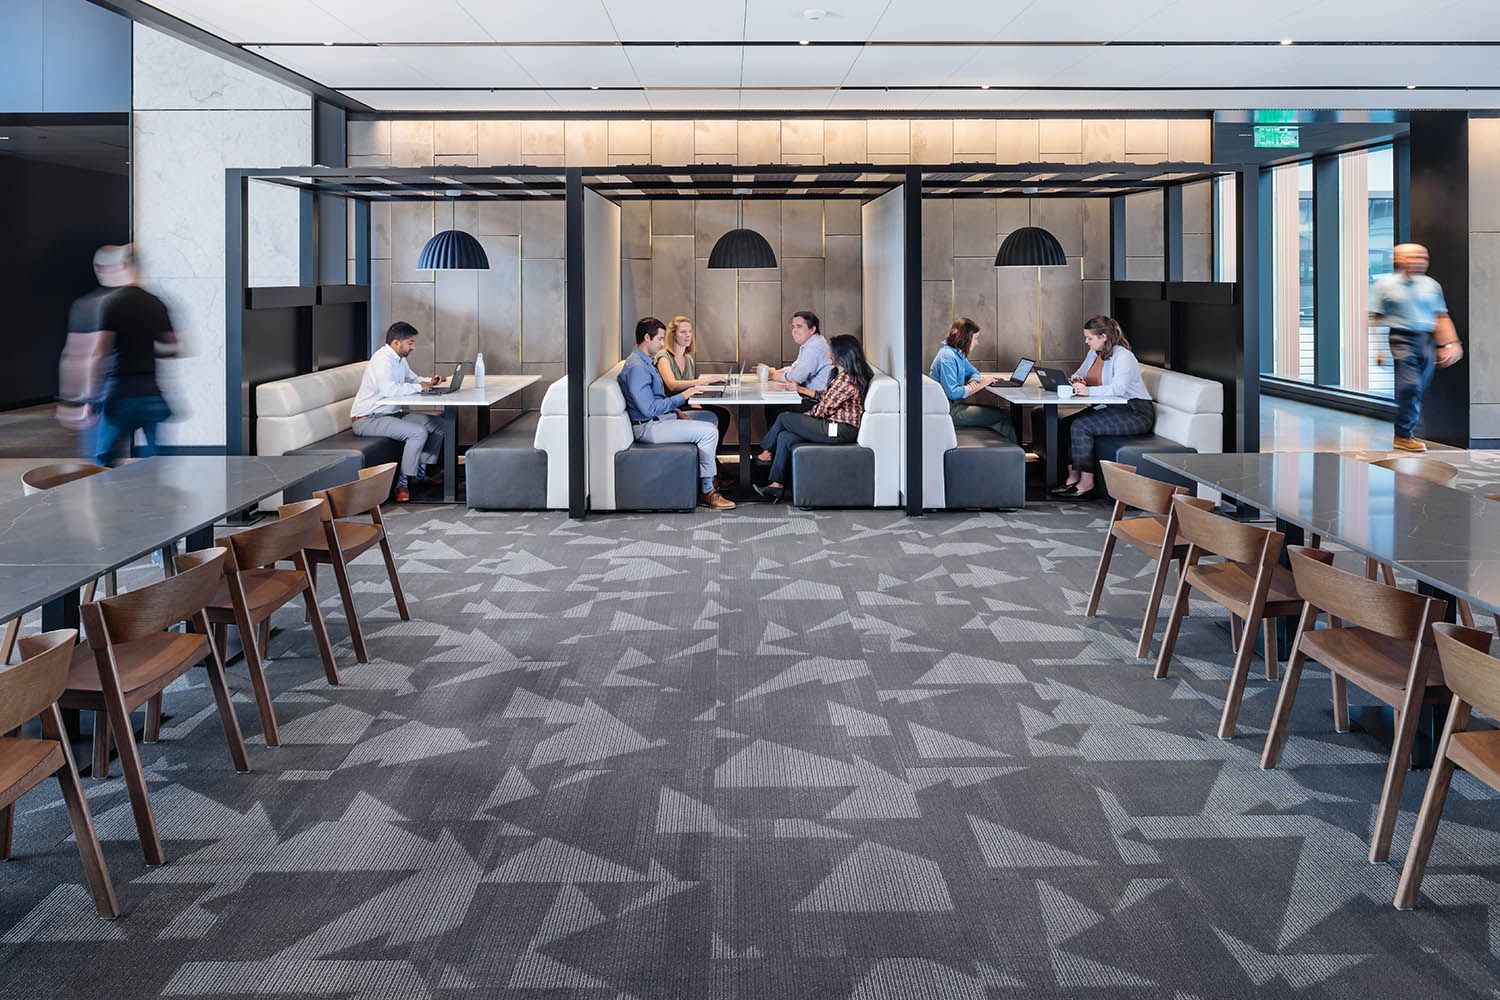
New office and life sciences building in Waltham MA architectural photography of common room eating areas for Boston building developers
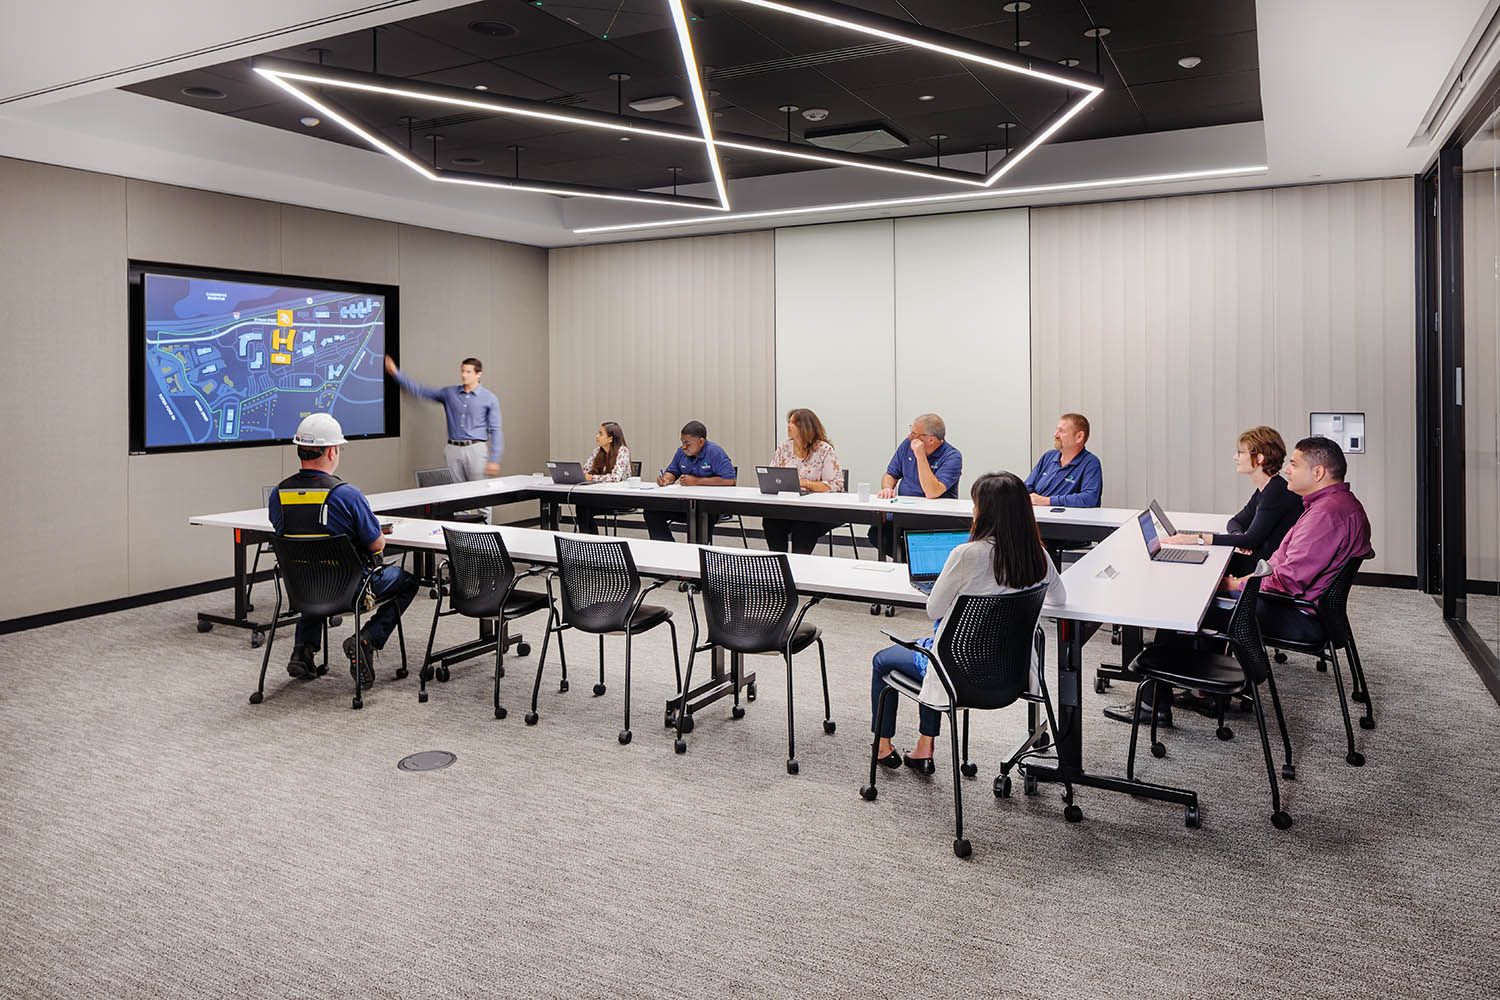
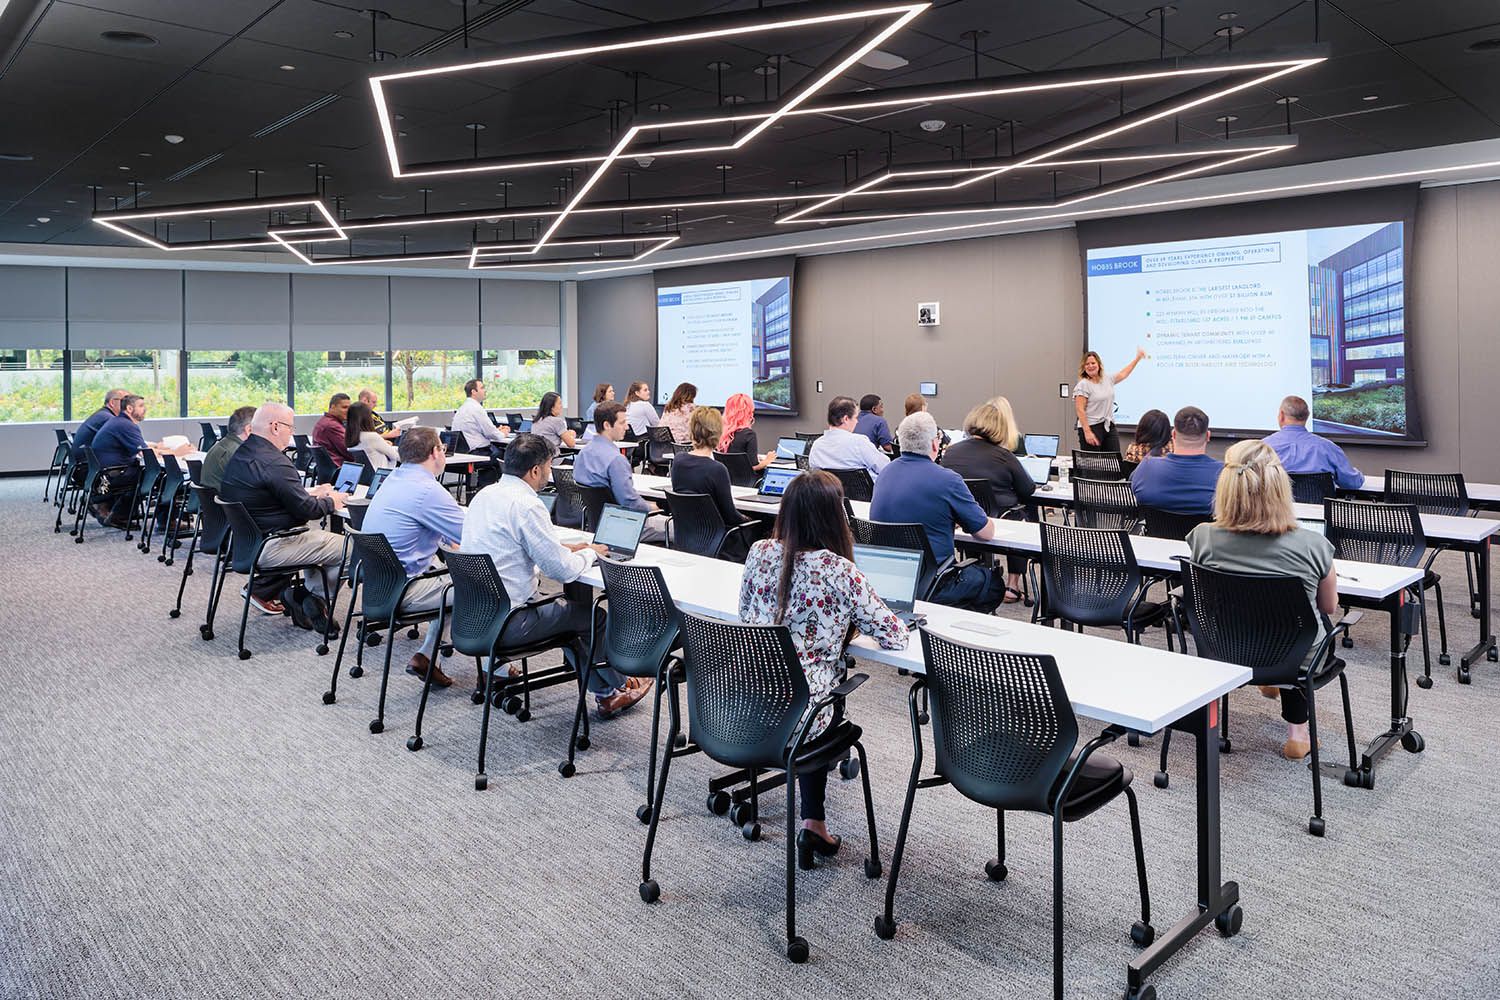
New office and life sciences building in Waltham MA architectural photography of conference room space for Boston building developers
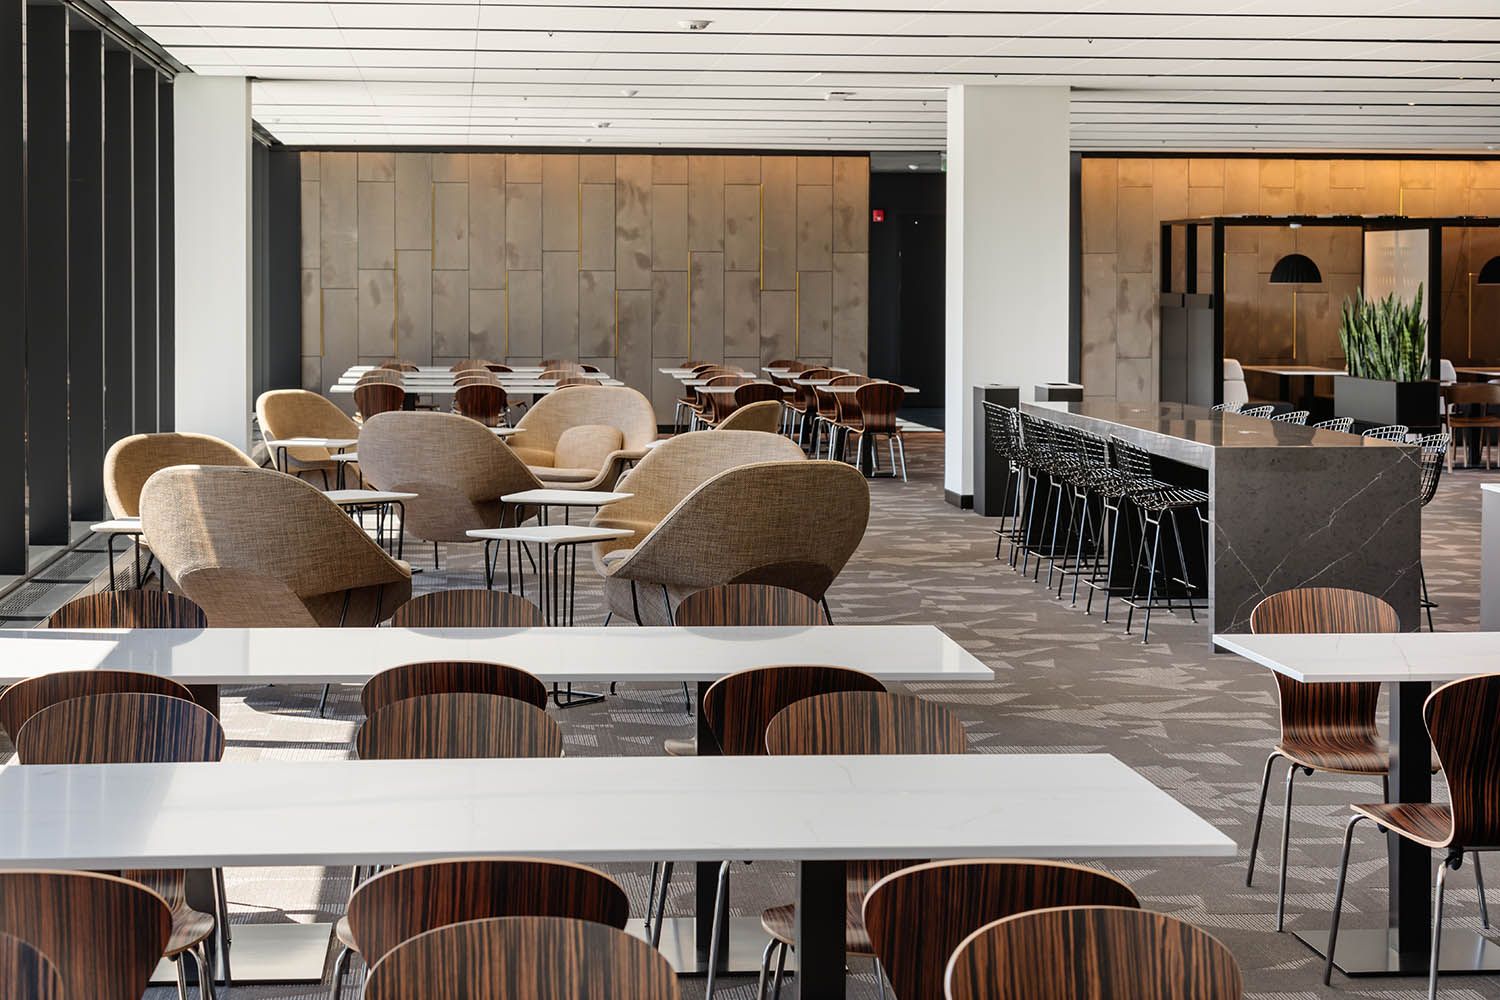
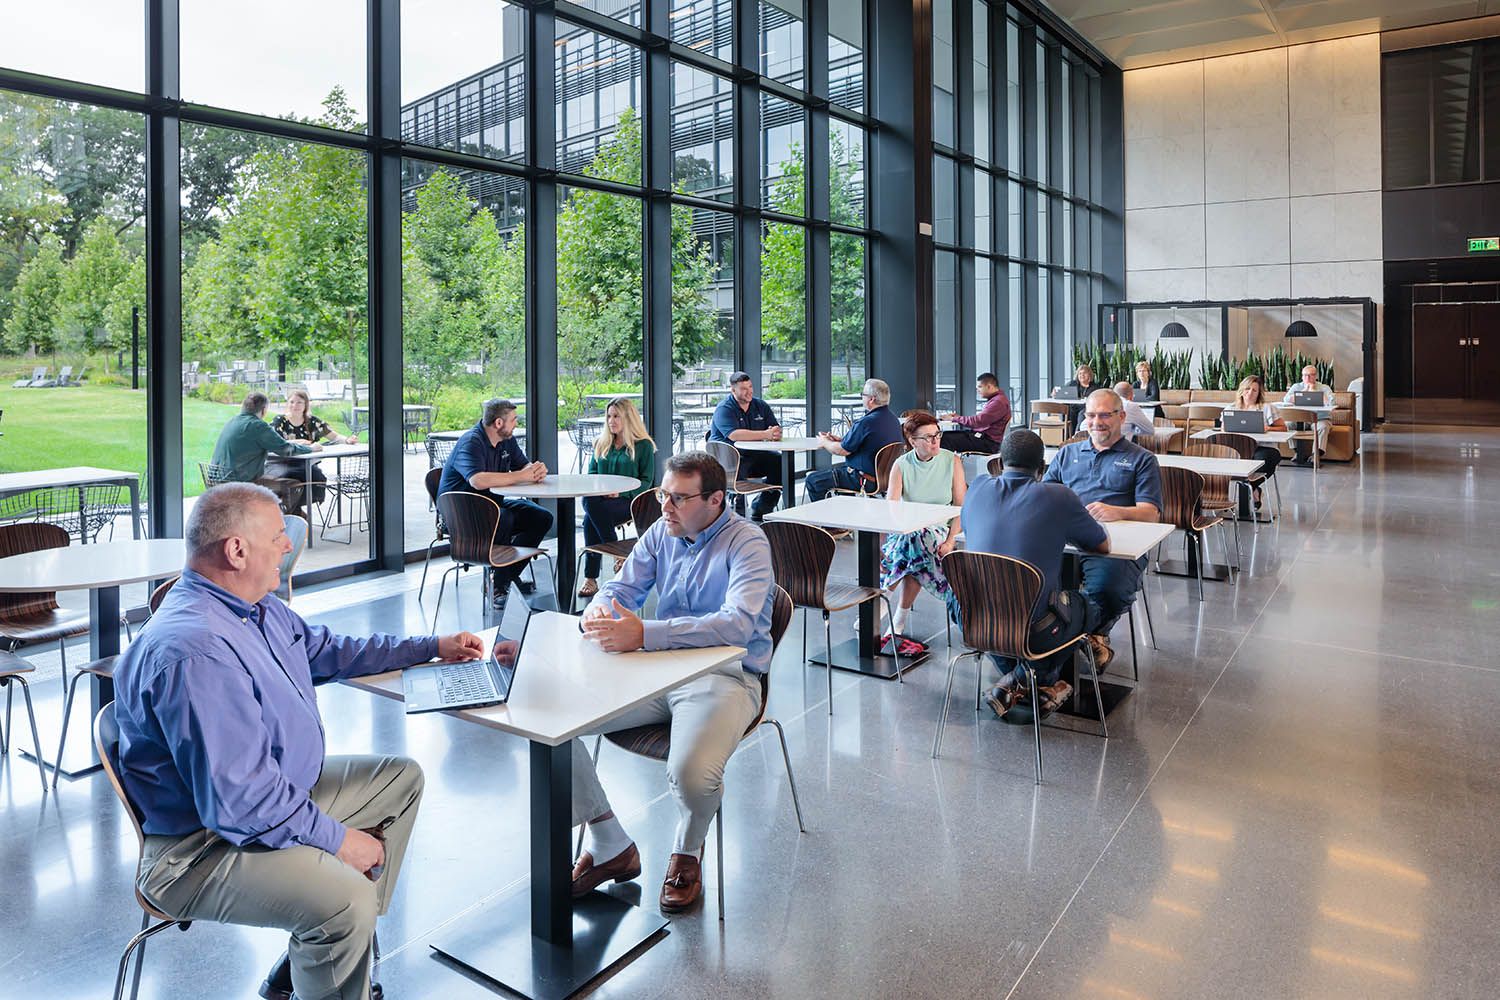
New office and life sciences building in Waltham MA architectural photography of dining room area for building developers with views
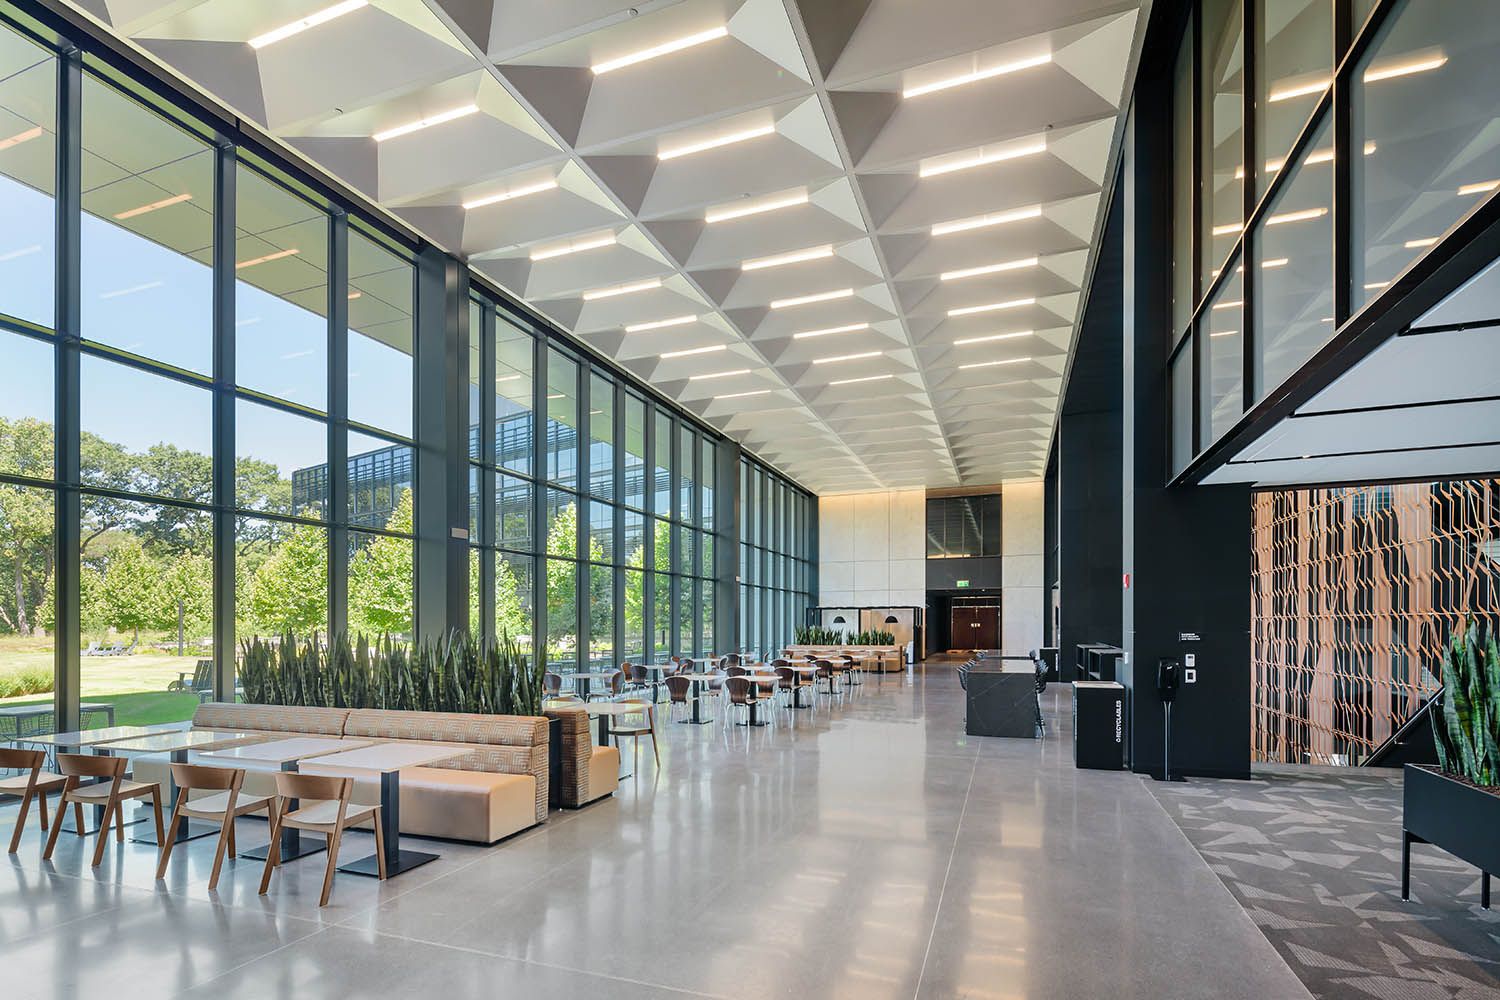
New office and life sciences building in Waltham MA architectural photography of main lobby and waiting area for building developers
New office and life sciences building in Waltham MA architectural photography of common area for building developers
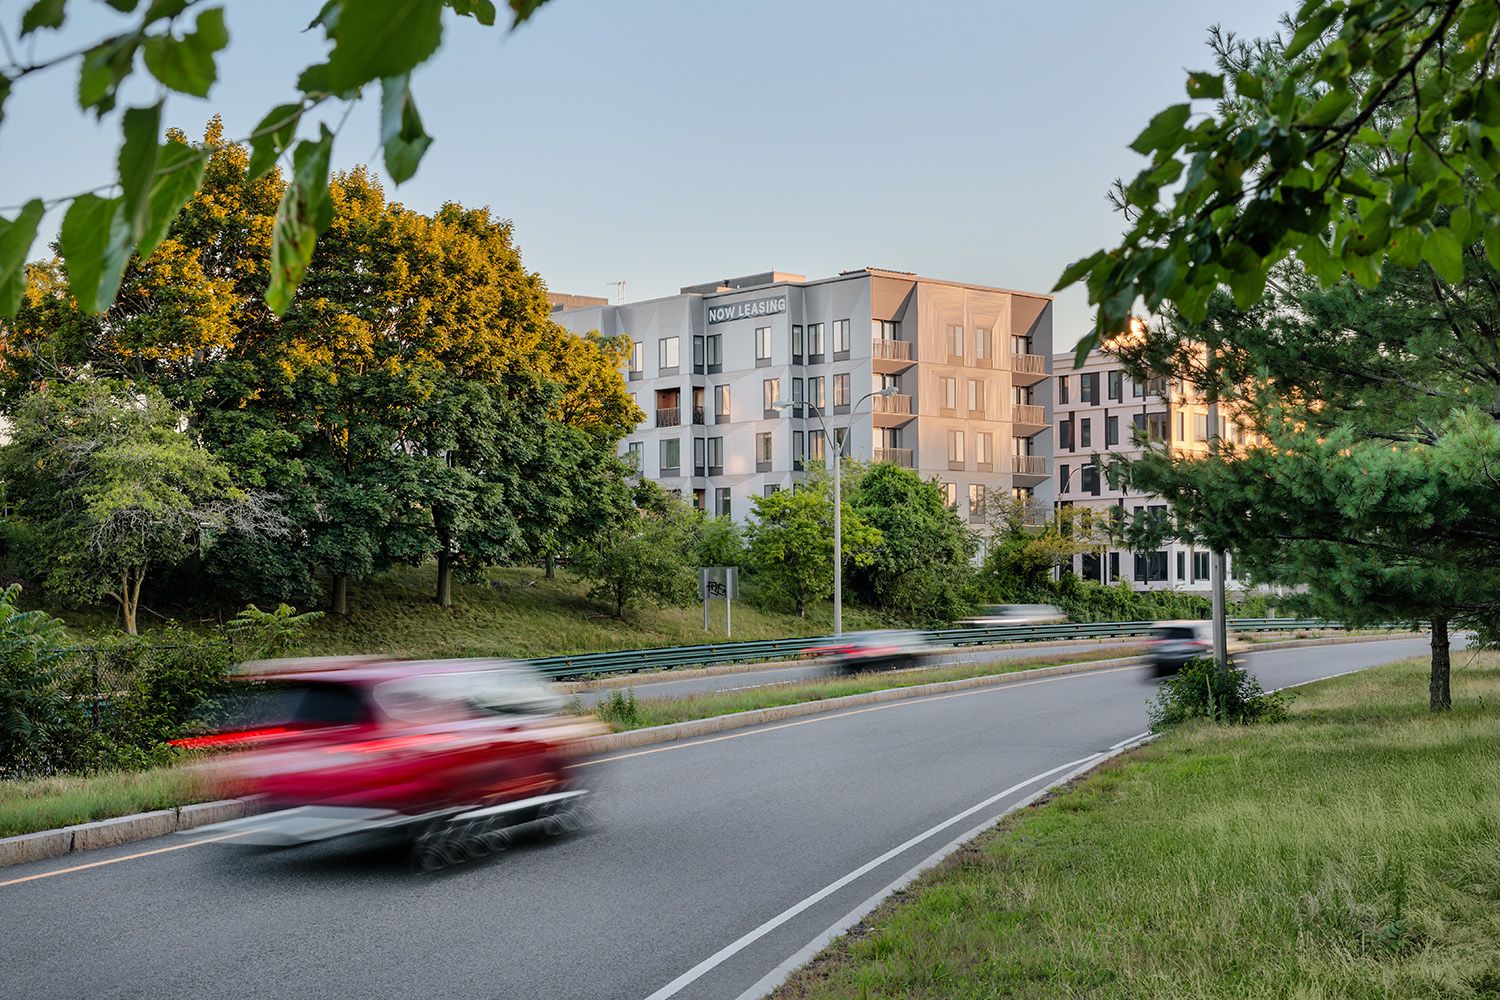
DUSK IMAGE OF BOSTON RESIDENTIAL COMPLEX TAKEN IN THE EVENING WITH A CAR DRIVING PAST BLURRED IN THE FOREGROUND
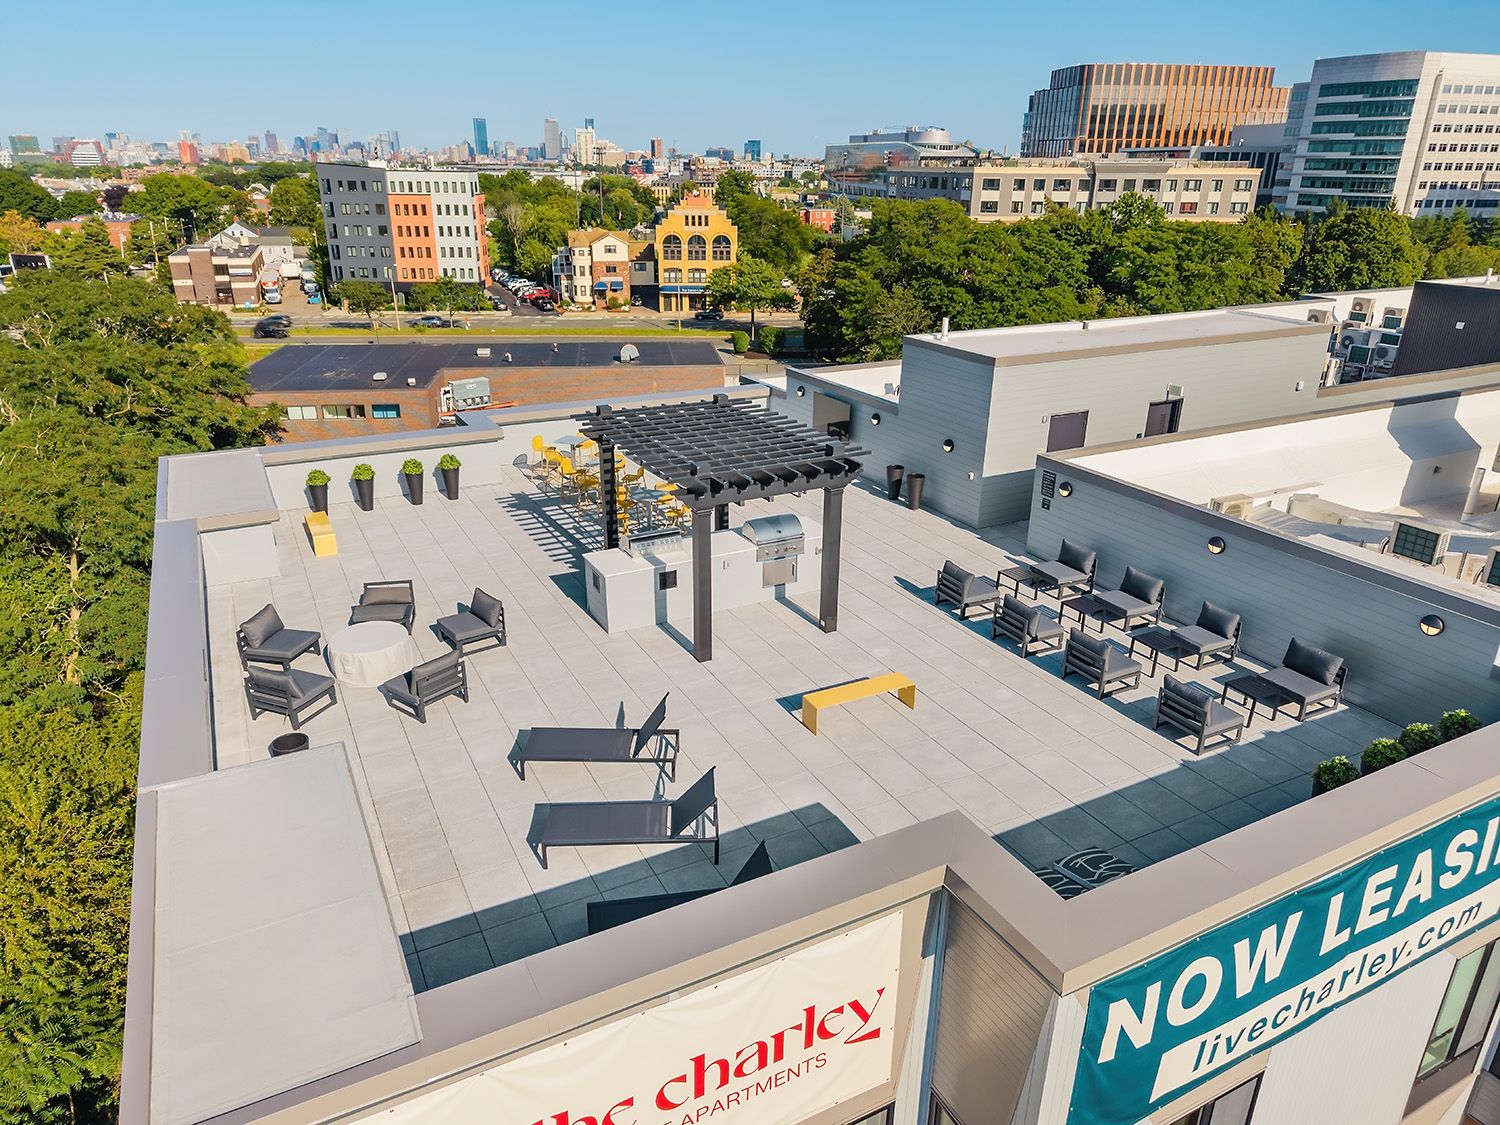
CLOSE UP ARCHITECTURAL DRONE CAPTURE OF ROOF DECK ON A BOSTON RESIDENTIAL COMPLEX
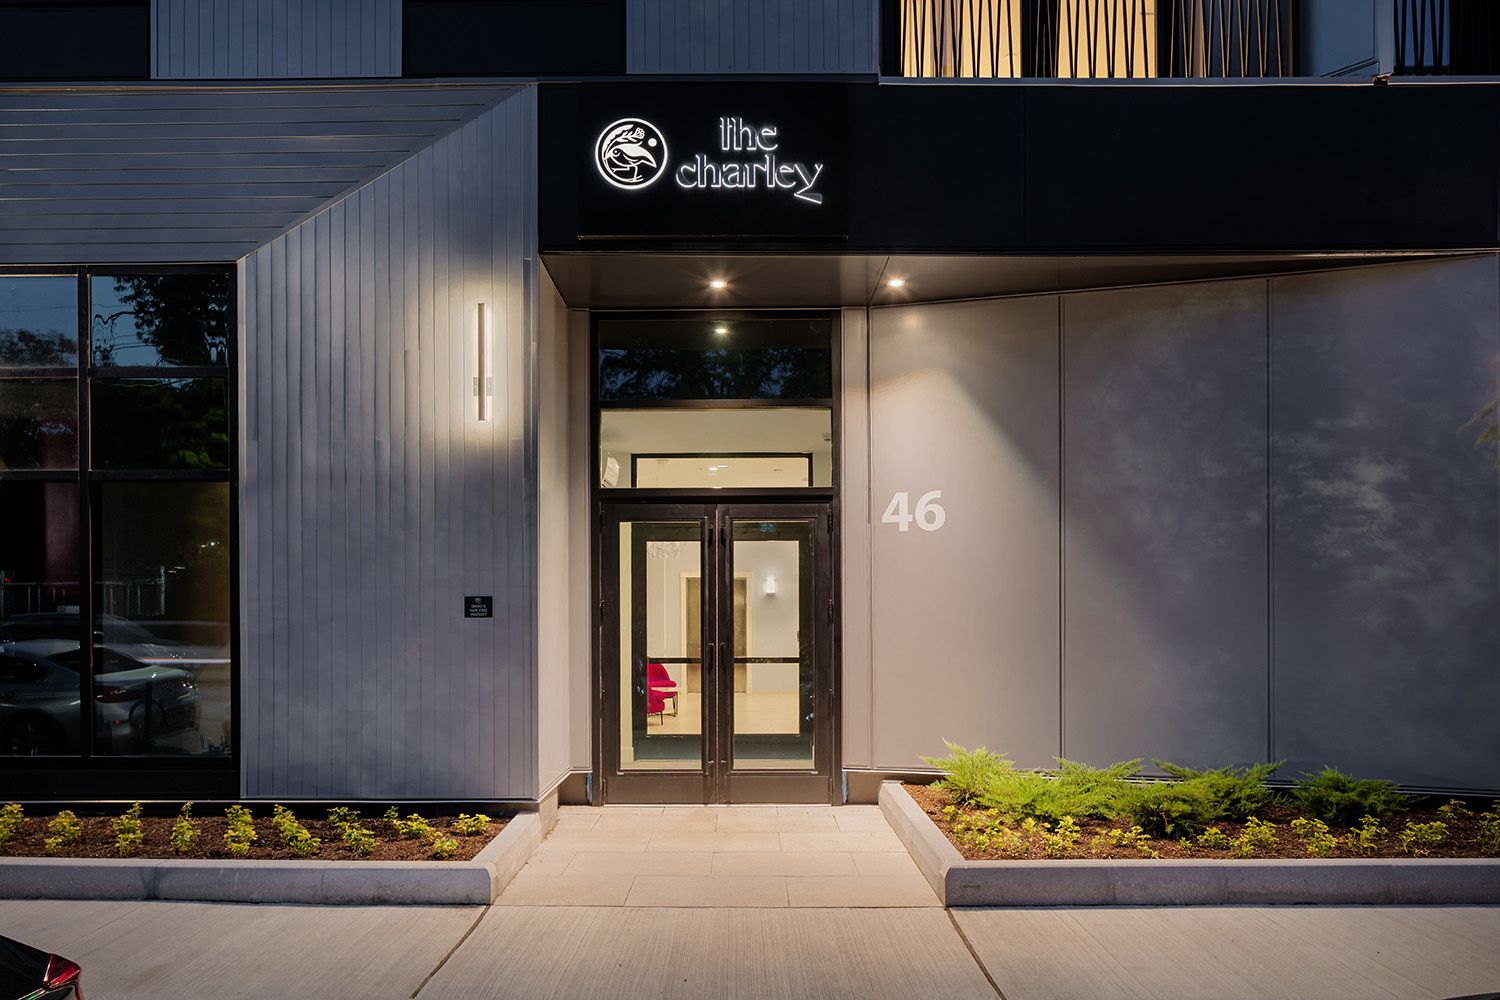
ENTRANCE WAY TO NEW BOSTON RESIDENTIAL COMPLEX WITH THE IMAGE TAKEN AT NIGHT TO SHOWCASE THE ARCHITECTURAL LIGHTING FIXTURES
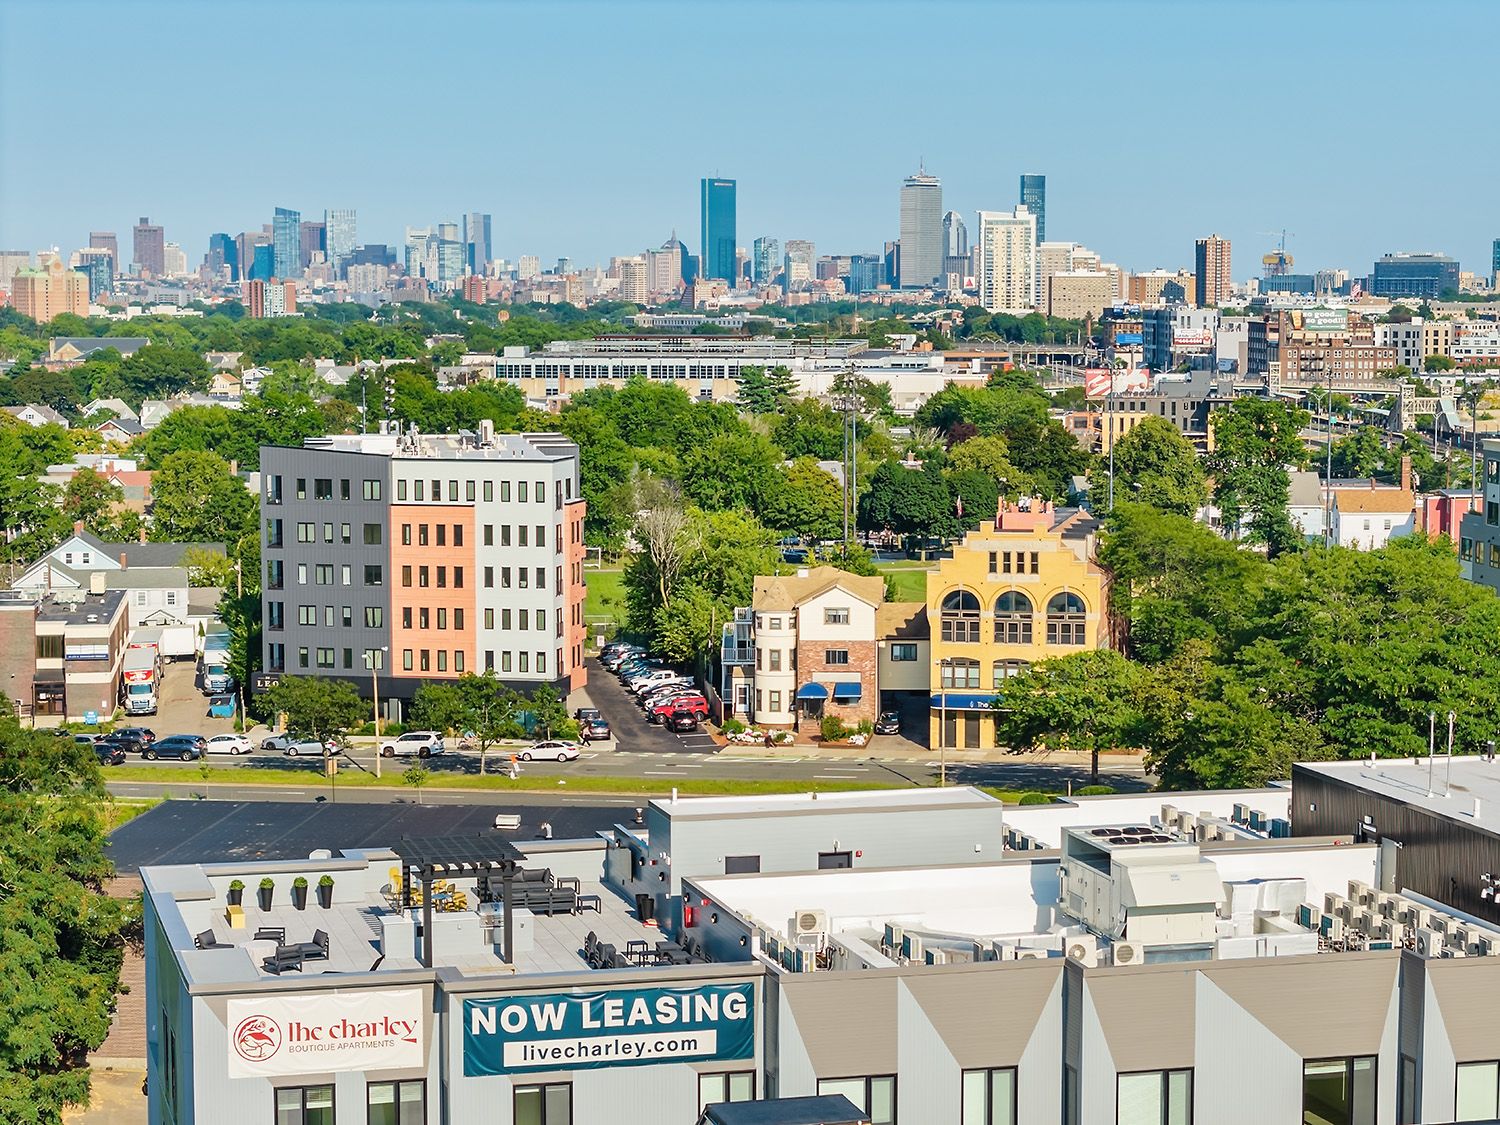
BOSTON SKYLINE BEHIND NEW ARCHITECTURAL DEVELOPMENT CAPTURE FROM DRONE DURING THE DAY
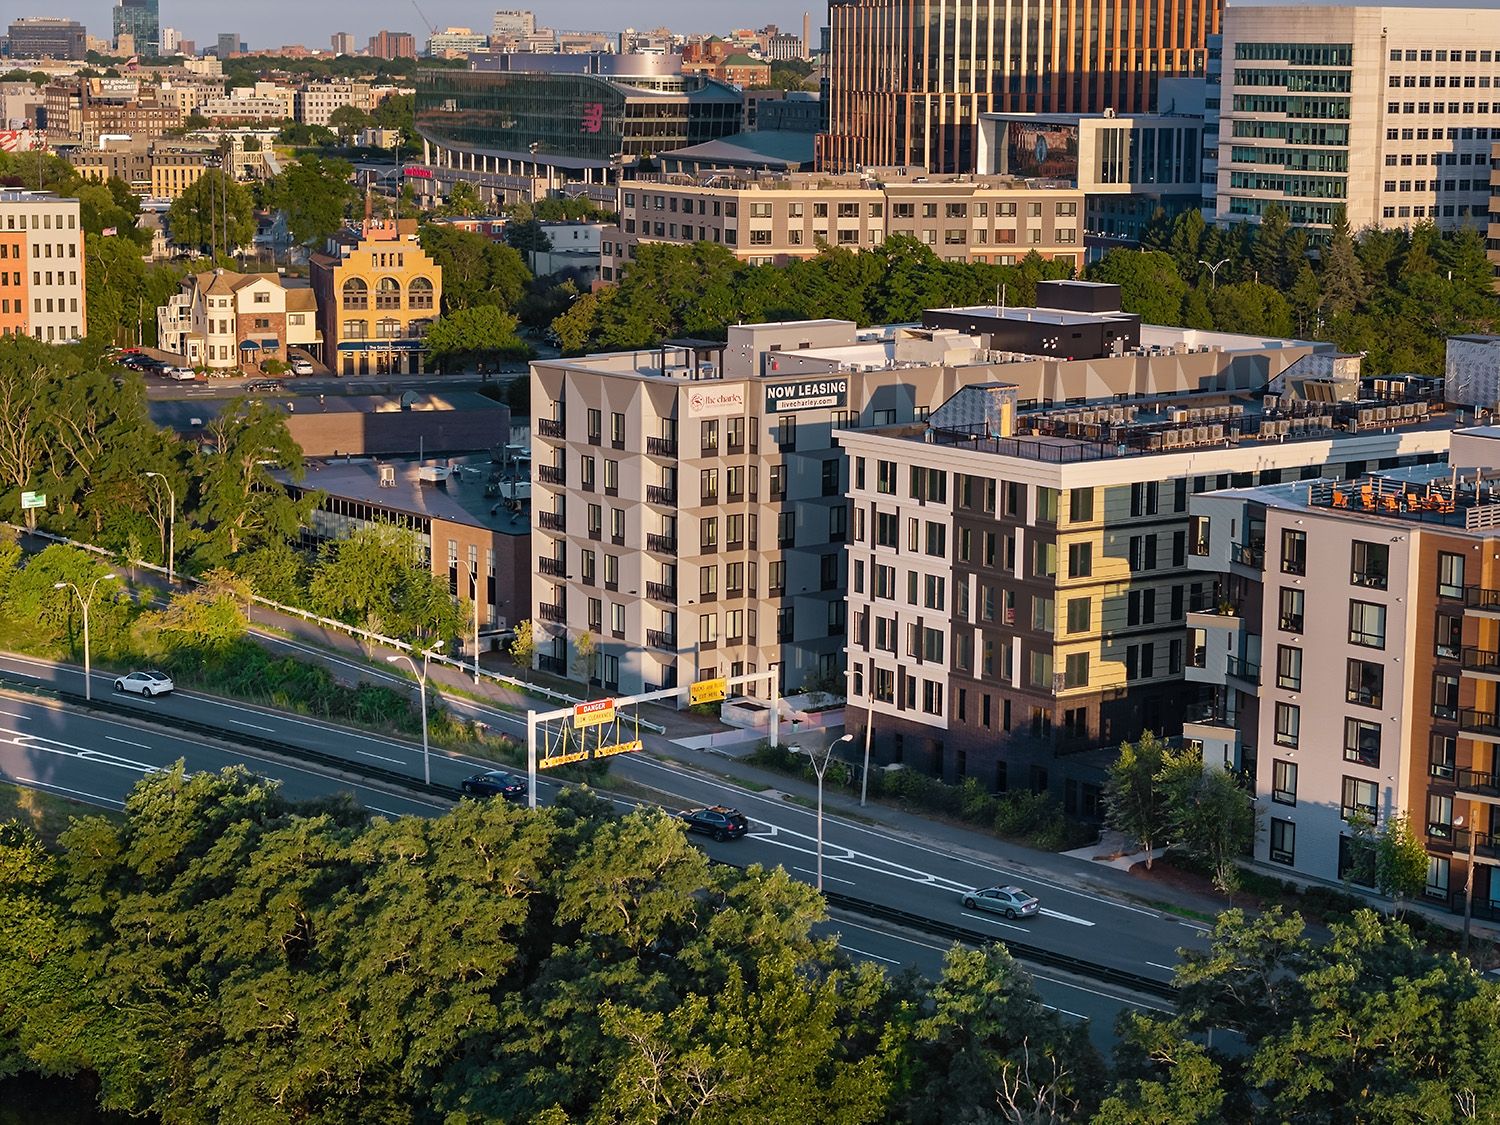
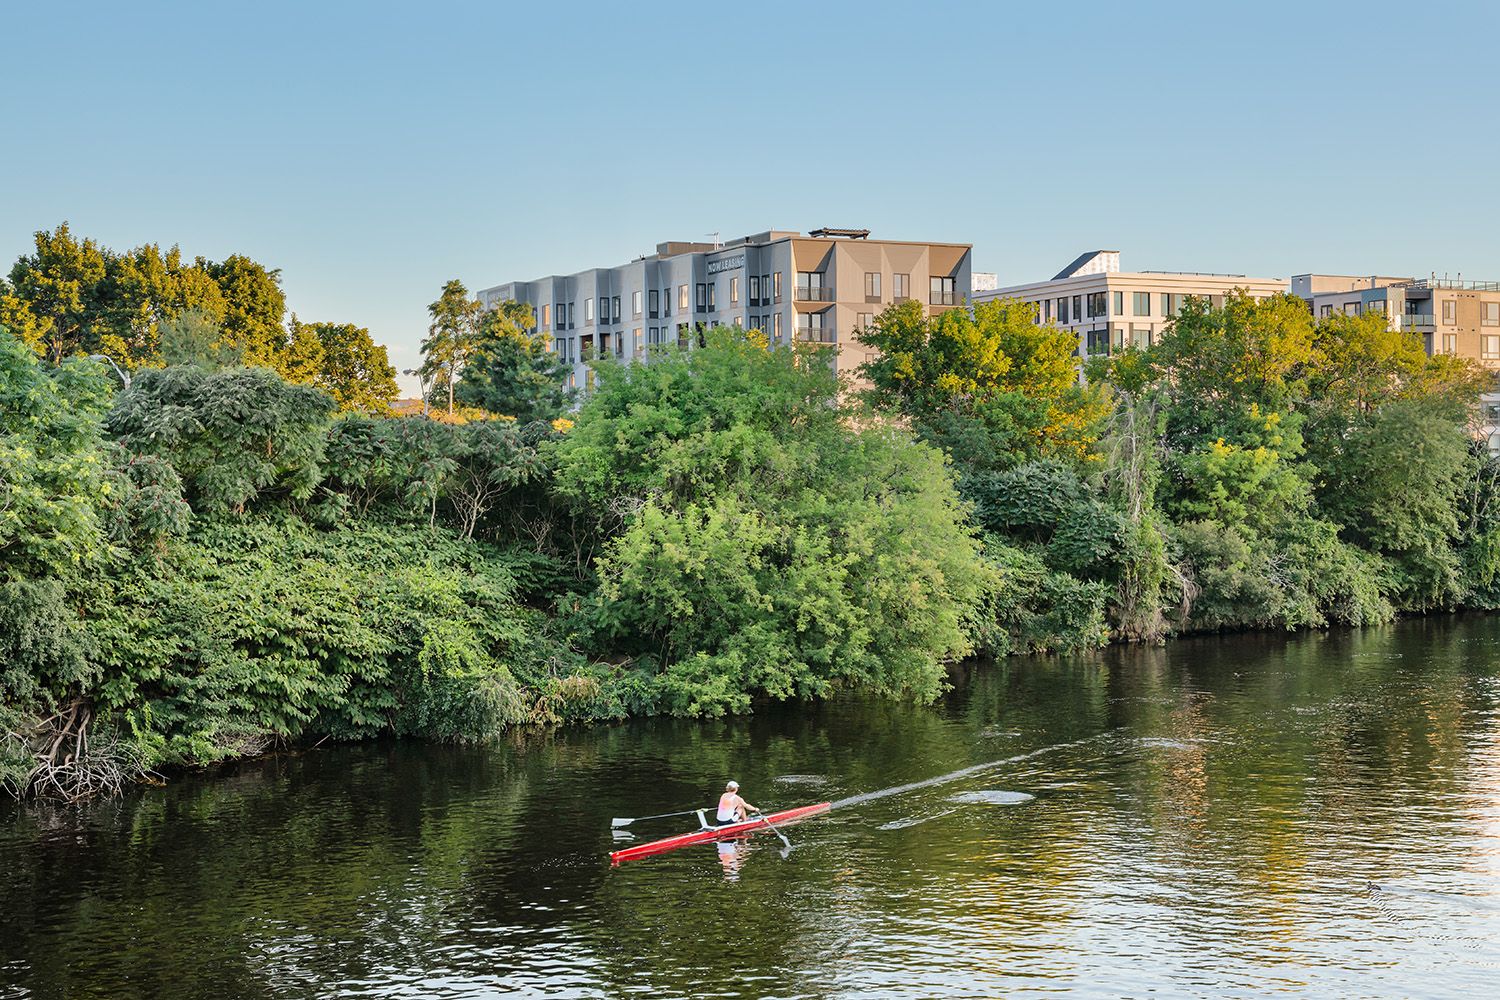
THE CHARLEY NEW RESIDENTIAL DEVELOPMENT DRONE IMAGE CAPTURED OVER THE CHARLES RIVER IN BOSTON
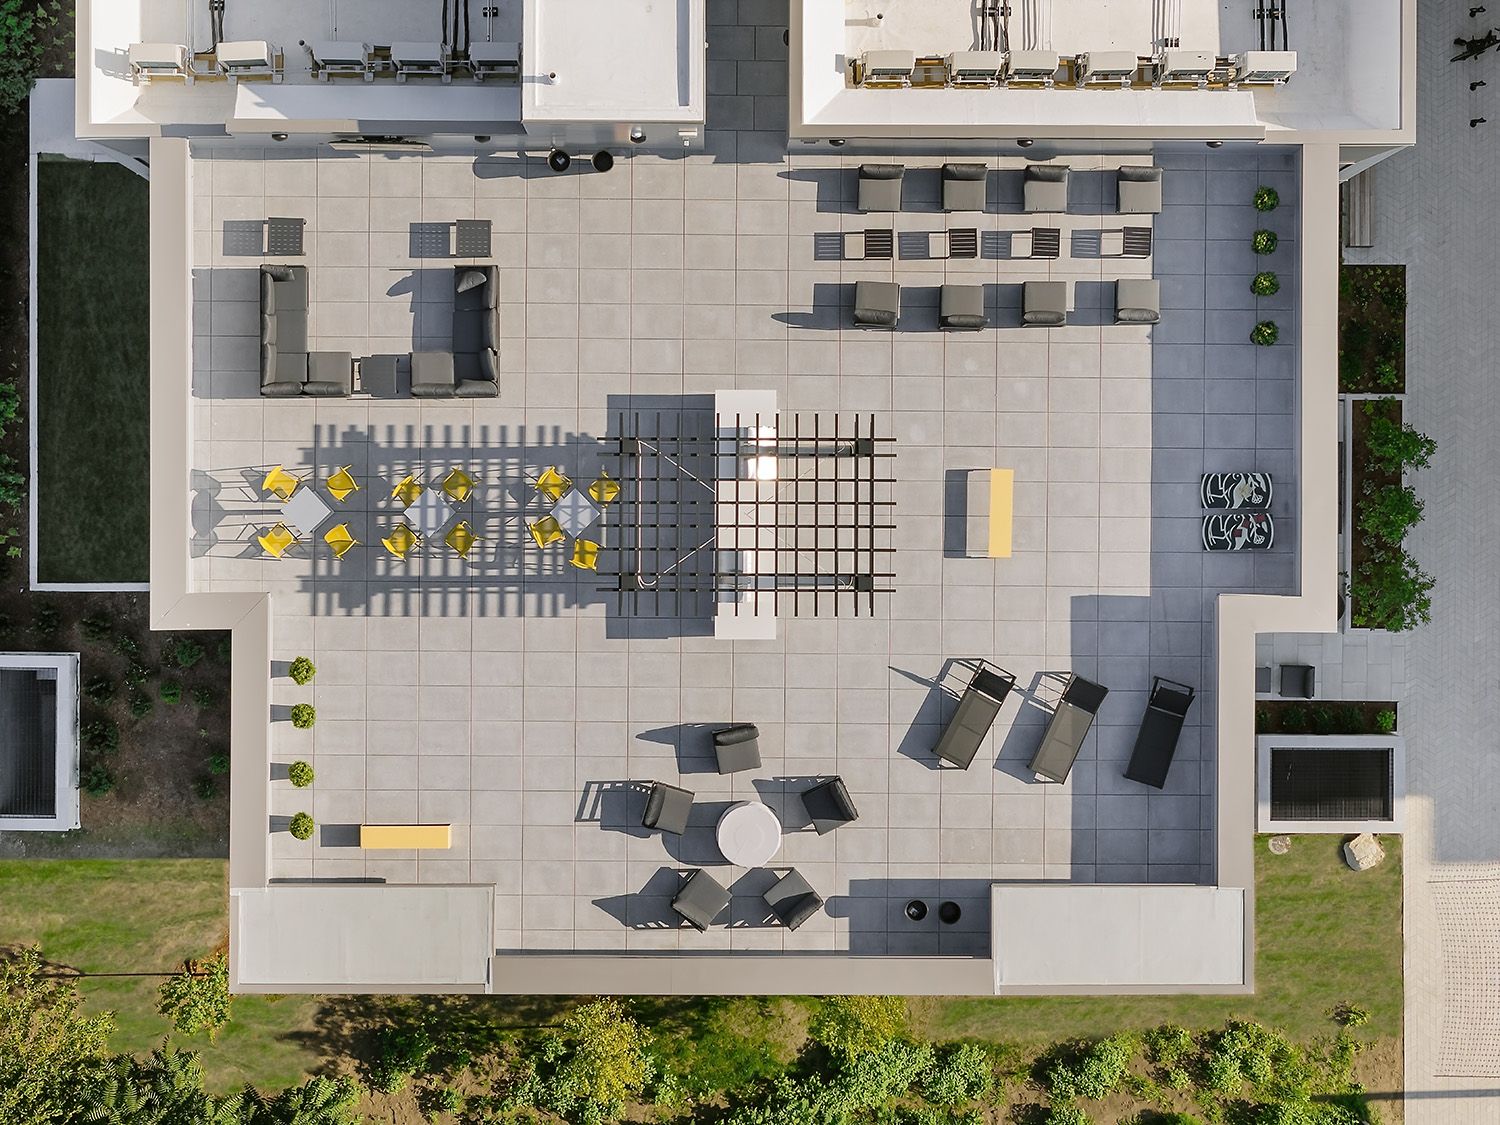
BOSTON AERIAL AND DRONE PHOTOGRAPHY IMAGE LOOKING STRAIGHT DOWN AND ROOF DECK ON THE CHARLES RIVER
CHARLES RIVER BOSTON AERIAL ARCHITECTURAL PHOTOGRAPHY LOOKING AT NEW DEVELOPMENT IN BOSTON
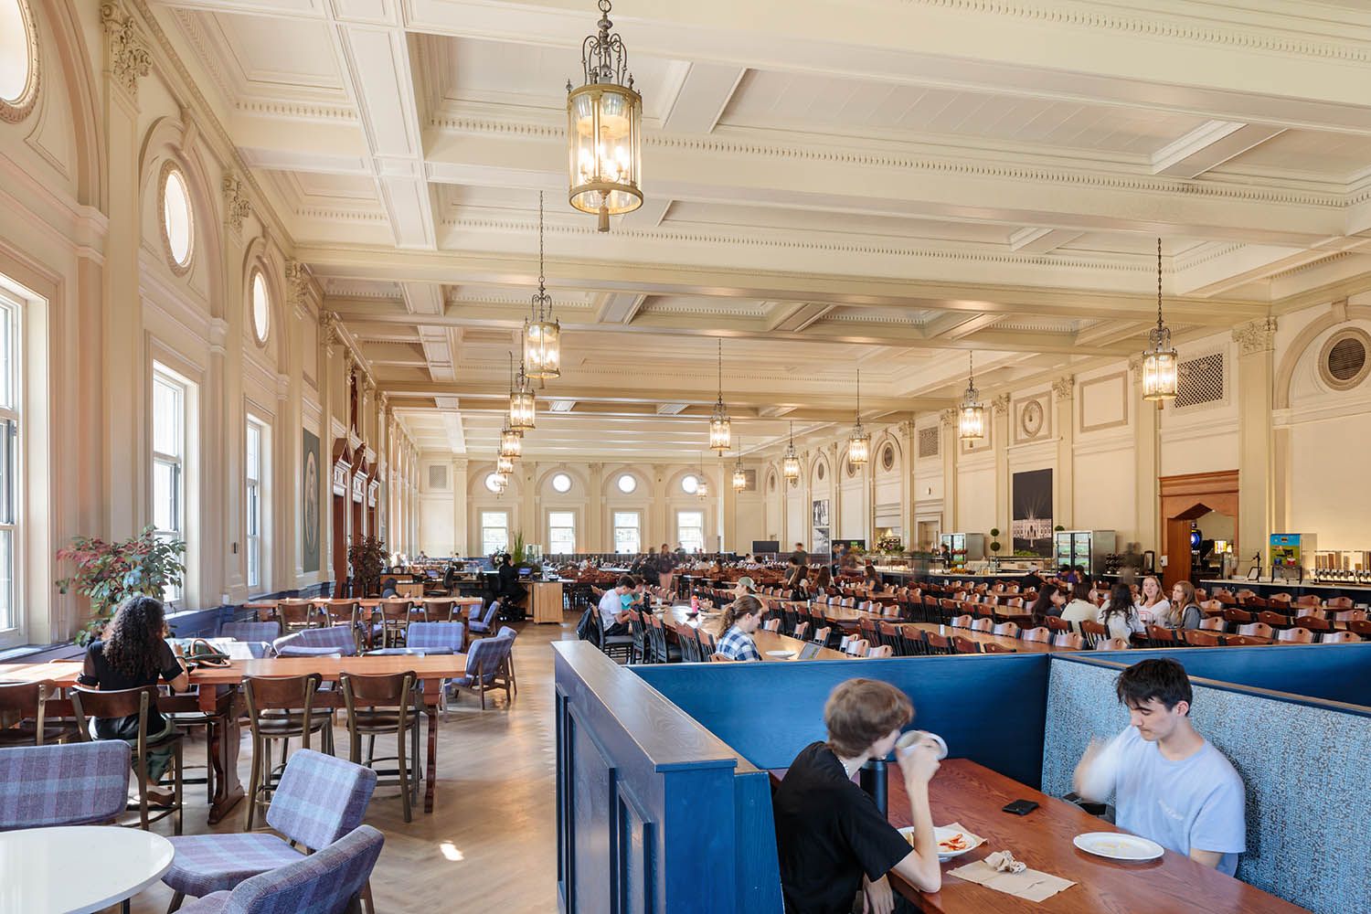
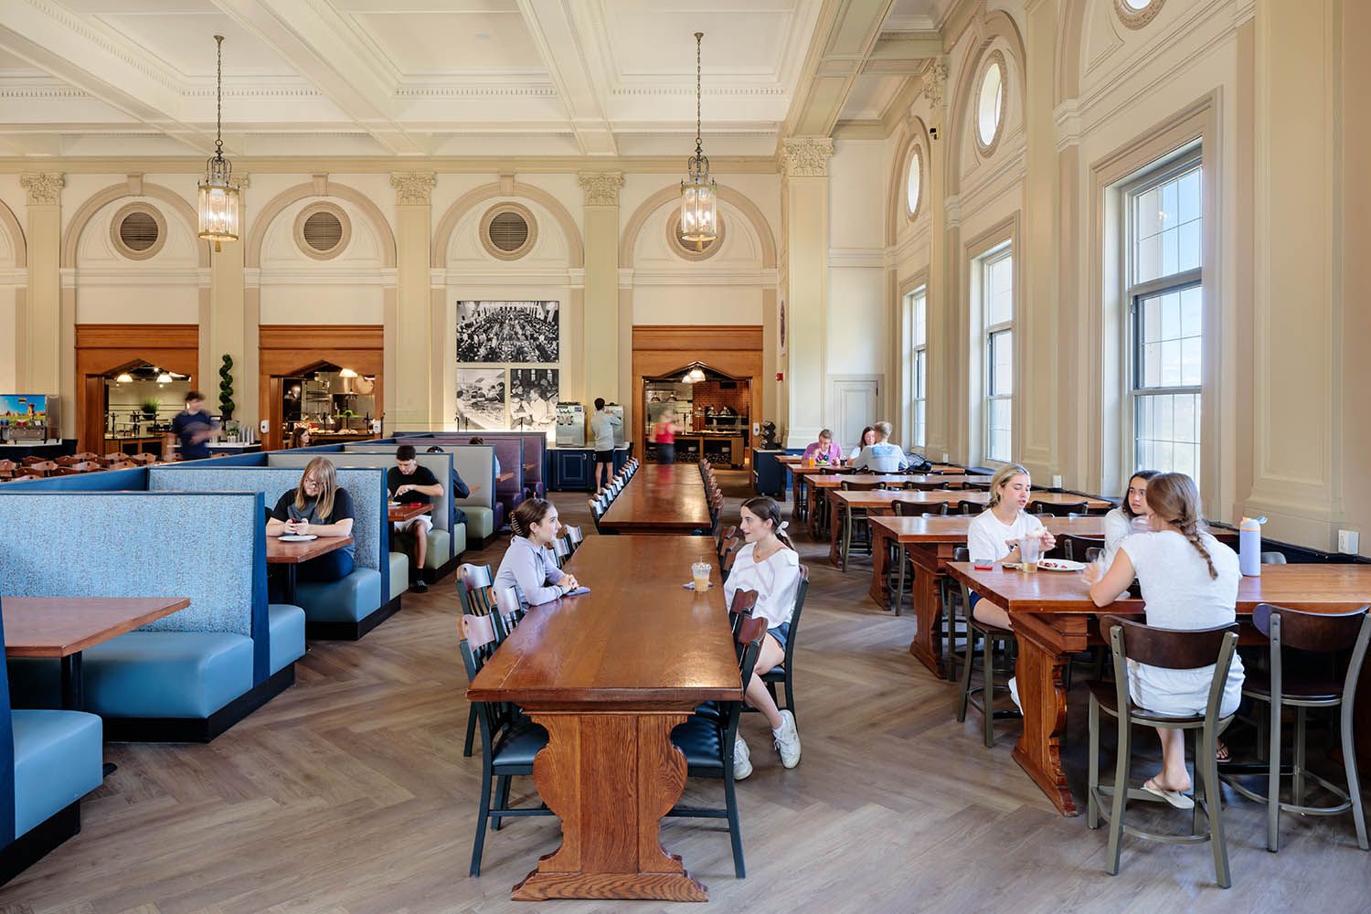
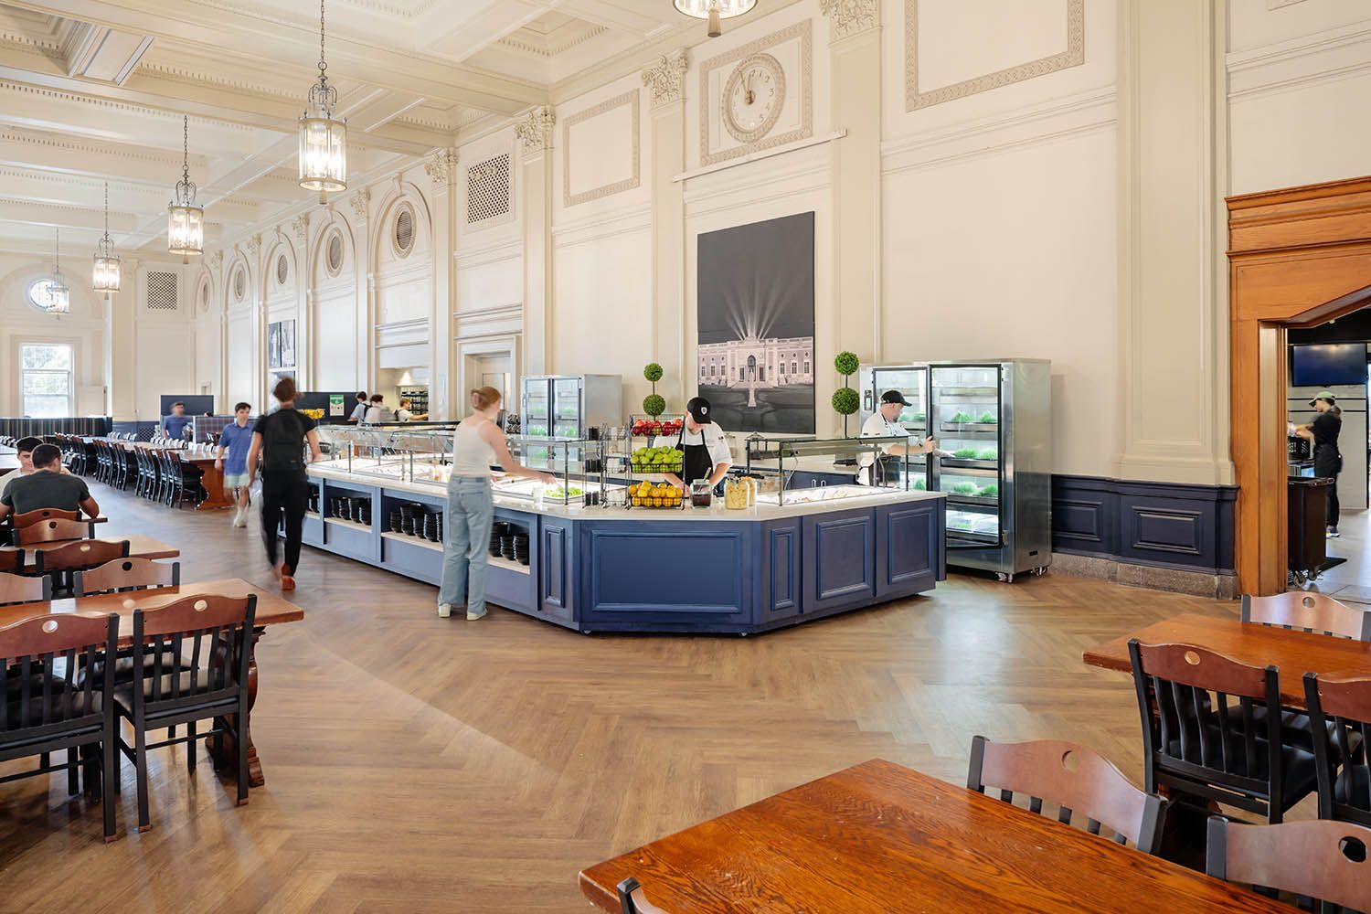
Architectural college photography of main dining room at Holy Cross in Worcester MA to show buffet selection and seating areas.
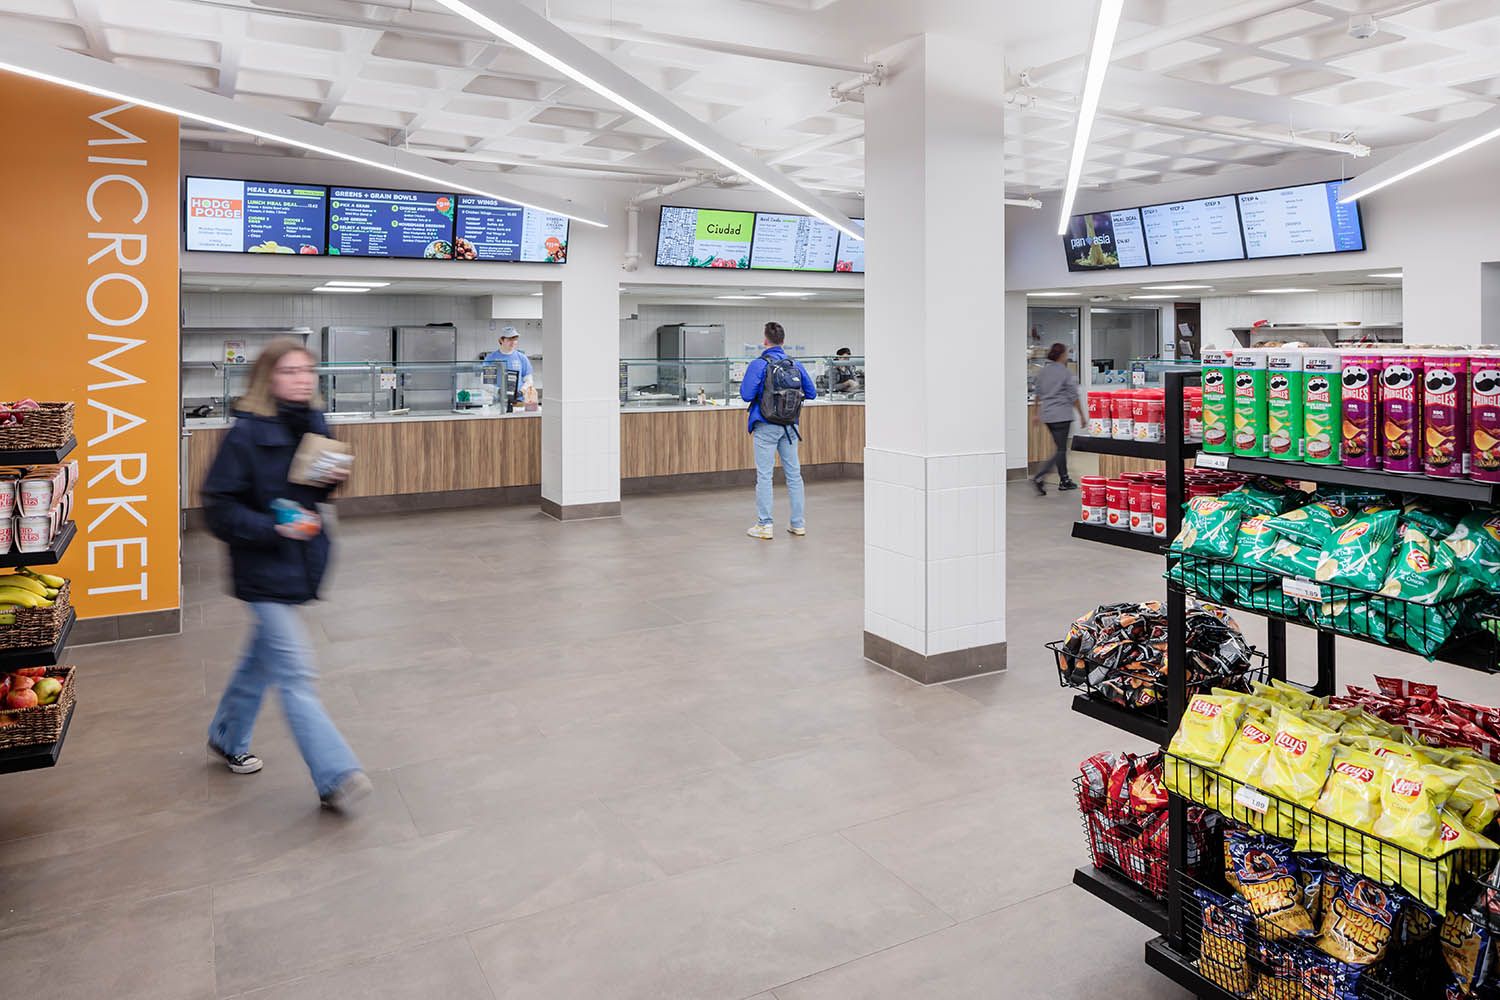
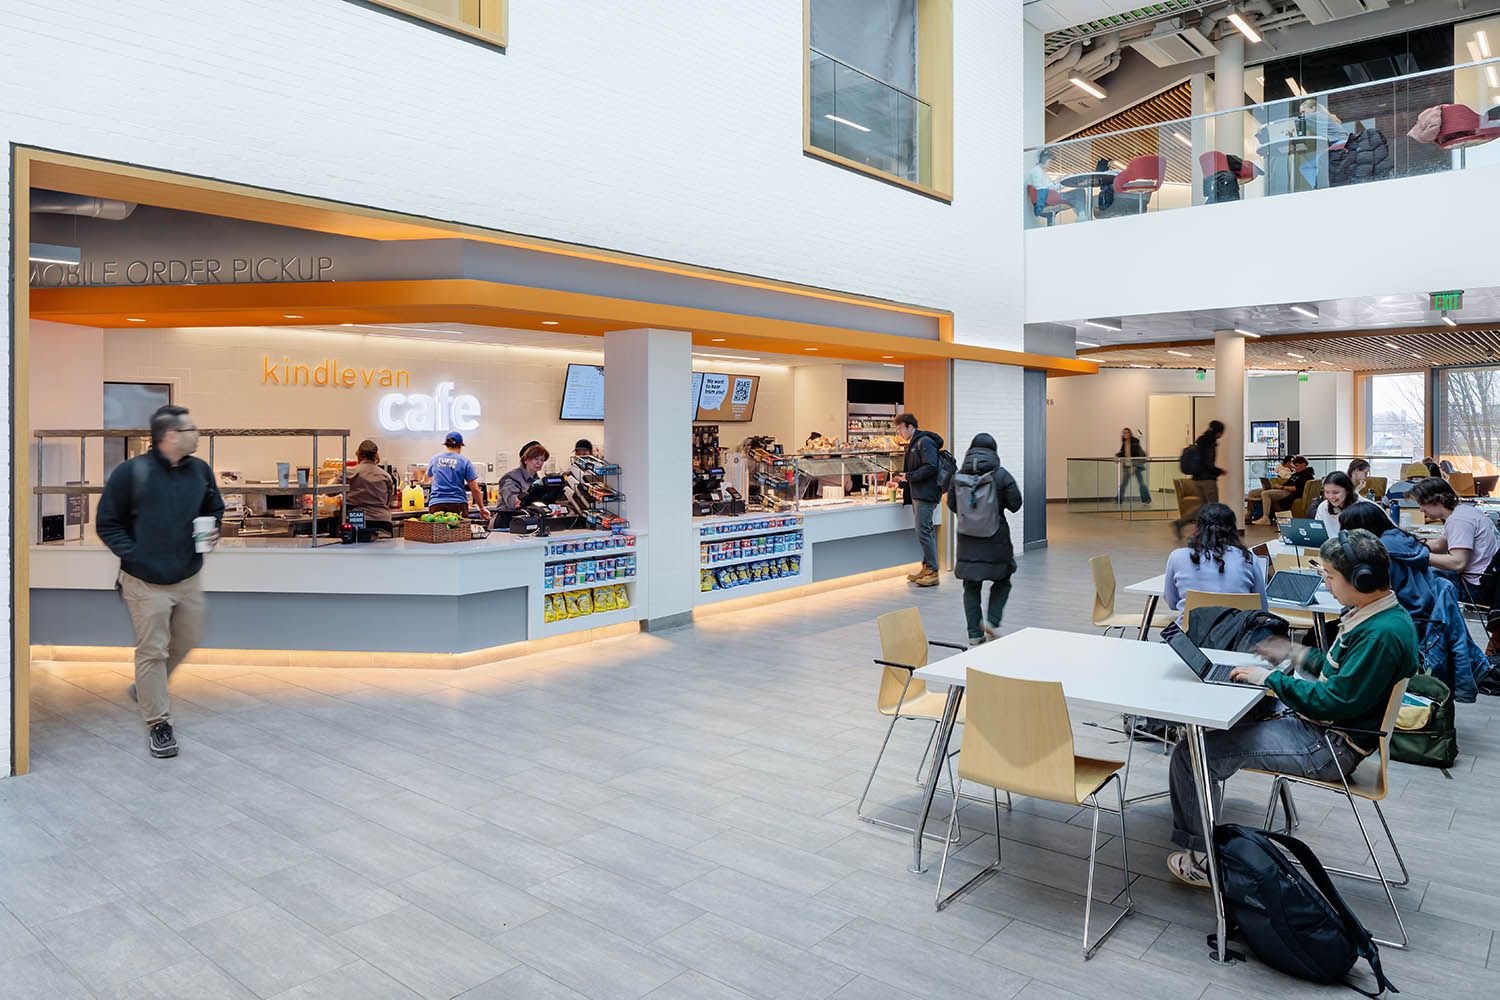
Boston area college architectural photograph showing take out food options and onsite mircomarket. Image taken for Boston architectural firm
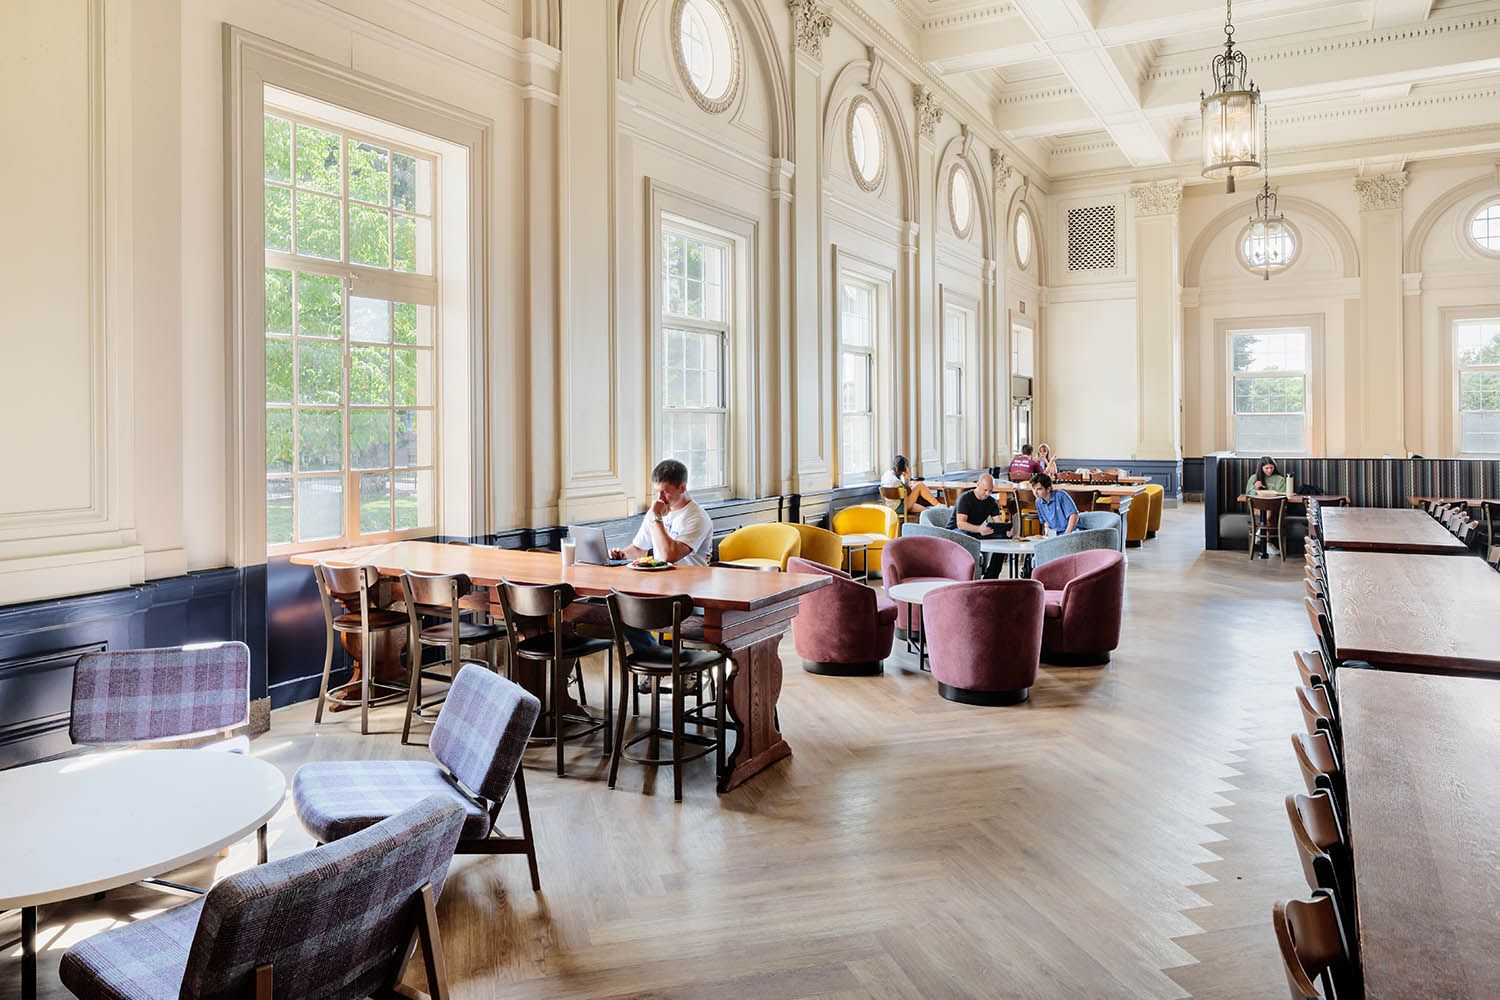
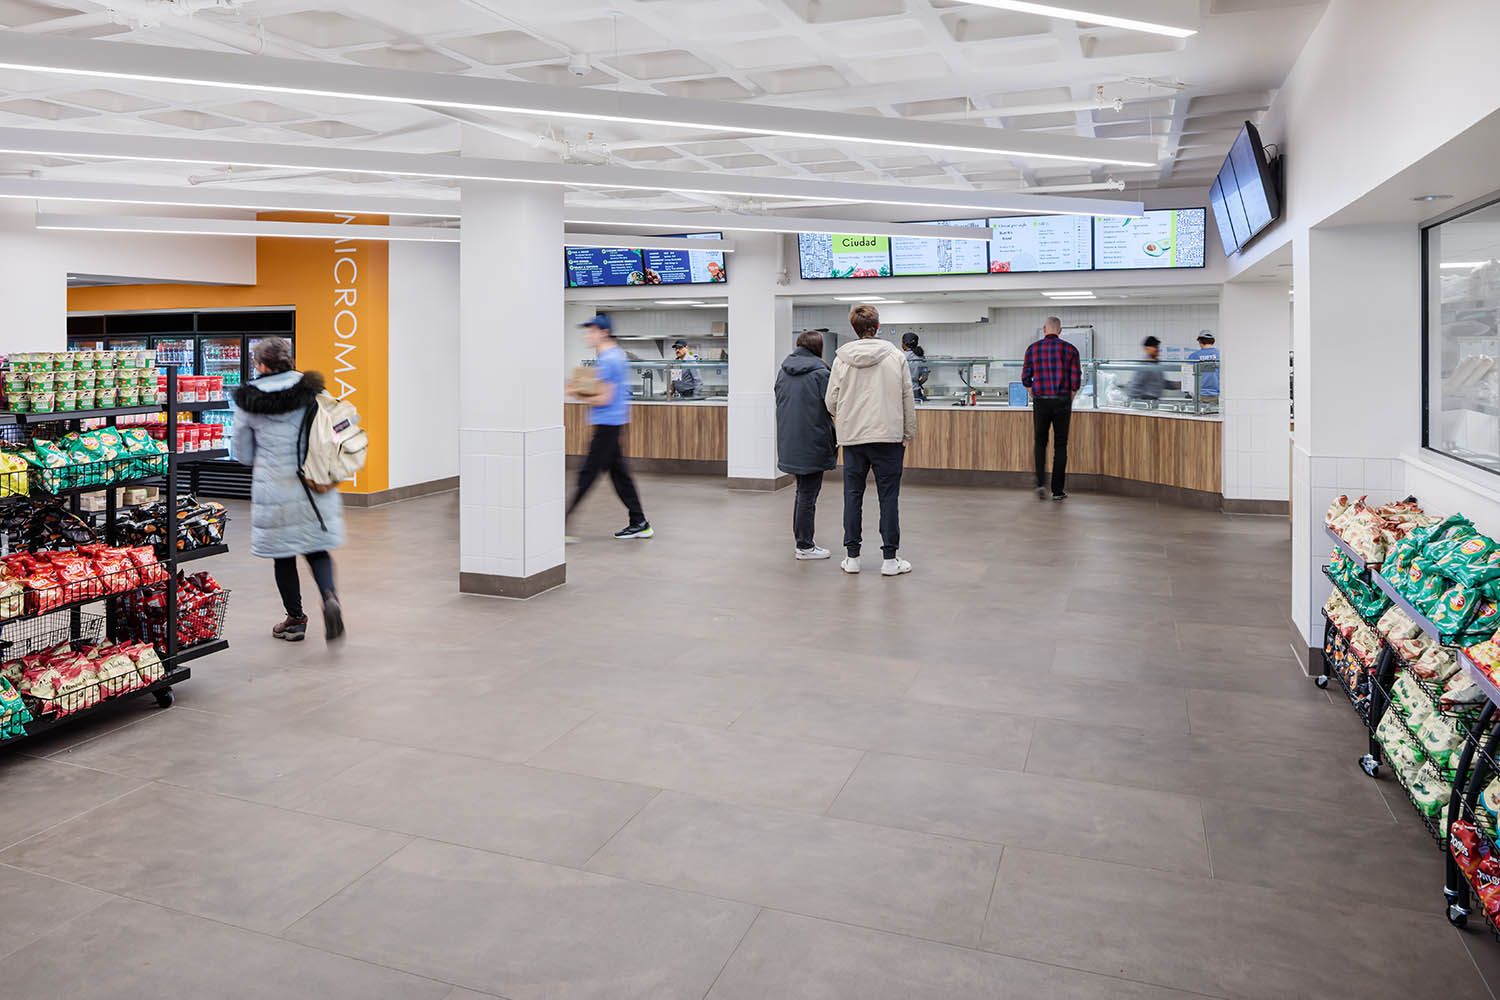
Boston area college architectural photograph showing dining facilities onsite and study areas close by angle number two
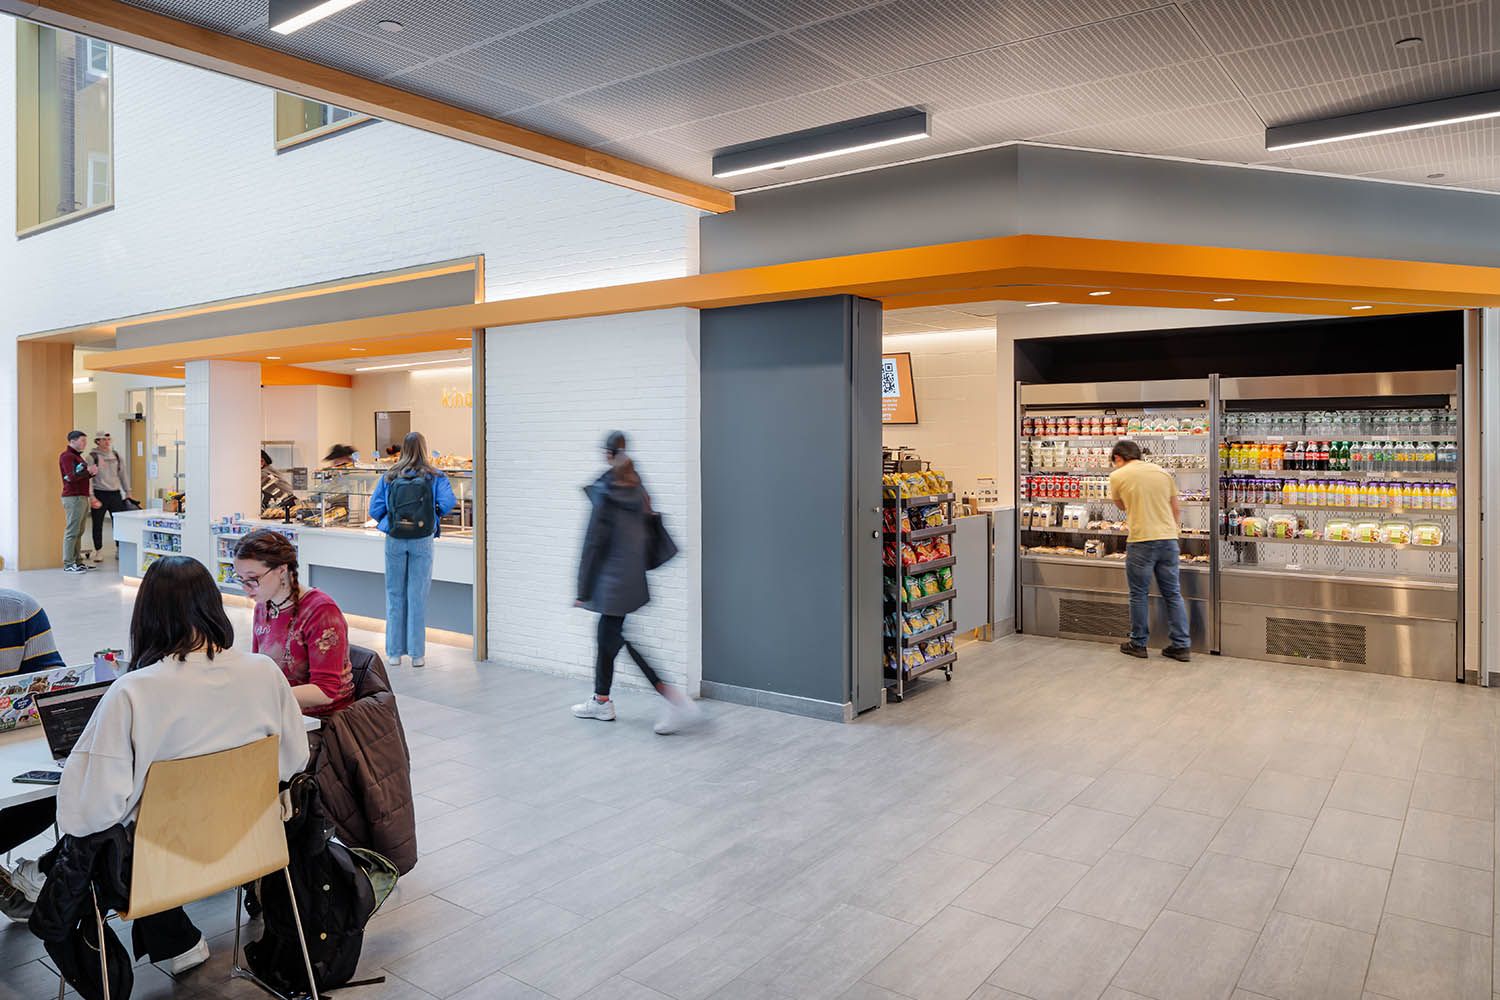
Boston area college architectural photograph showing dining facilities onsite and study areas close by.
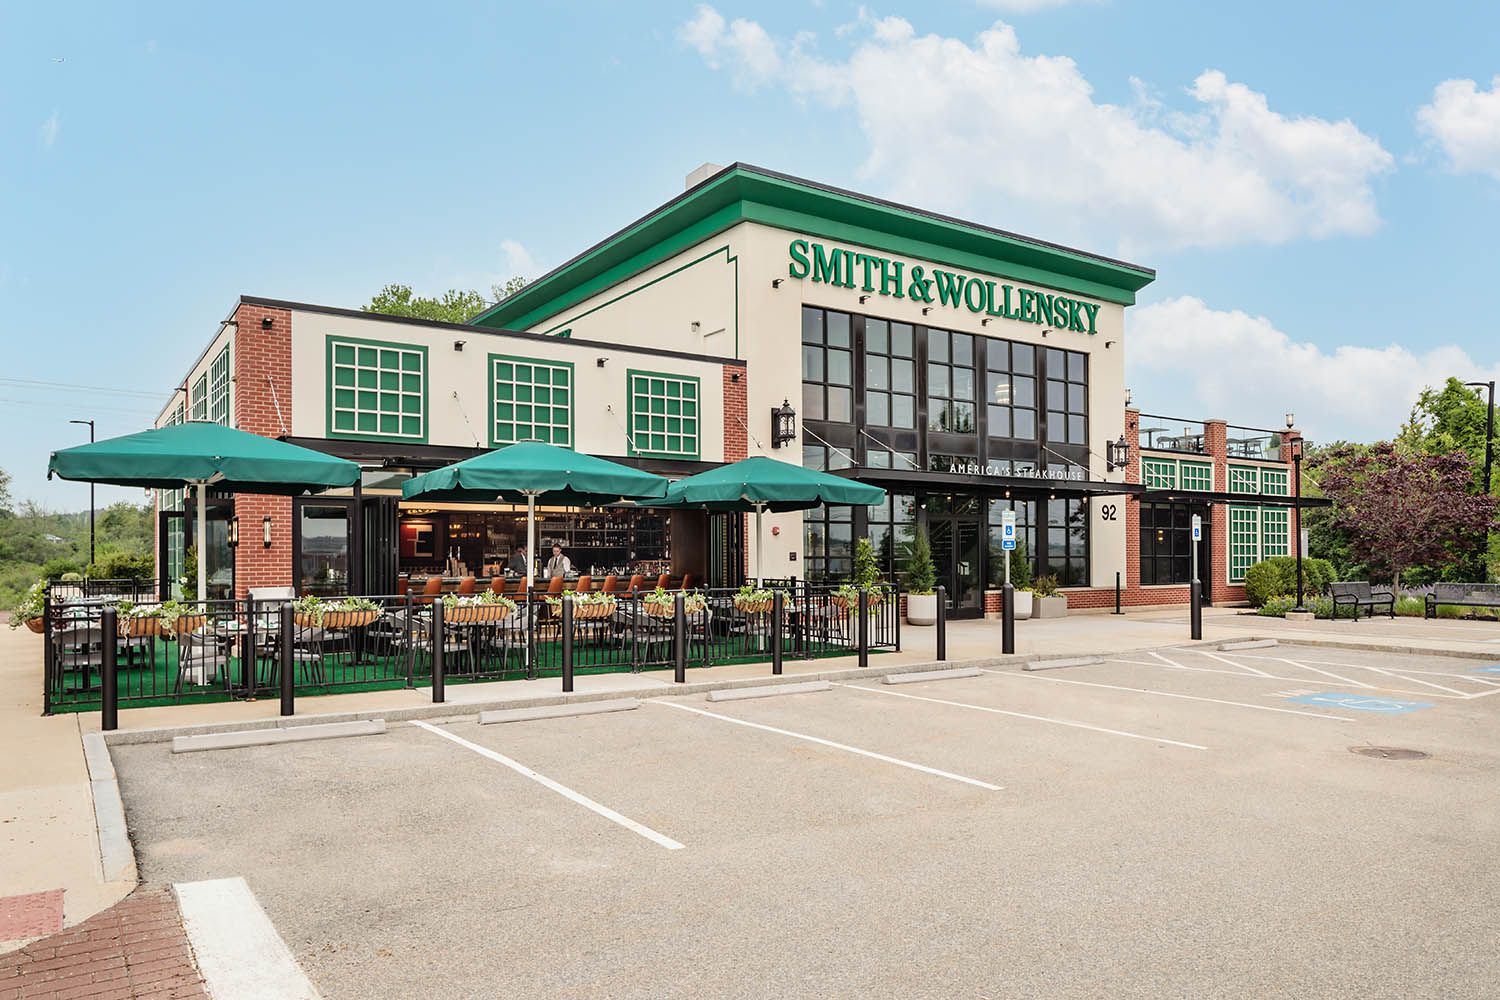
Architectural Image for Boston area restaurant showing the exterior of the location and parking options
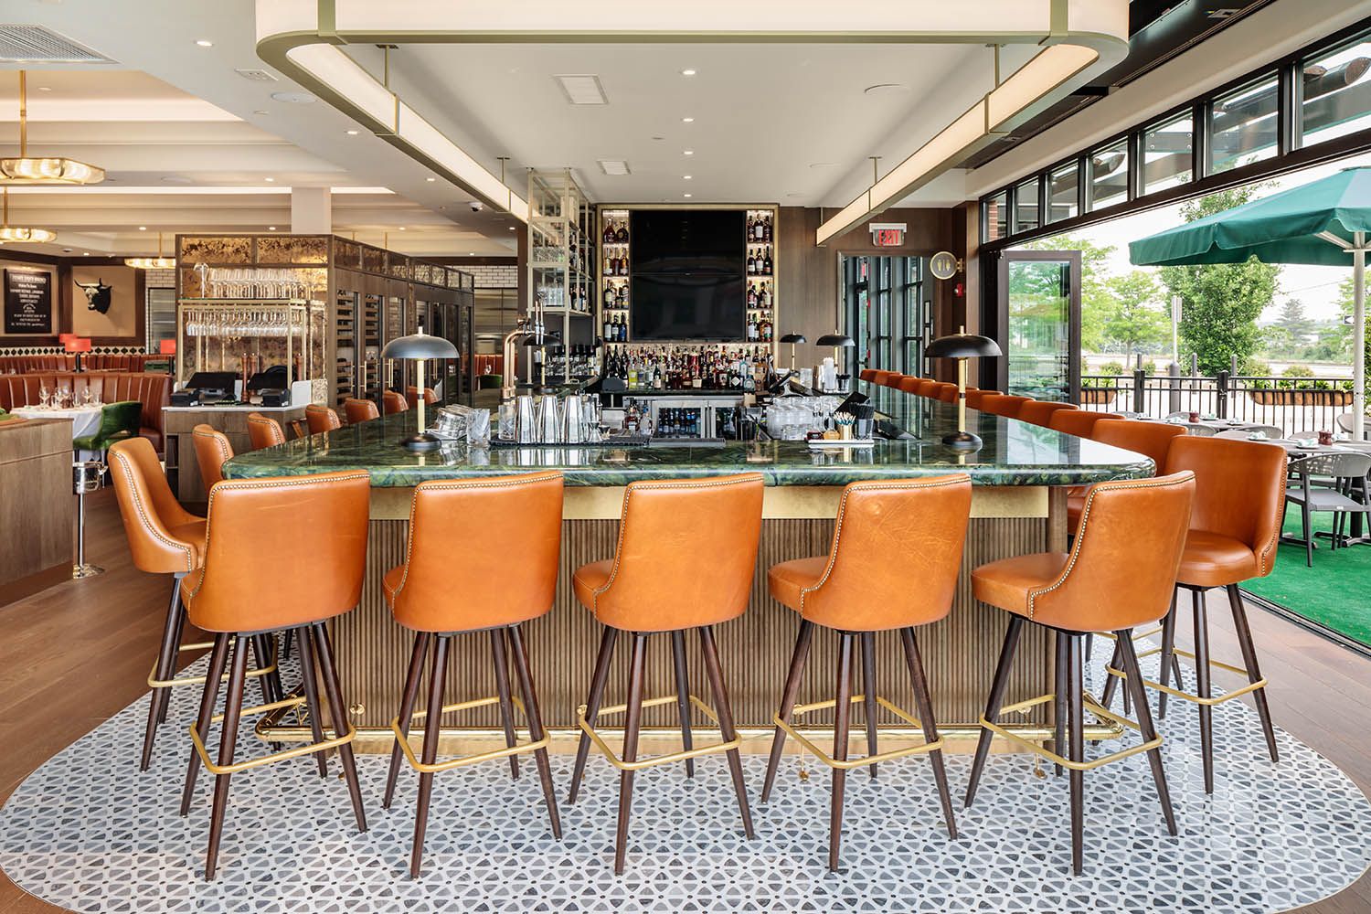
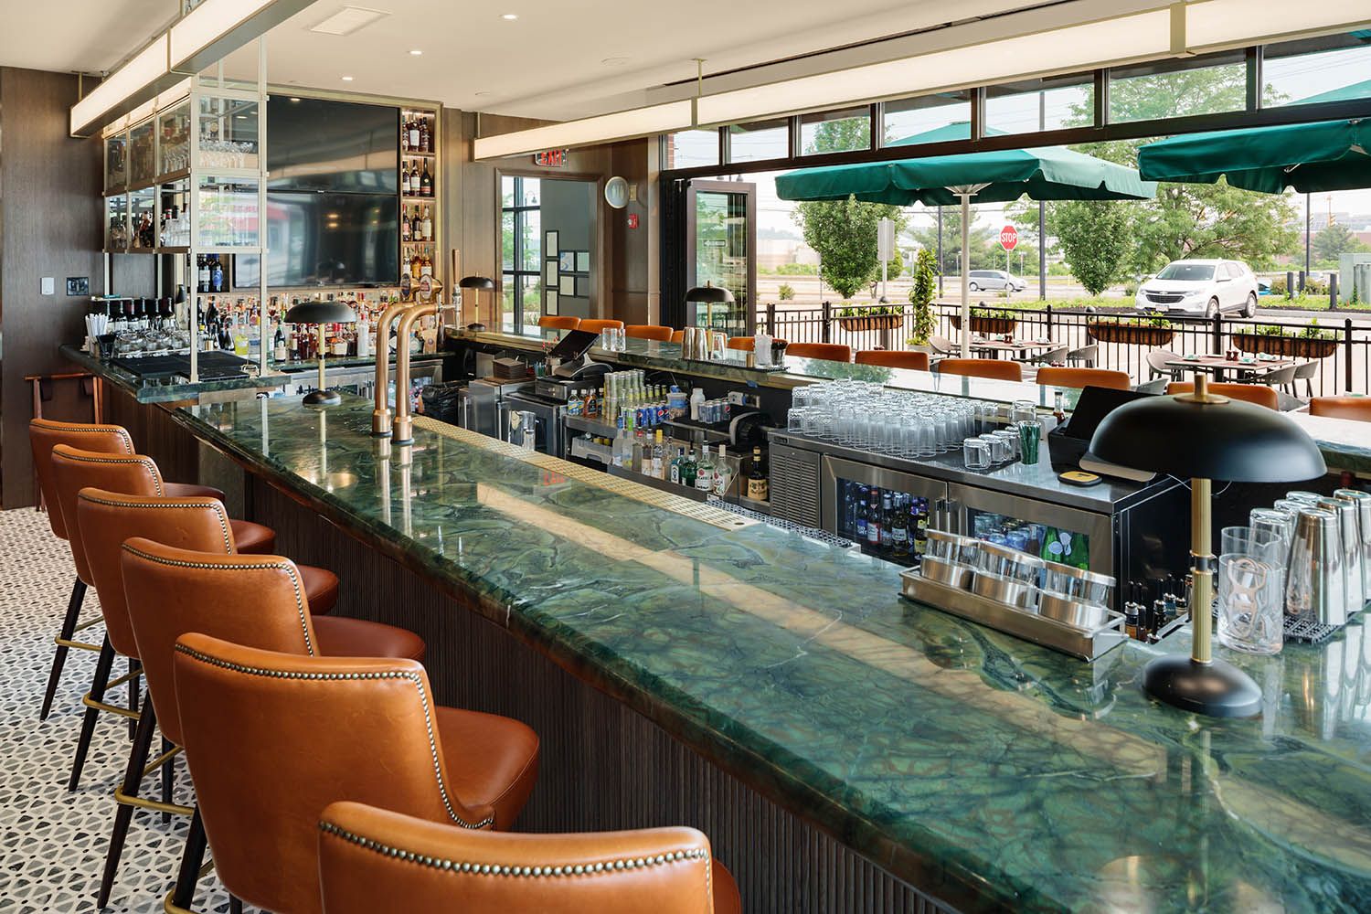
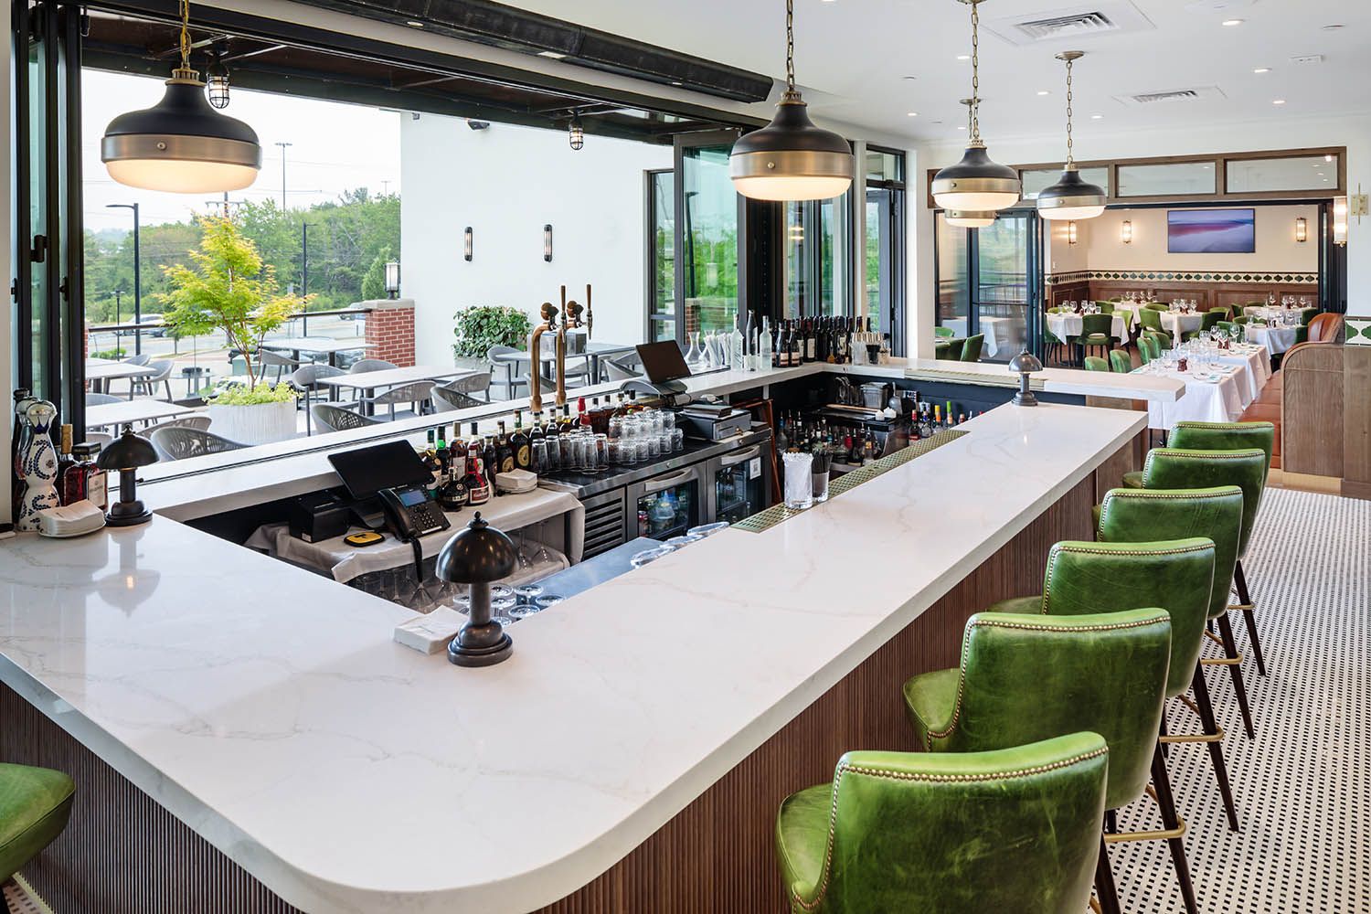
Architectural Image for Boston area restaurant showing the main downstairs bar area and patio access
Architectural Image for Boston area restaurant showing upstairs bar area and seating
Architectural Image for Boston area restaurant showing the main dining area and wine storage and view to the kitchens.
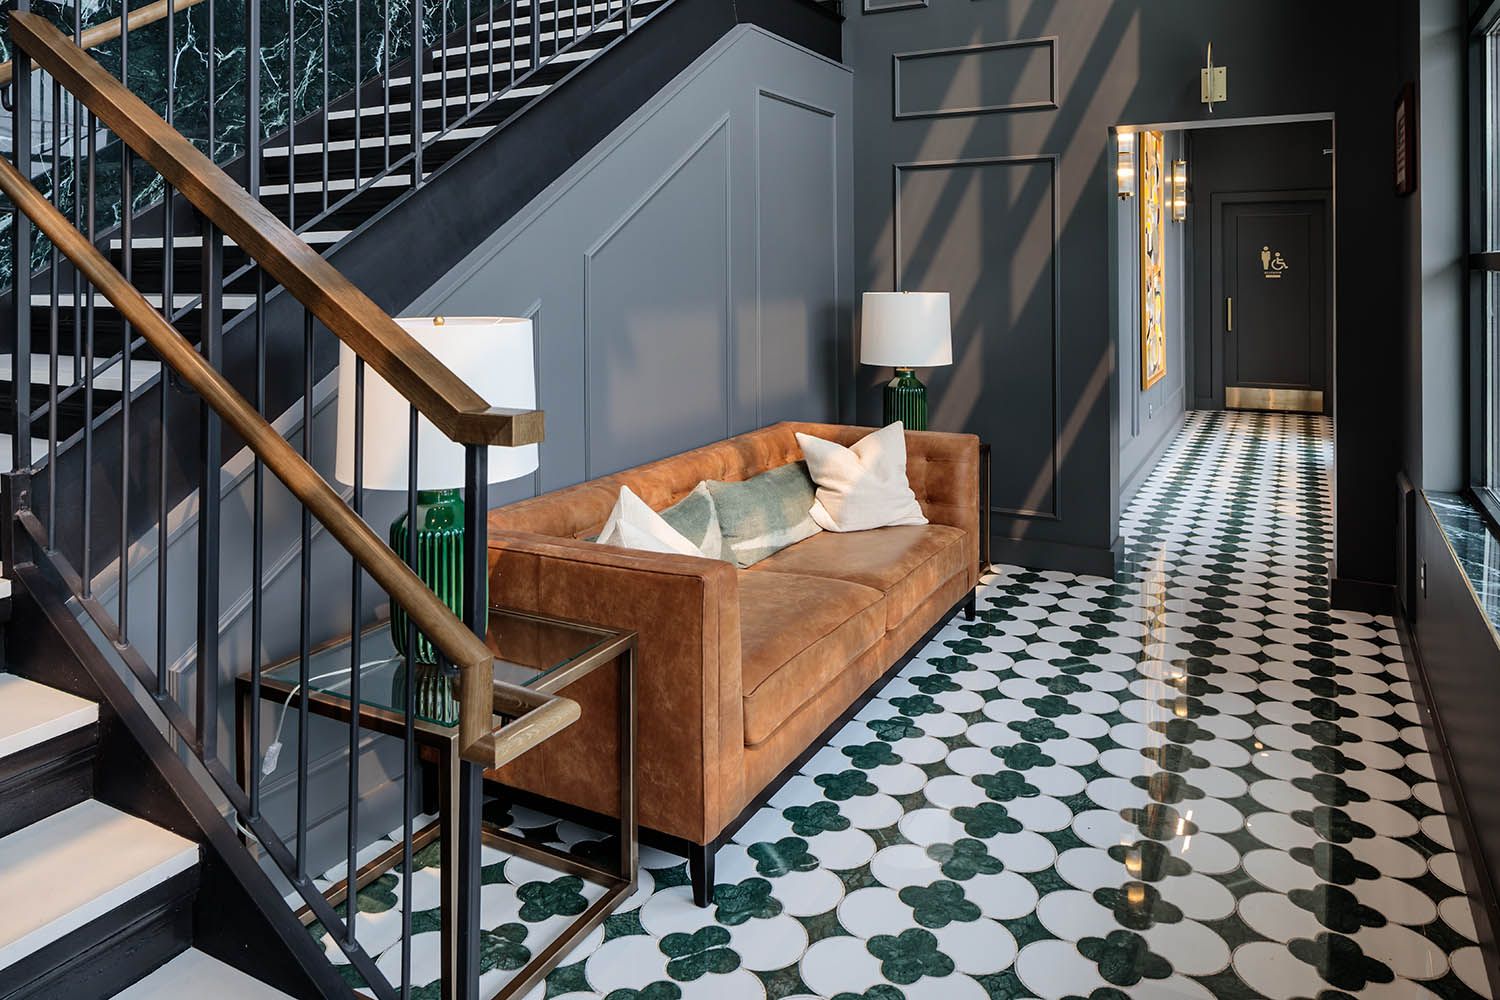
Architectural Image for Boston area restaurant showing the waiting area for seating and details in the flooring.
Architectural Image for Boston area restaurant showing one of the side bar areas and access to the outside elevated deck area.
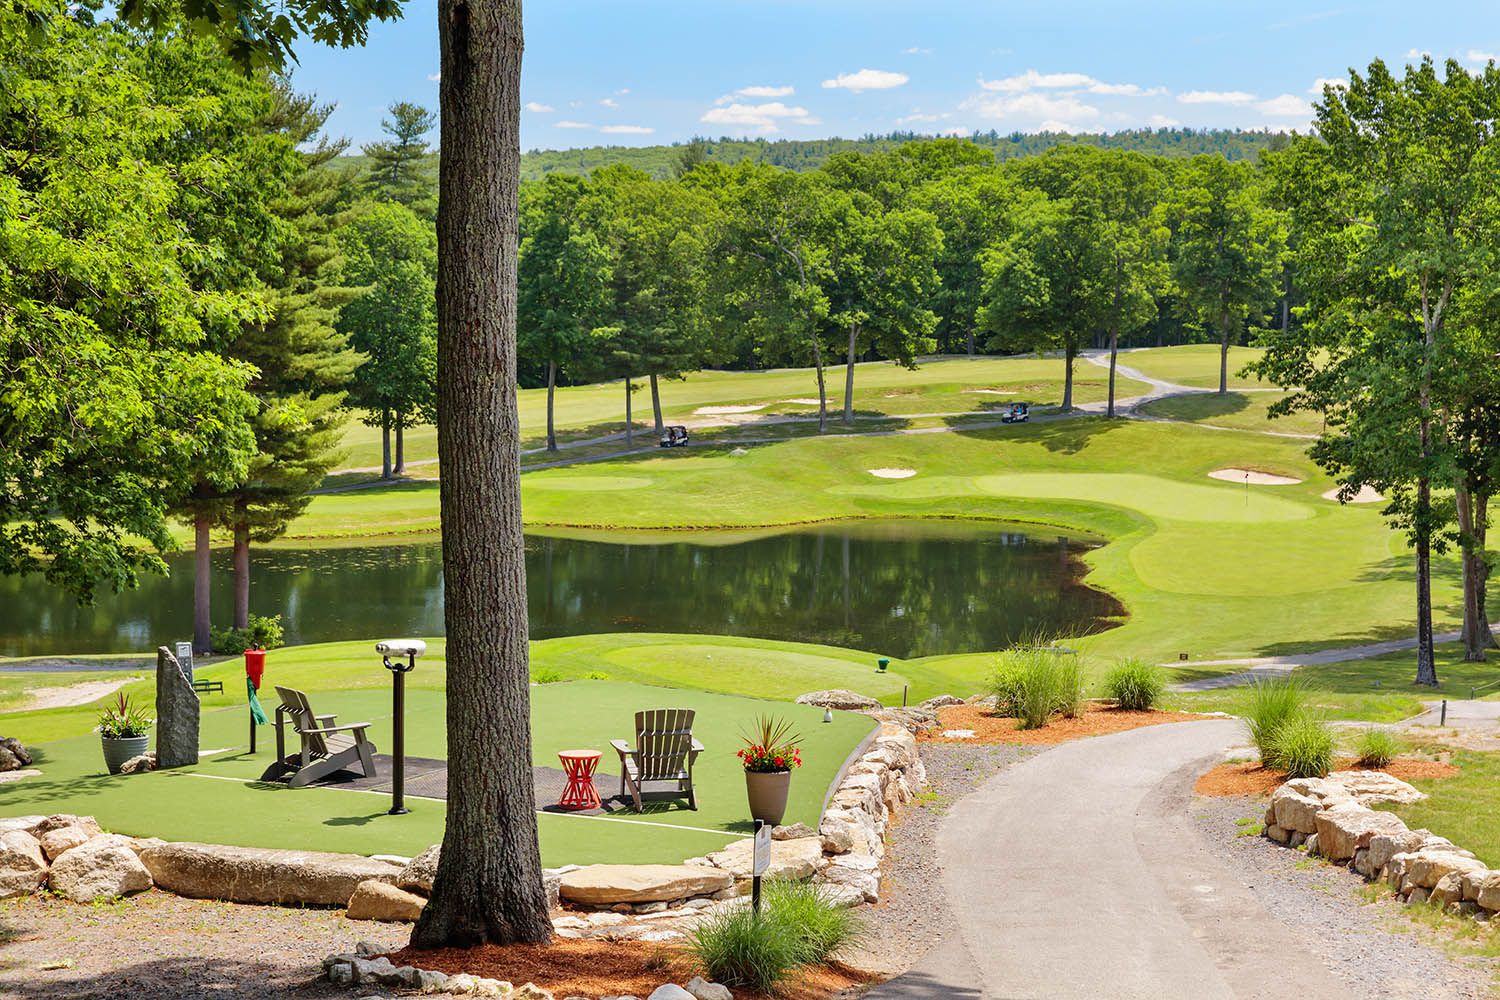
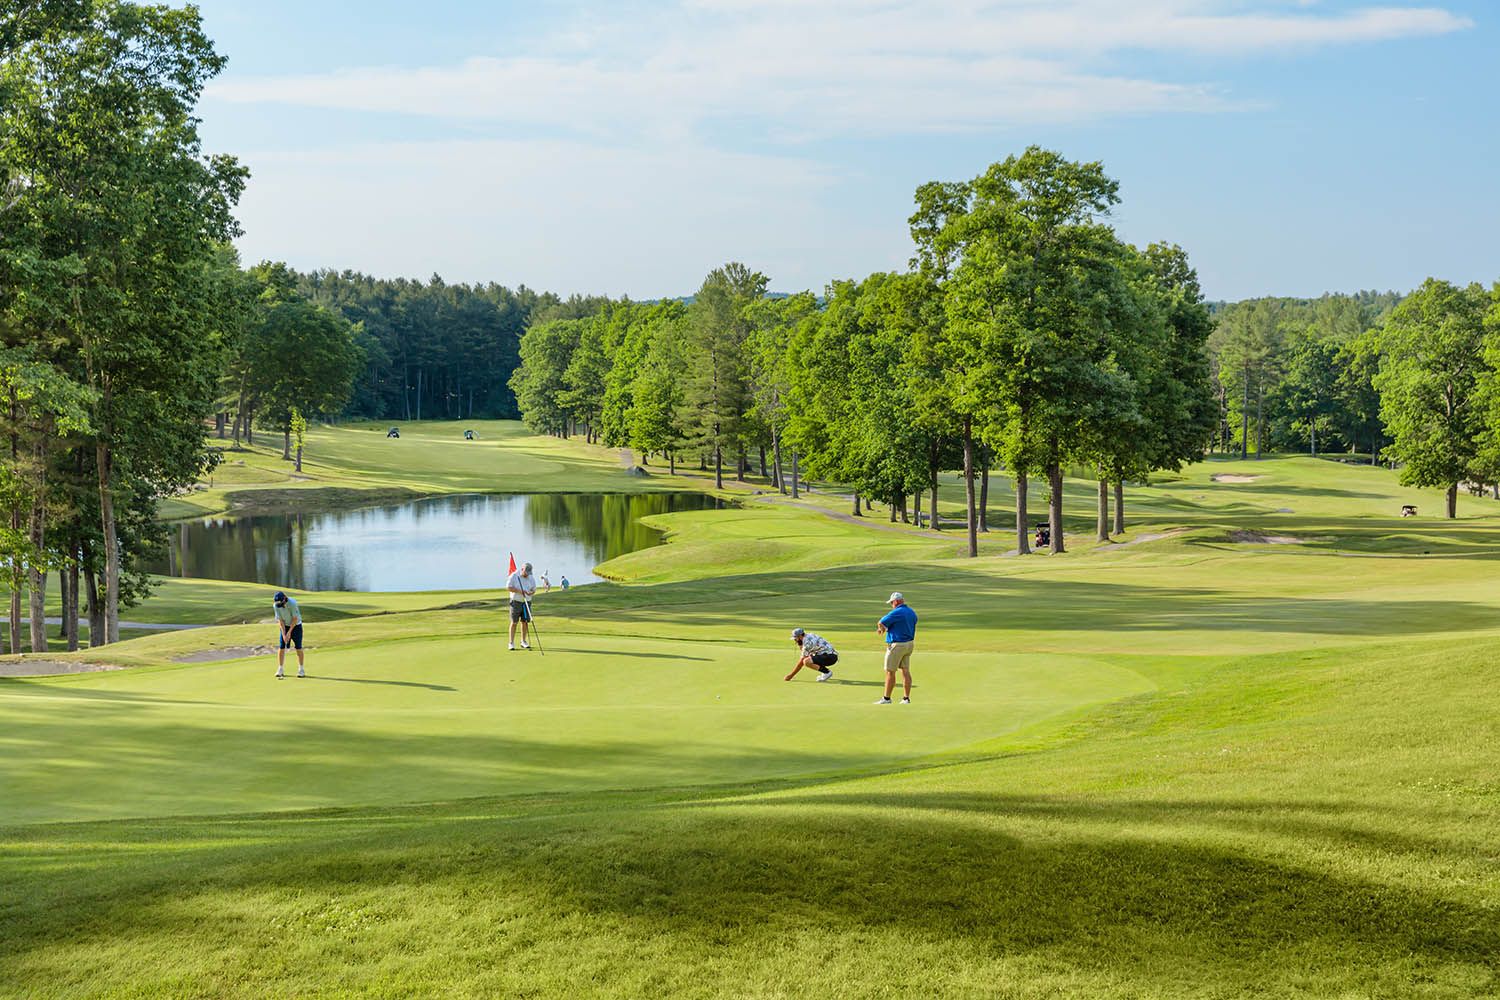
Architectural Images for Boston area golf course, Shaker Hills  Harvard MA showing beautiful landscape and setting of the golf course
Architectural Images for Boston area golf course, Shaker Hills  Harvard MA showing golfers on the green about to putt course in background
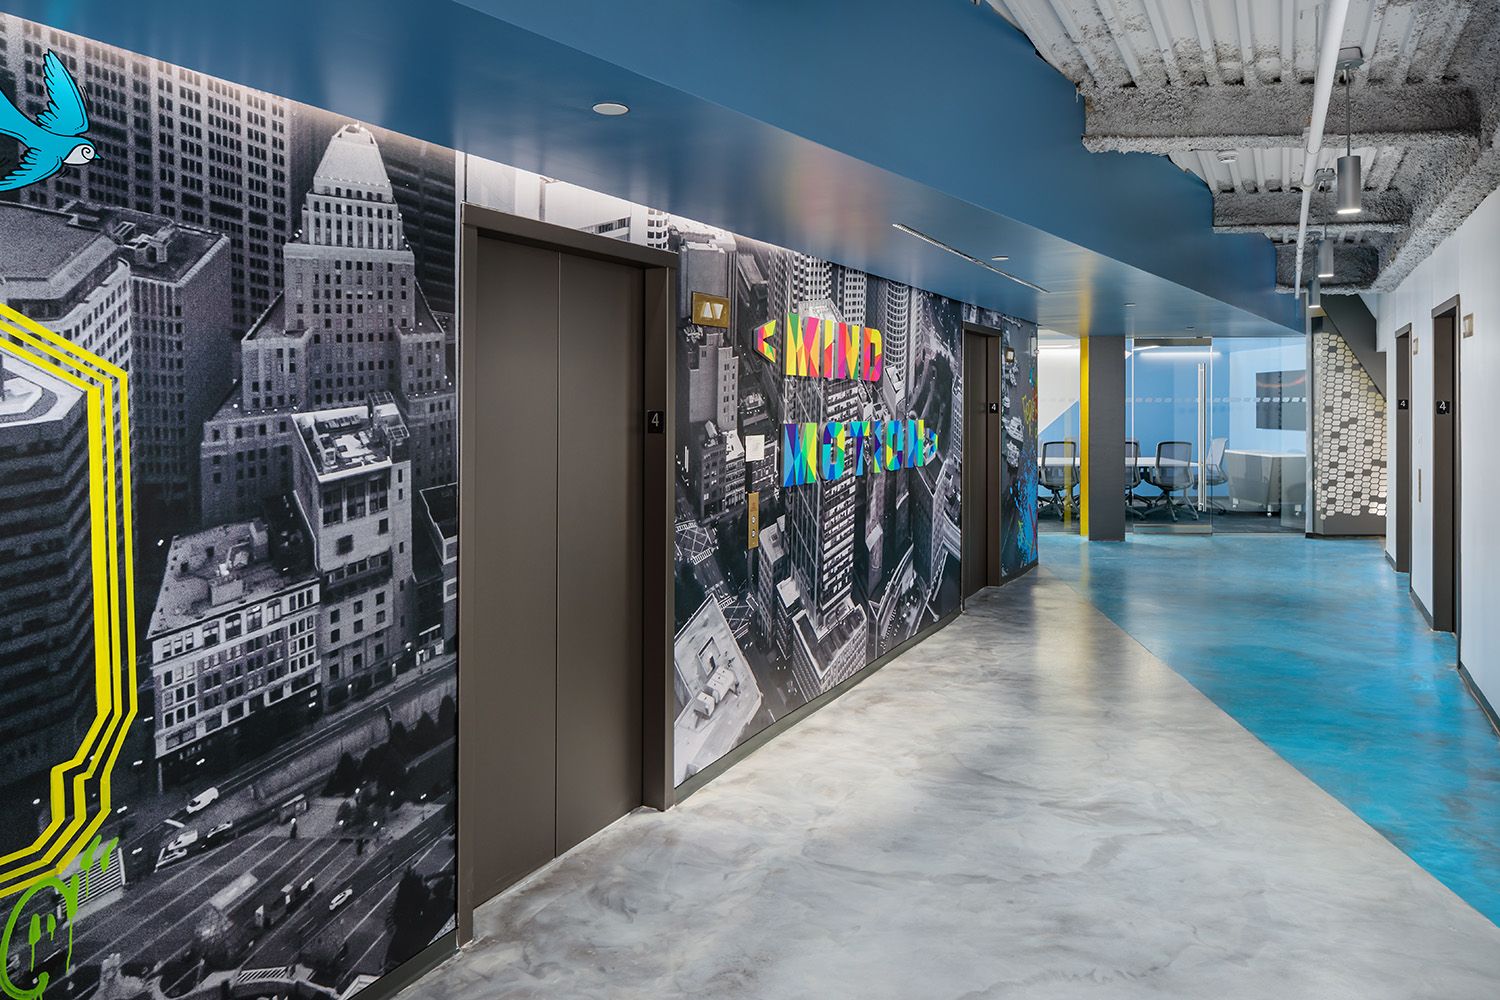
ARTWORK IN THE MAIN ELEVATOR LOBBY AREA FOR AND INTERIOR DESIGN PROJECT IN BOSTON
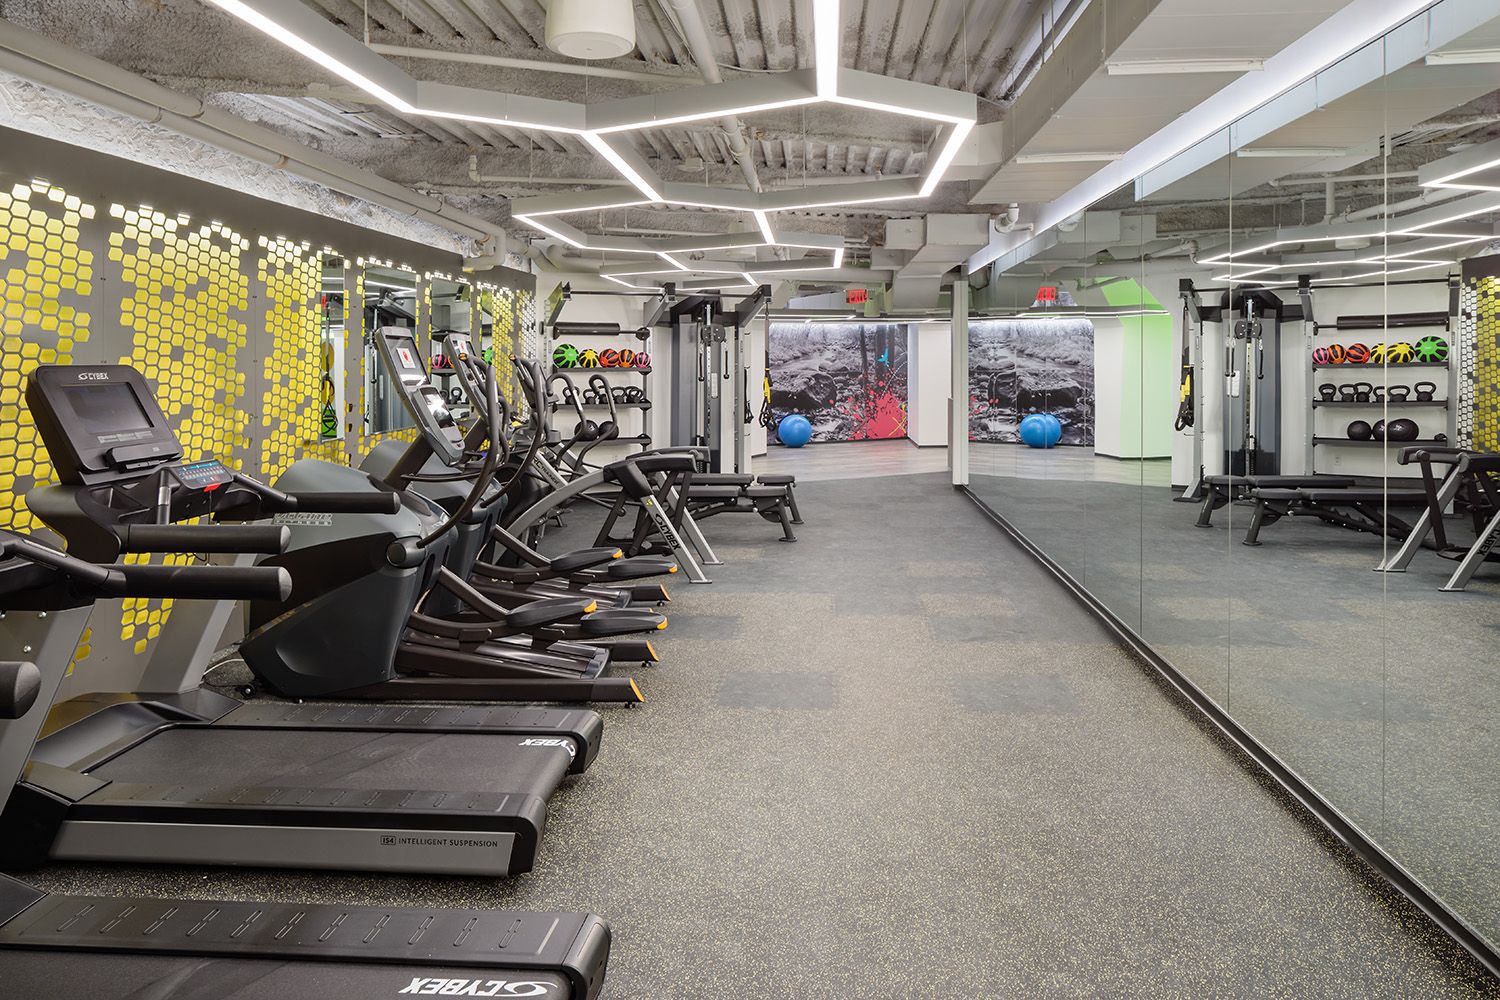
A NEWLY CONSTRUCTED GYM SPACE IN A COMMERCIAL PROPERTY IN BOSTON THAT IS USED BY THE TENANTS AND WORKERS WITHIN THE BUILDING
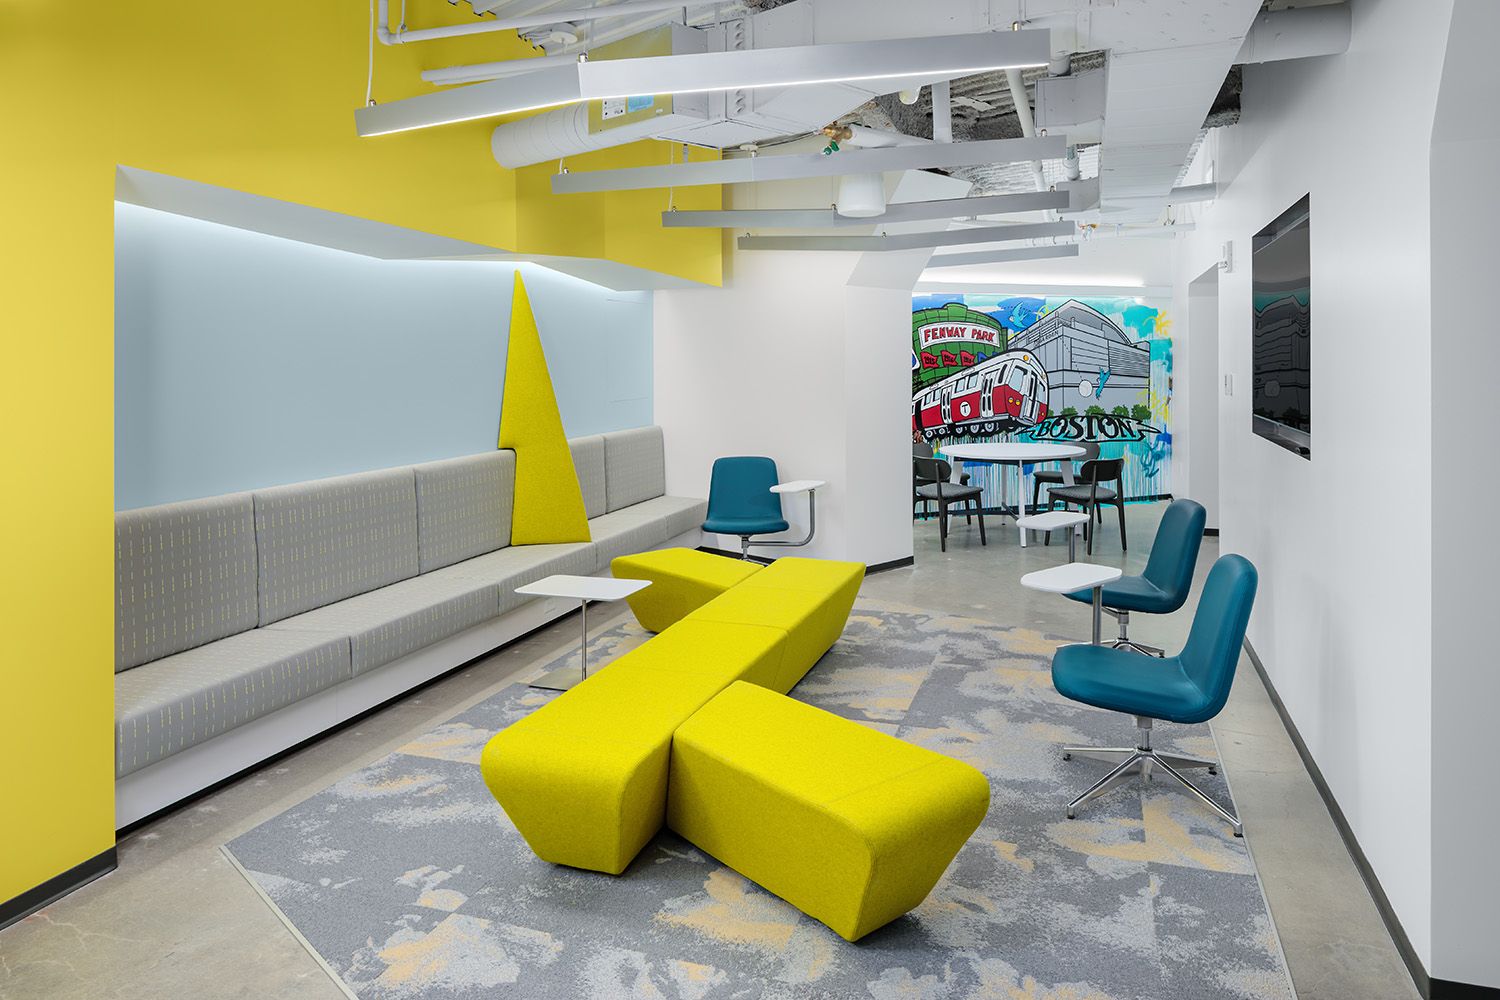
A BEAUTIFUL INTERIOR SPACE FEATURING COLORFUL FURNITURE FOR THE BOSTON COMPANY THAT DESIGNED AND INSTALLED IT
A BRIGHT AND SPACIOUS BREAK OUT AND EATING AREA IN A NEWLY INSTALLED OFFICE SPACE IN BOSTON MA
A BRIGHT AND CHEERFUL WORKSTATION SET UP WITH SMALL MEETING ROOM FEATURED IN THE BACKGROUND IN A NEW BOSTON OFFICE LOCATION
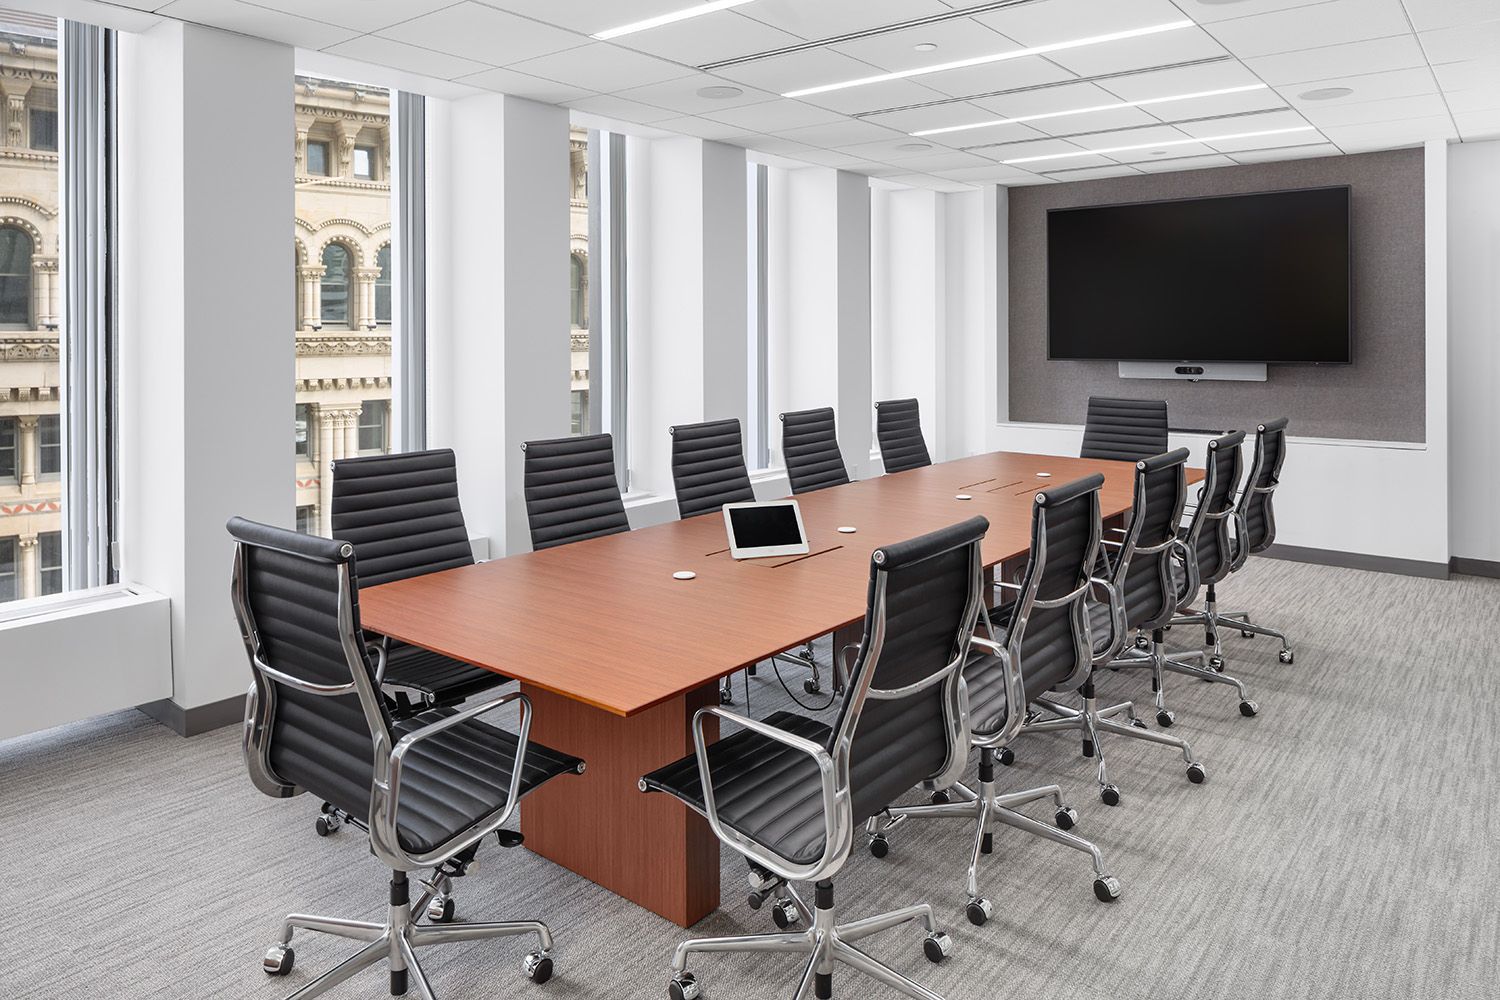
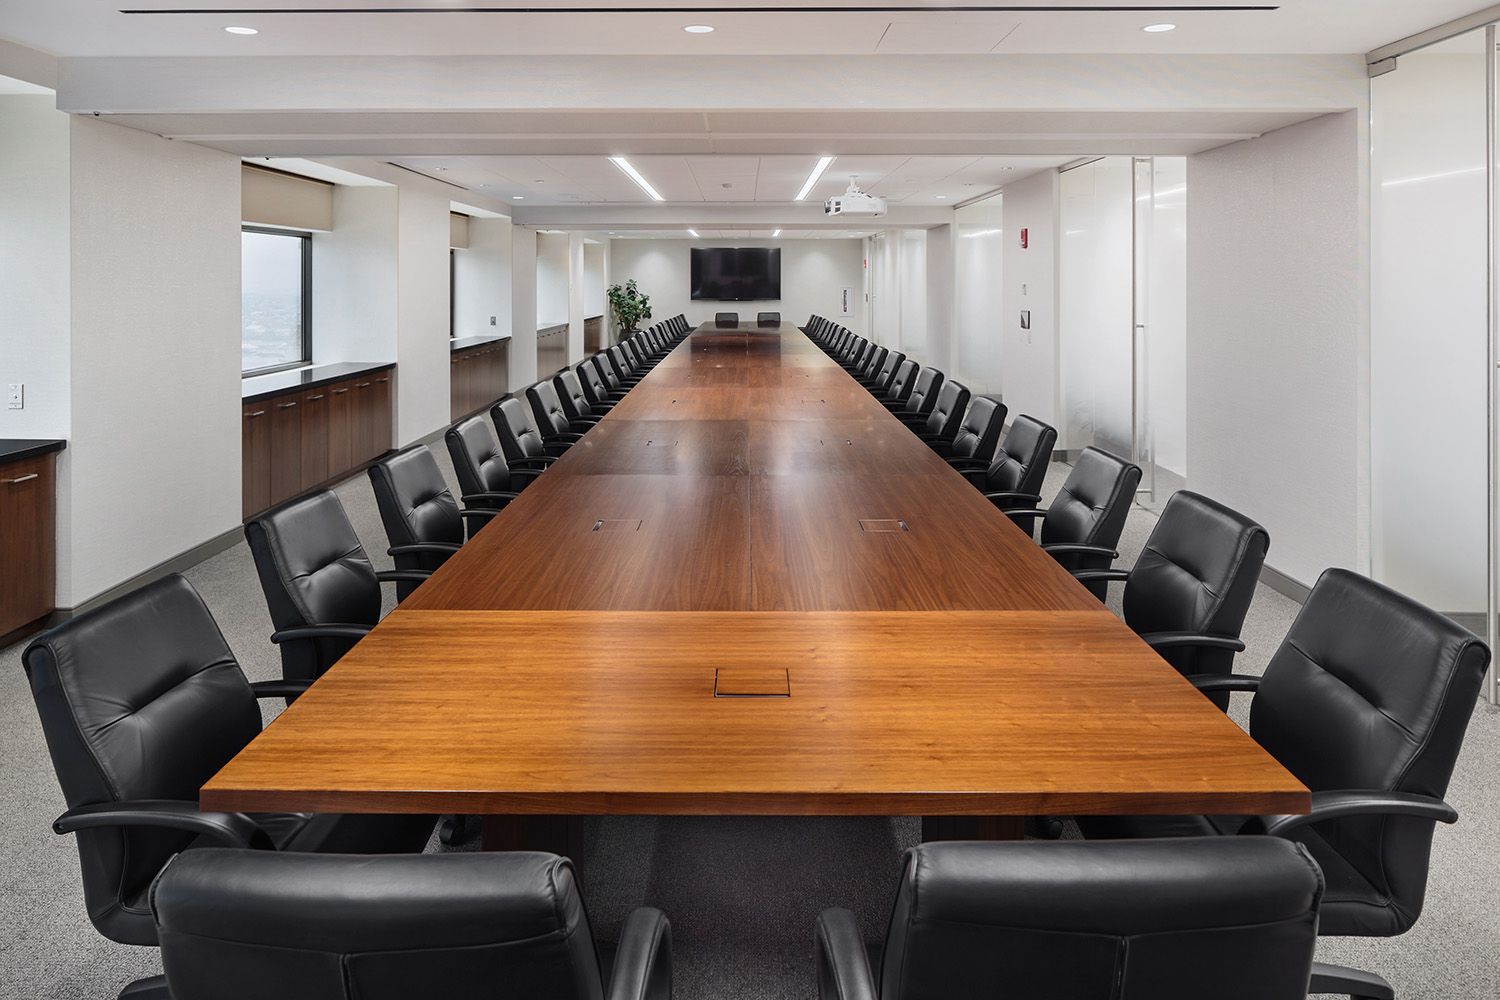
A LARGE BOARDROOM PHOTOGRAPH TAKEN IN A NEWLY DESIGNED BOSTON OFFICE LOCATION FOR THE BUILDING COMPANY THAT COMPLETED THE INSTALL
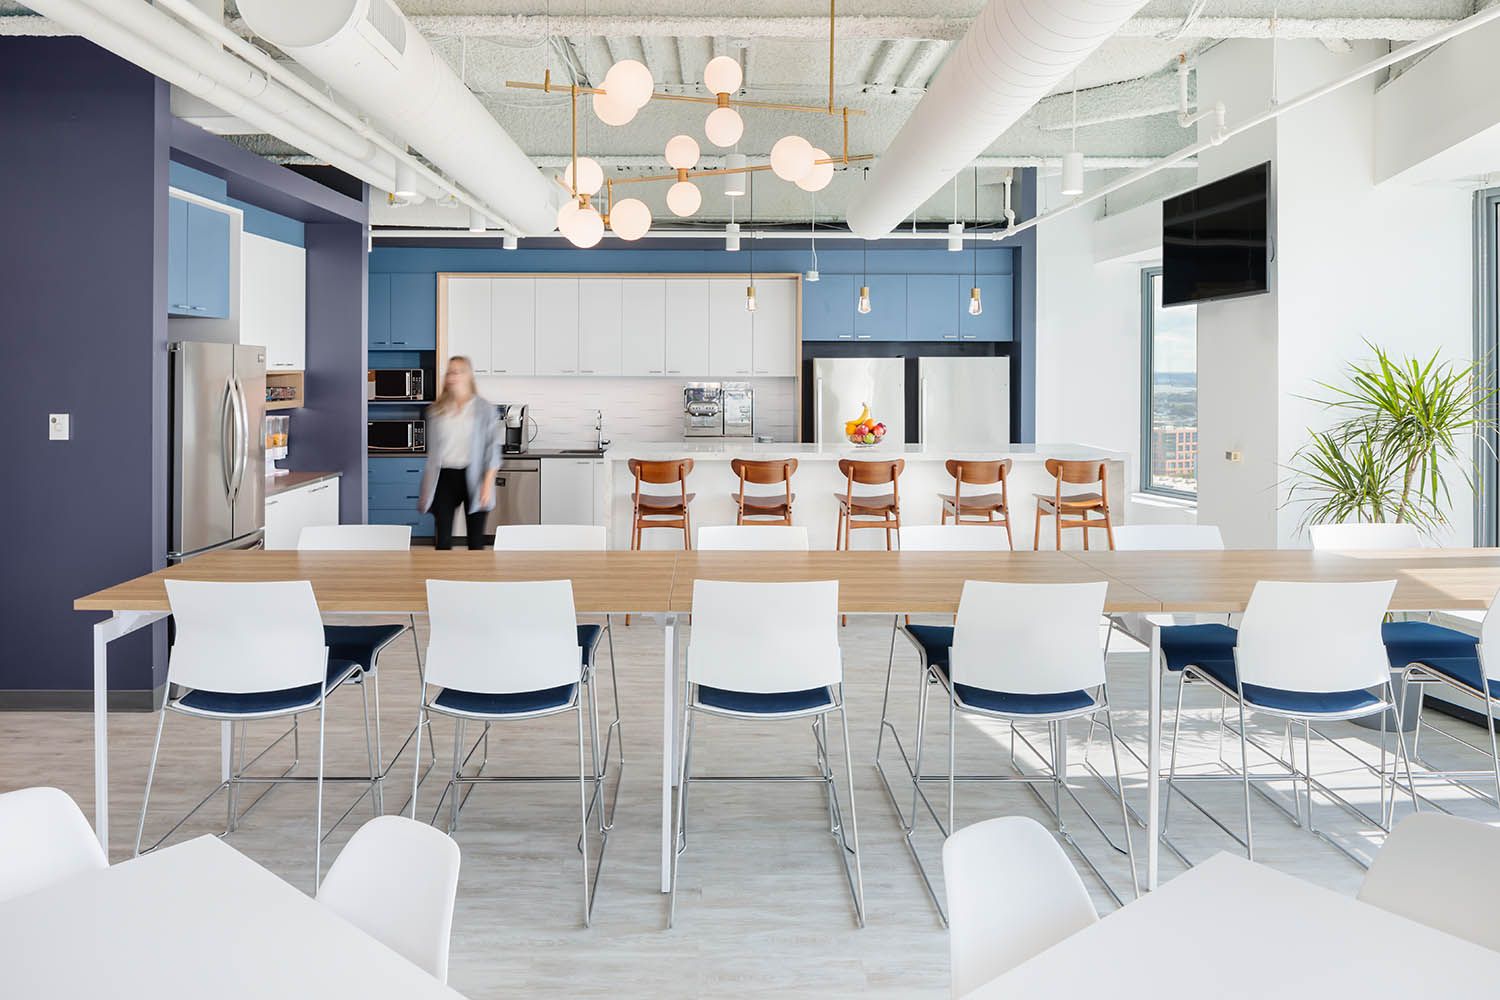
A NEWLY DESIGNED AND INSTALLED KITCHEN AND DINING AREA SITUATED IN A RENOVATED BOSTON LAW FIRM
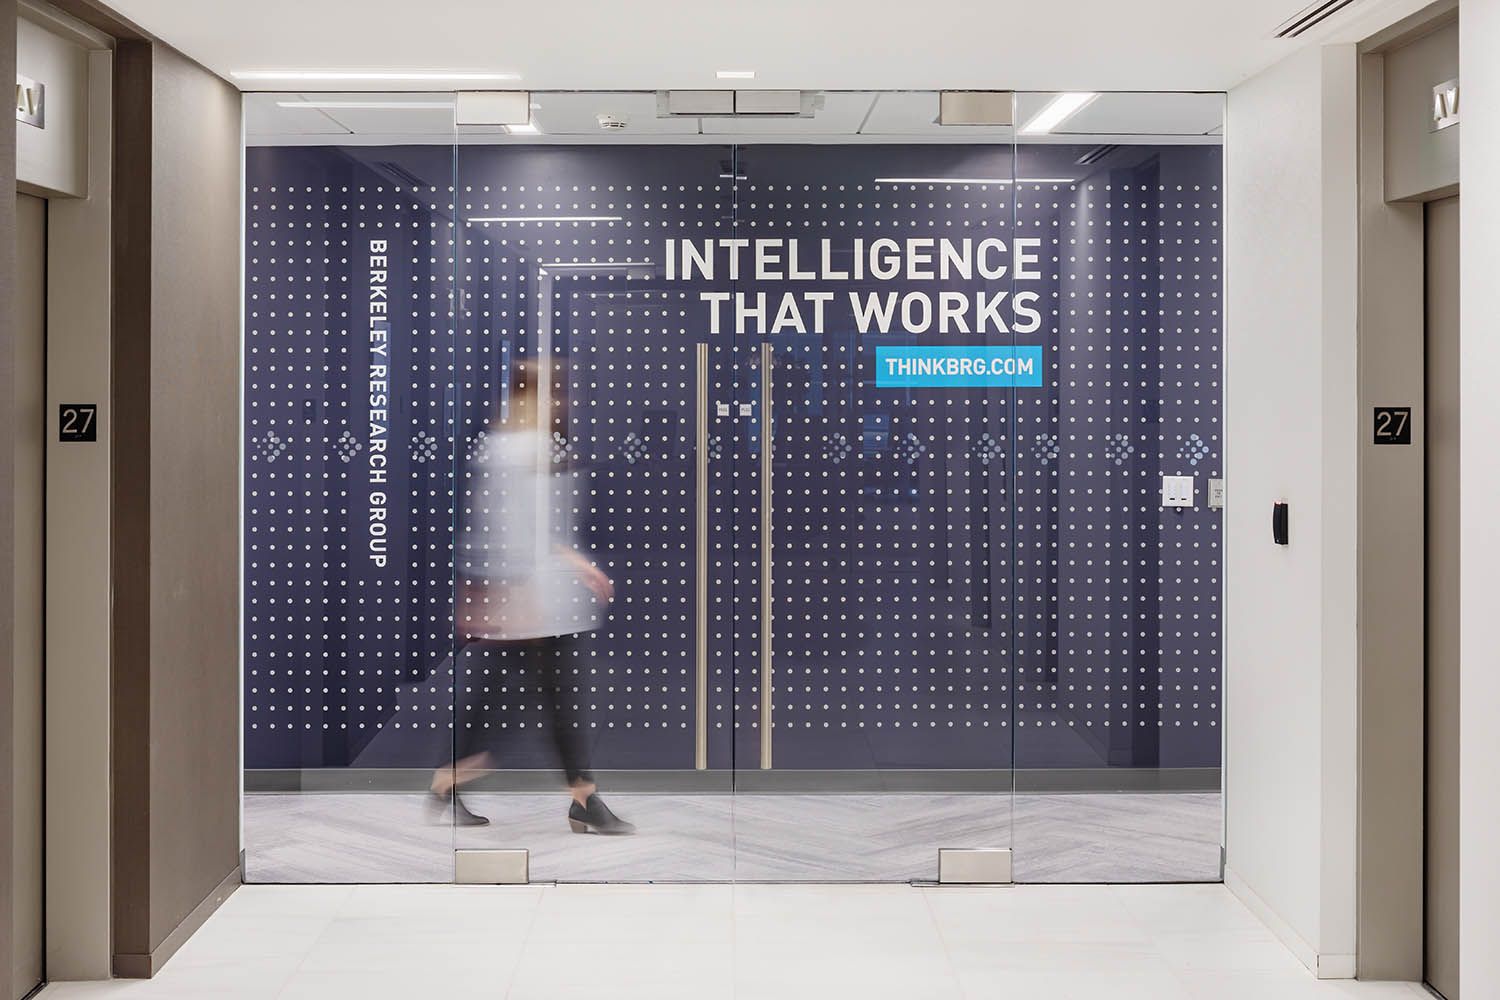
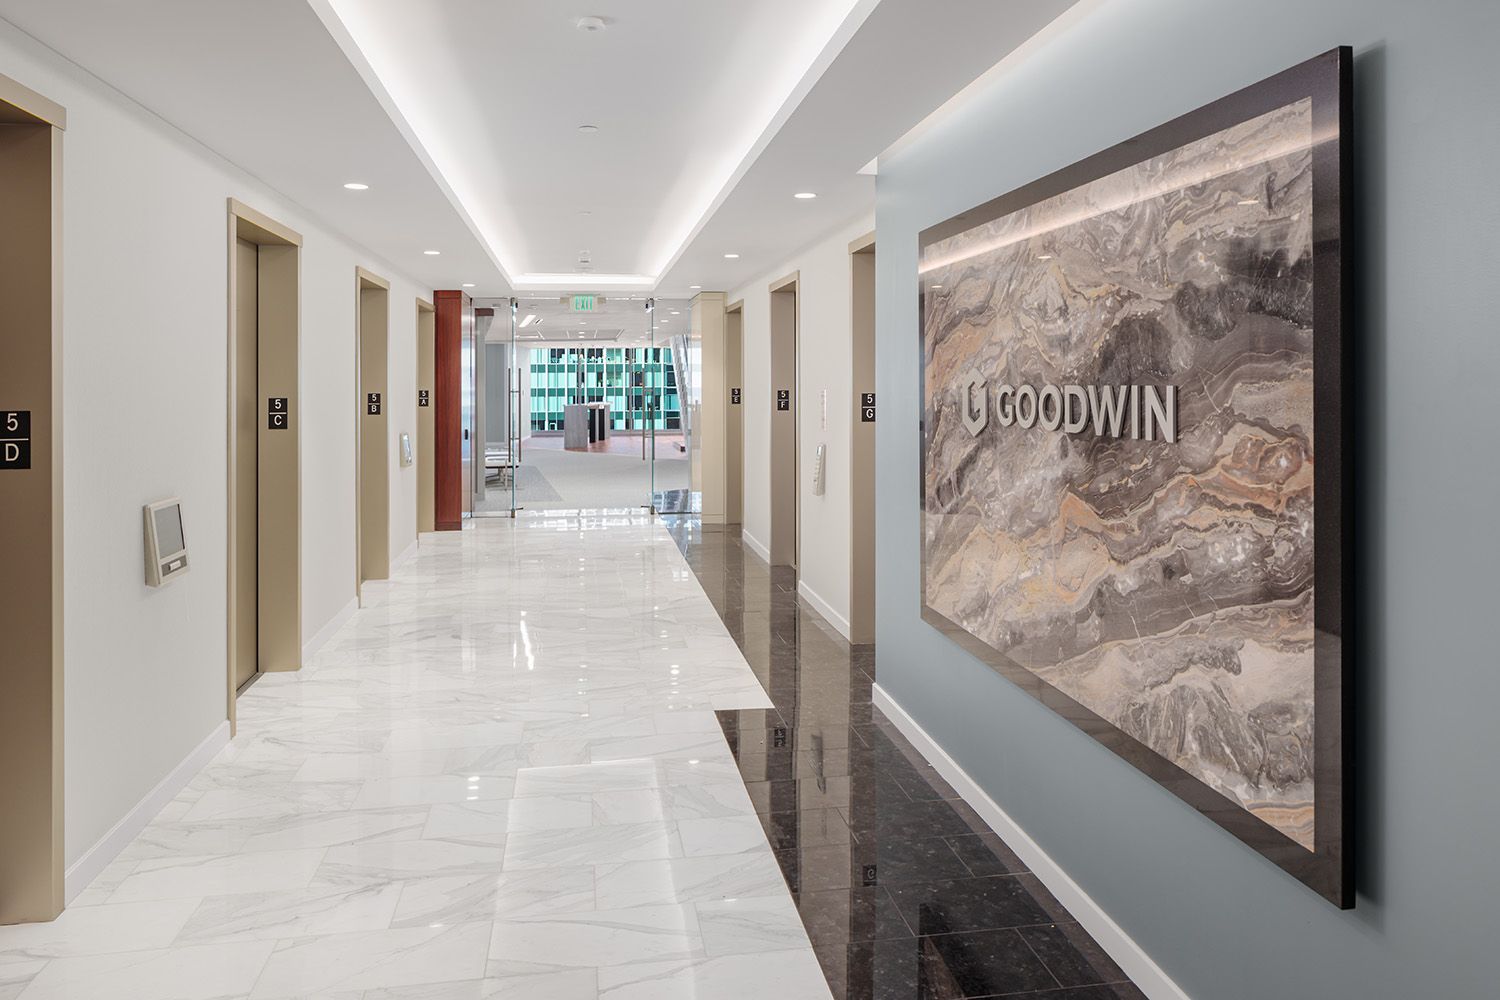
THE FOYER OF A NEW ENGLAND BASED LAW FIRM SHOWING THE ELEVATOR ACCESS AND THE ENTRANCE TO THE MAIN OFFICE SPACE
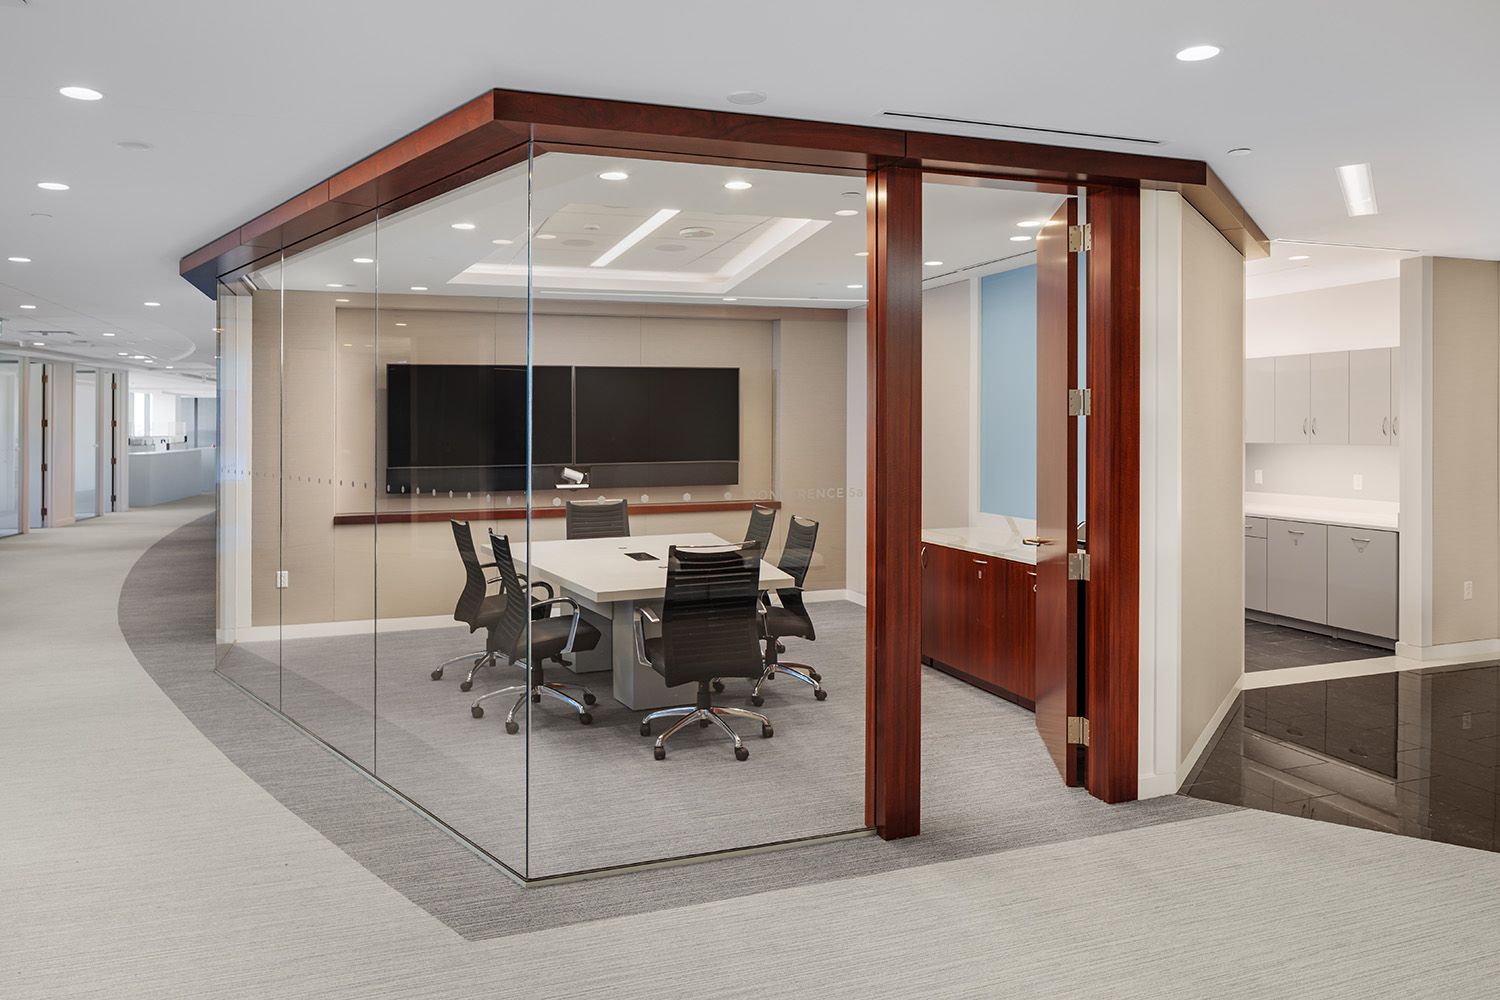
A GLASS WALLED MEETING AND BREAK OUT ROOM DESIGN AND INSTALL IN AN OFFICE IN BOSTON BY A LOCAL AREA GENERAL CONTRACTOR AND BUILDER
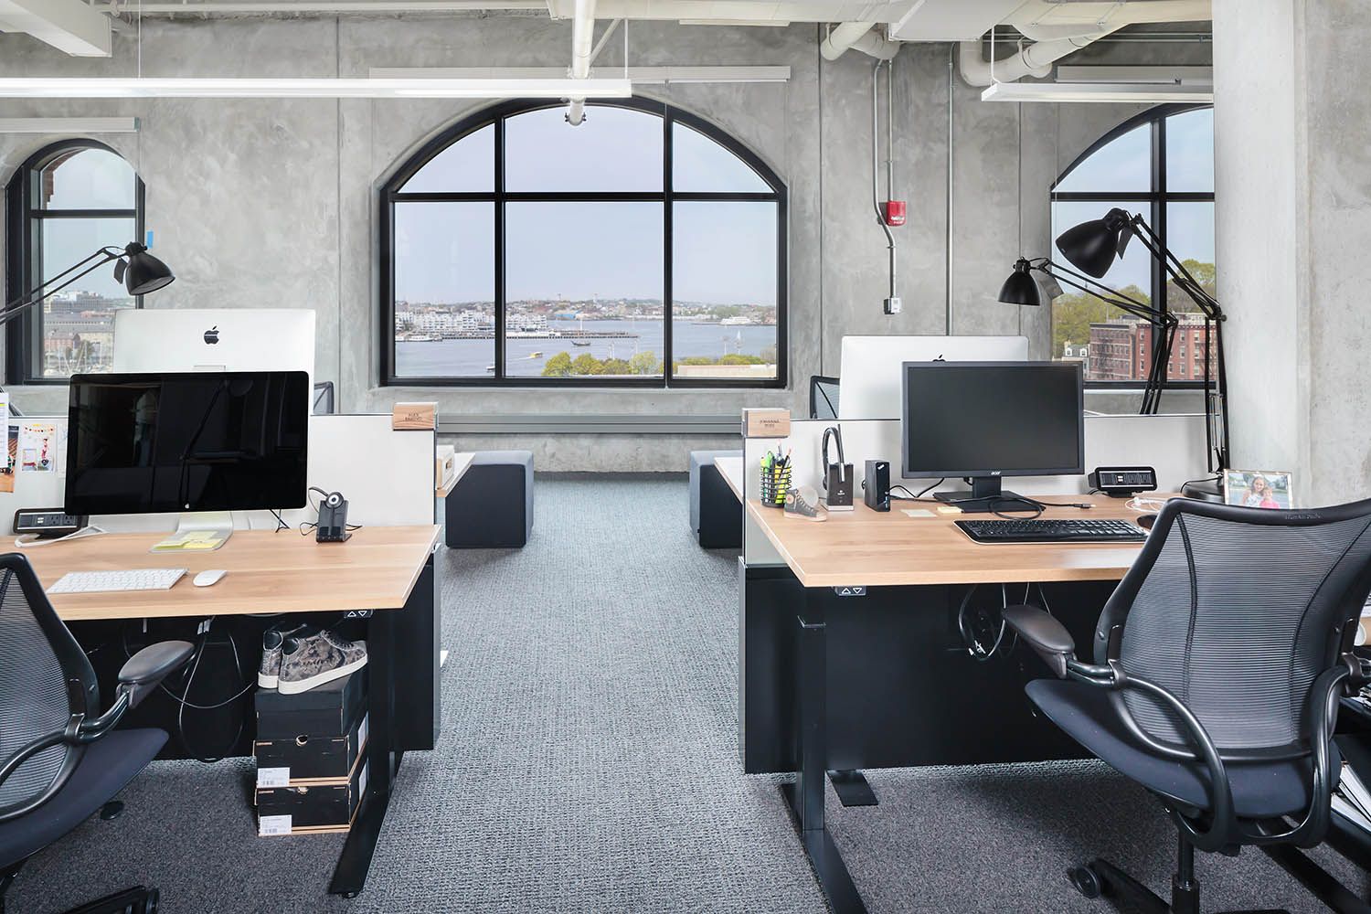
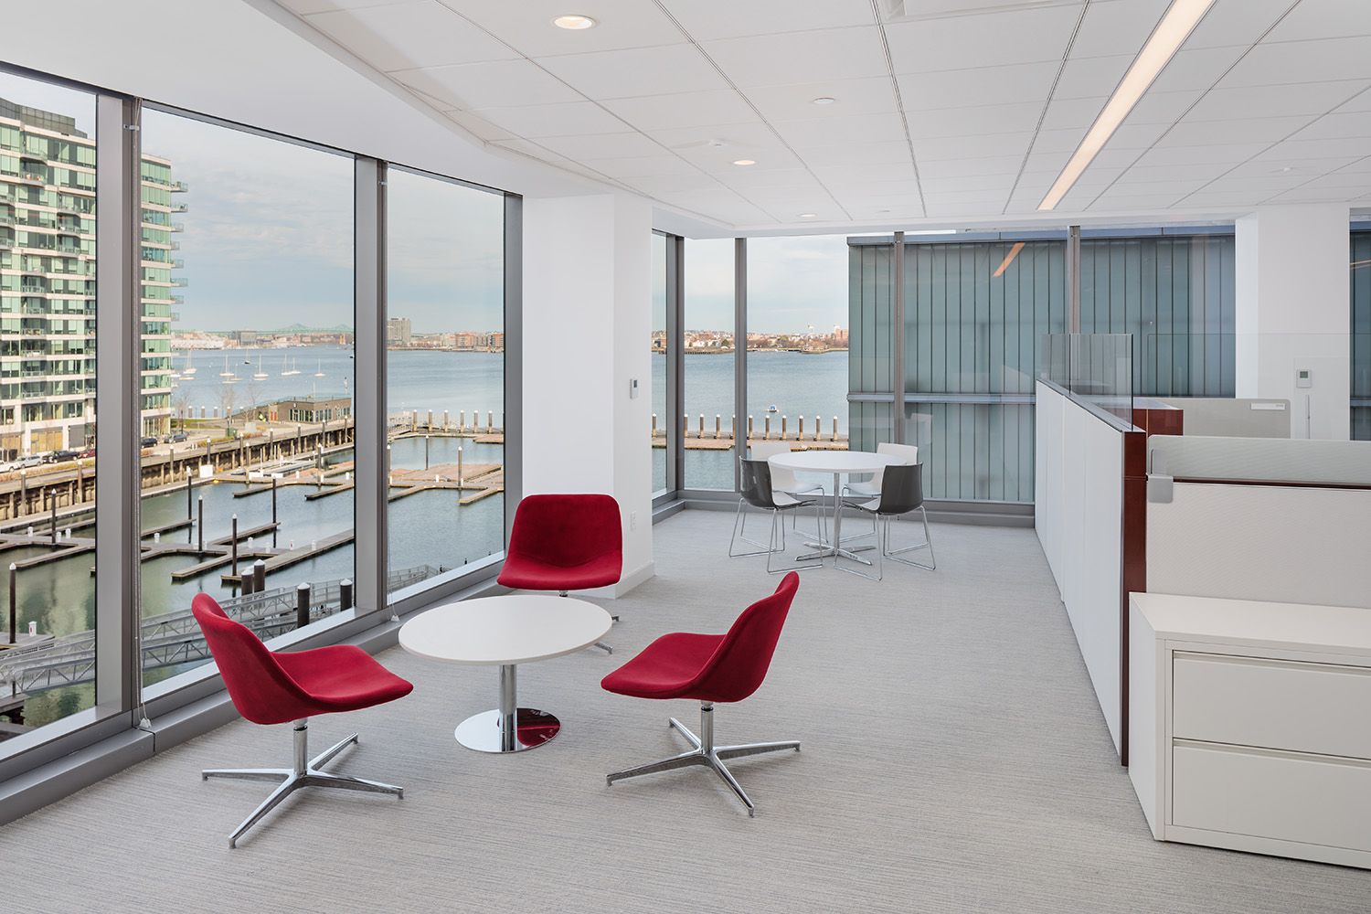
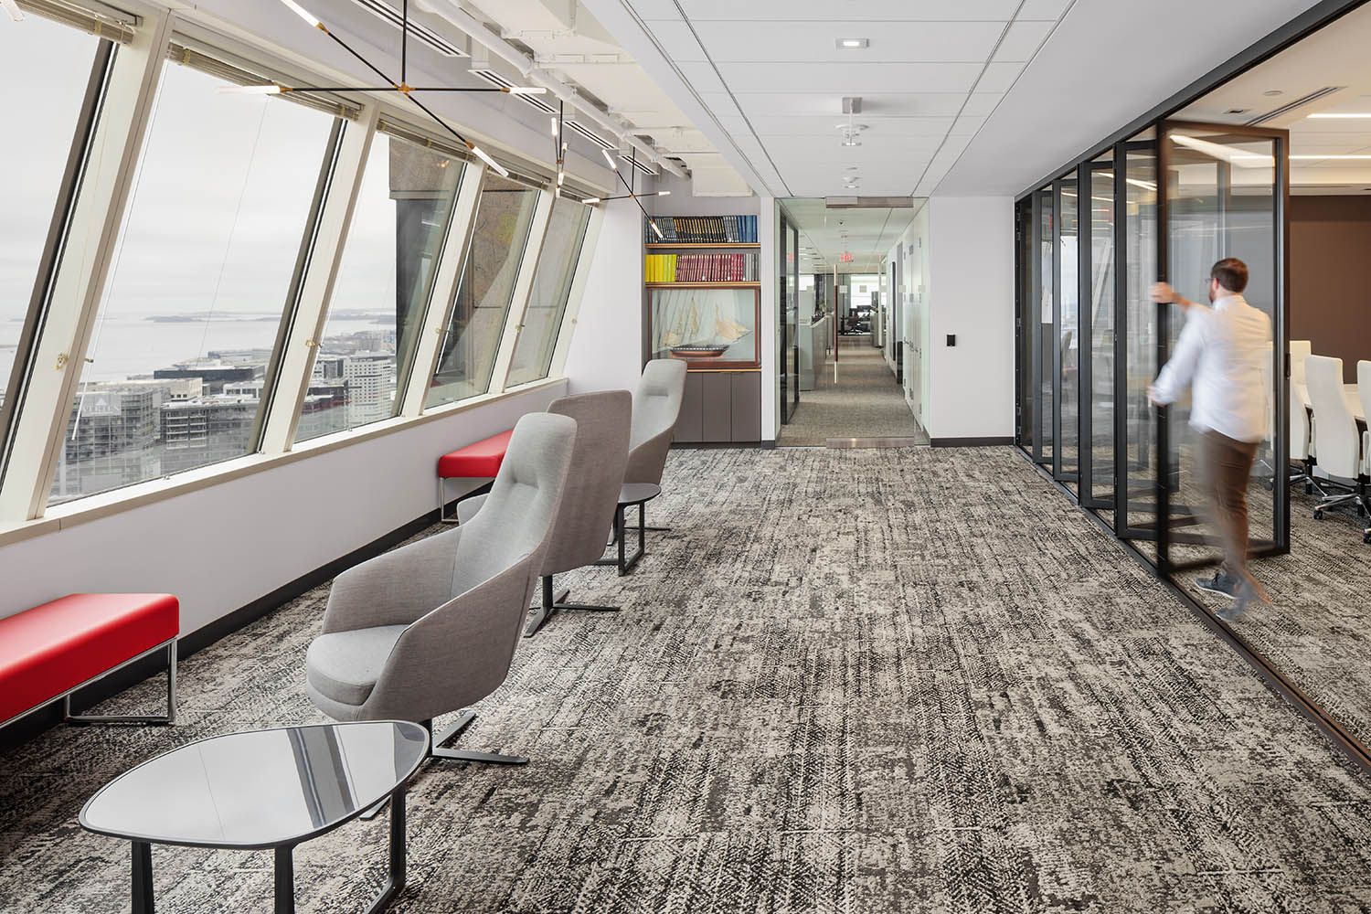
AND SMALL BREAKOUT AREA WITH WINDOW VIEWS OVERLOOKING THE SEAPORT AREA OF BOSTON IN A NEWLY DESIGNED OFFICE SPACE
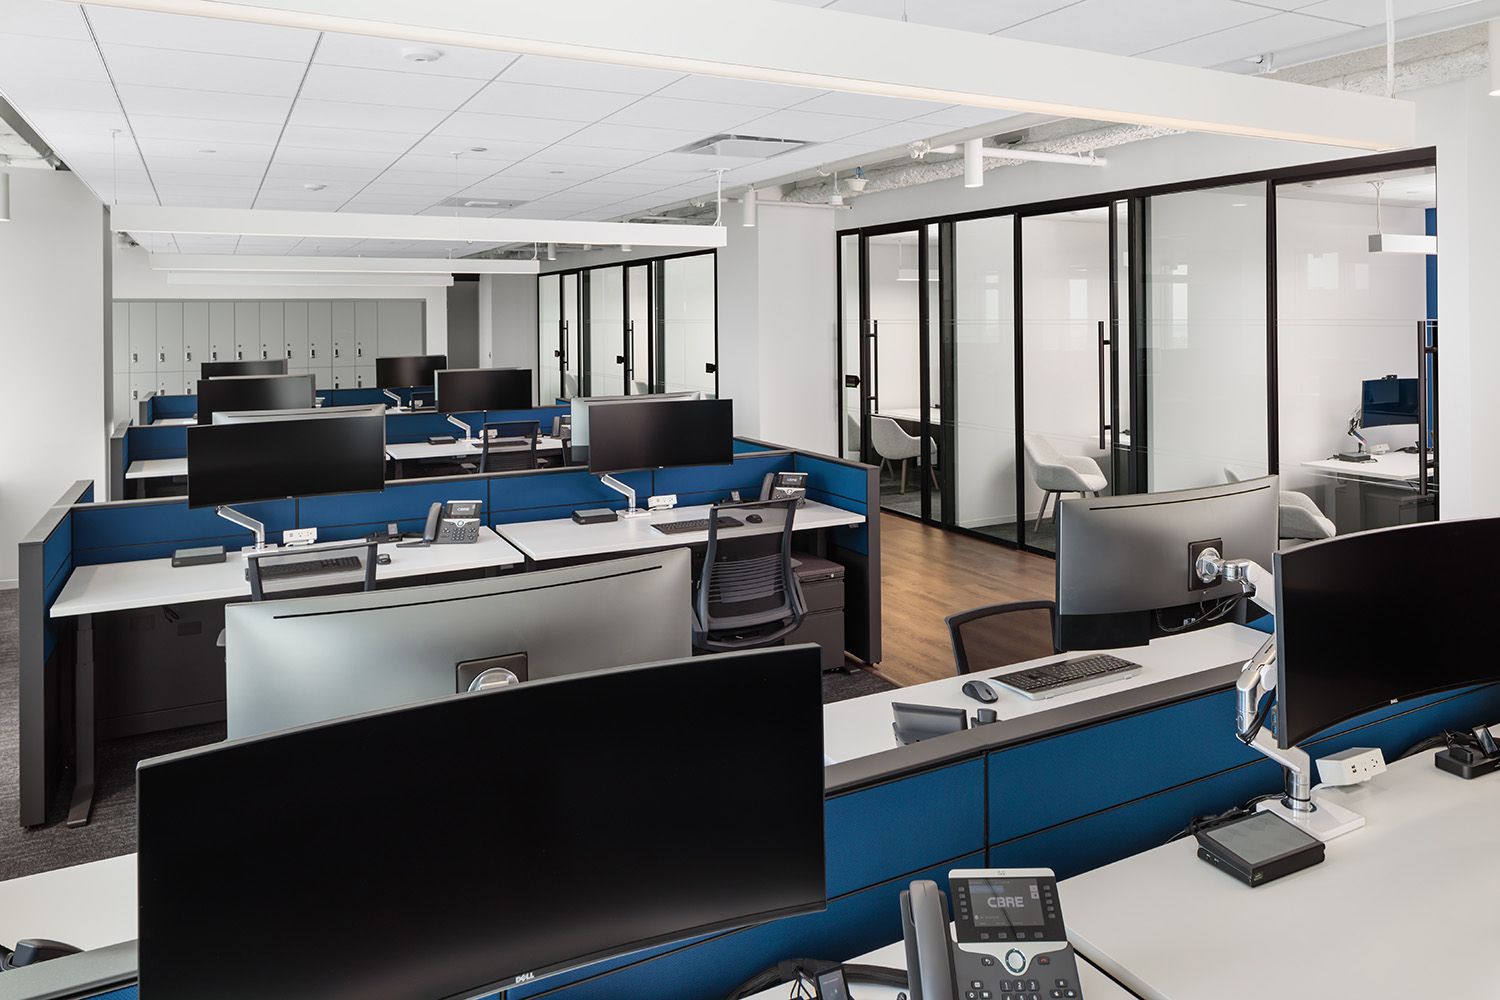
THE MAIN WORKING AREA OF A NEWLY RENOVATED BOSTON OFFICE SPACE
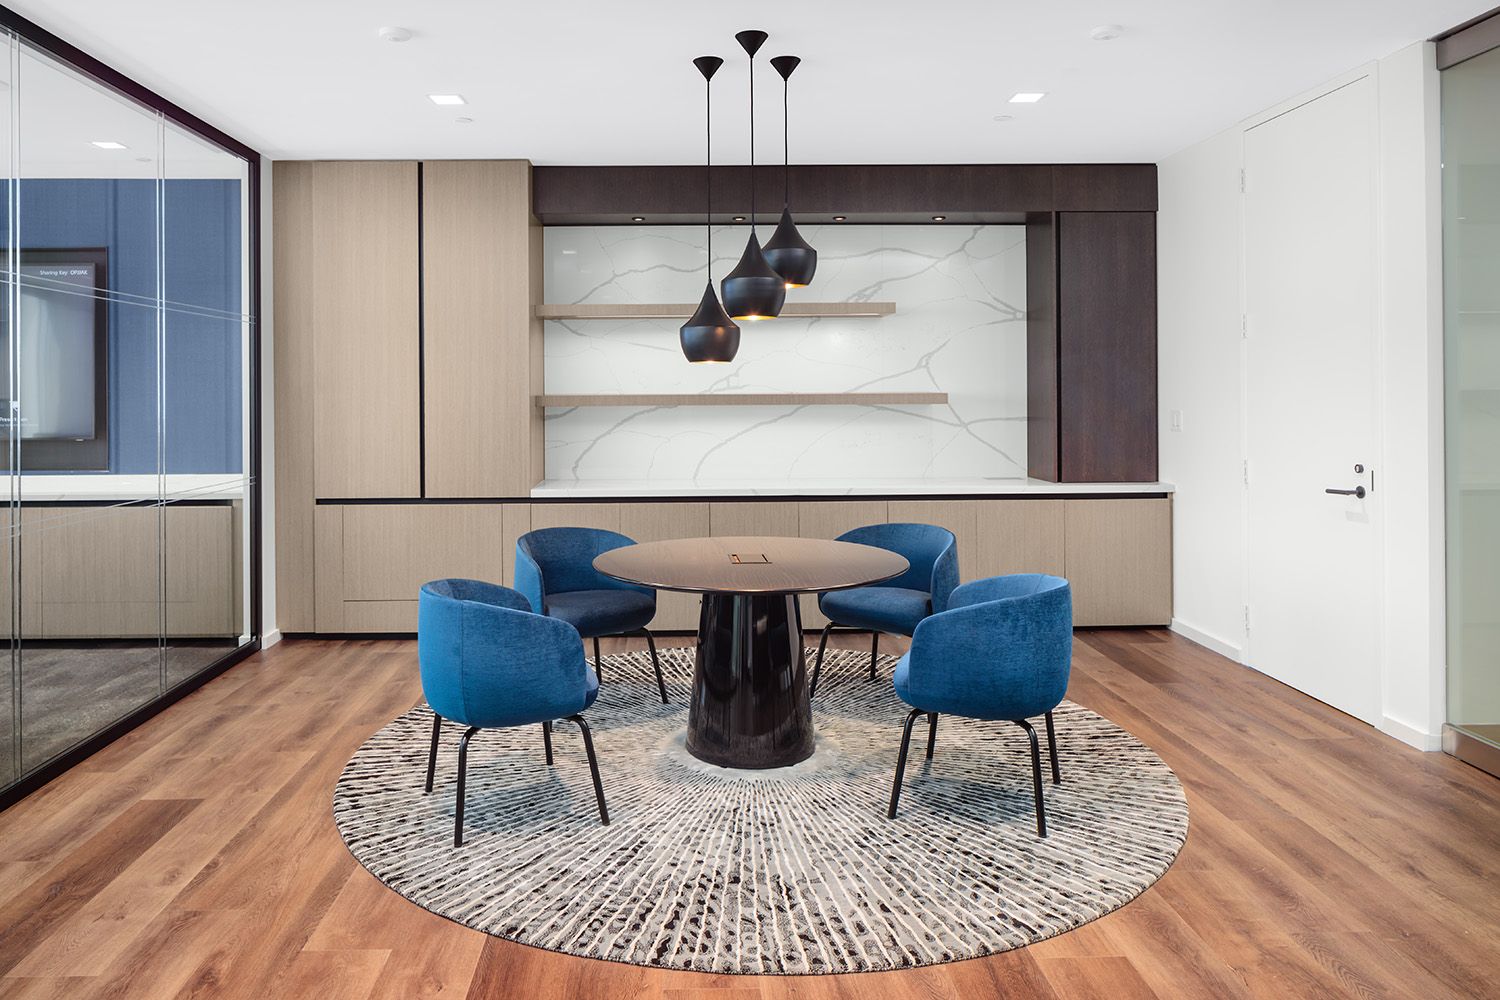
THE LOBBY SPACE OF A BOSTON AREA LAW FIRM WITH ARCHITECTURAL LIGHTING INSTALLED OVER TABLE AND CHAIRS
BOARD ROOM LOCATION IN A BOSTON BUSINESS TAKEN FOR THE ARCHITECTS THAT DESIGN THE INTERIOR SPACE
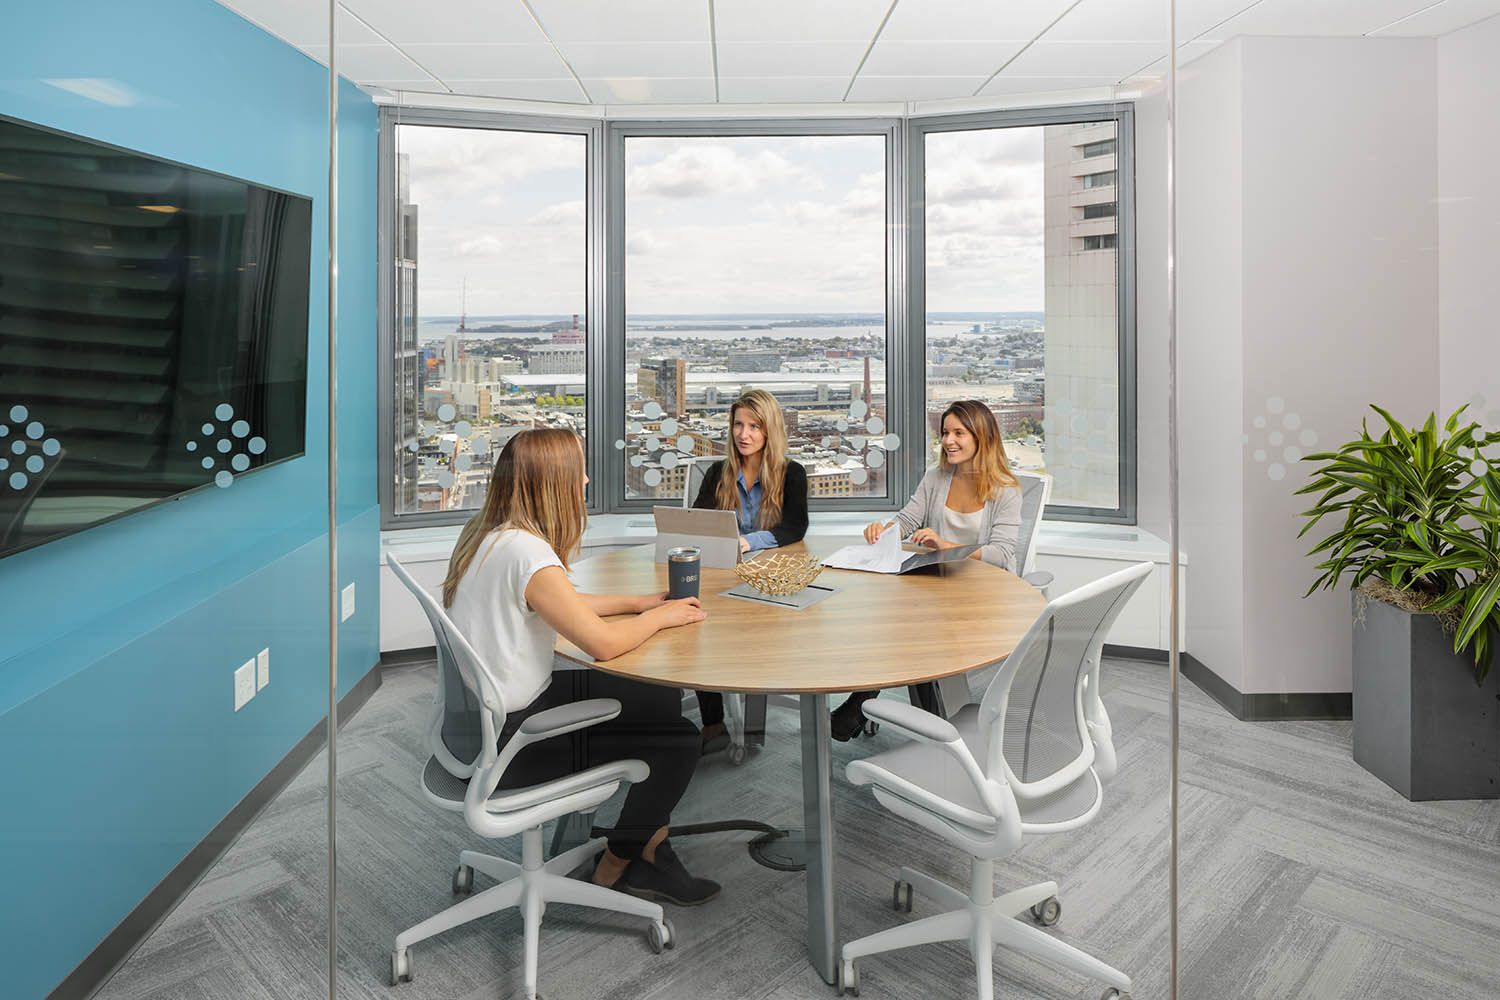
SMALL BOARDROOM OR MEETING ROOM IN A BOSTON OFFICE LOCATION CAPTURED BY ARCHITECTURAL AND INTERIOR PHOTOGRAPHER ROBERTO FARREN
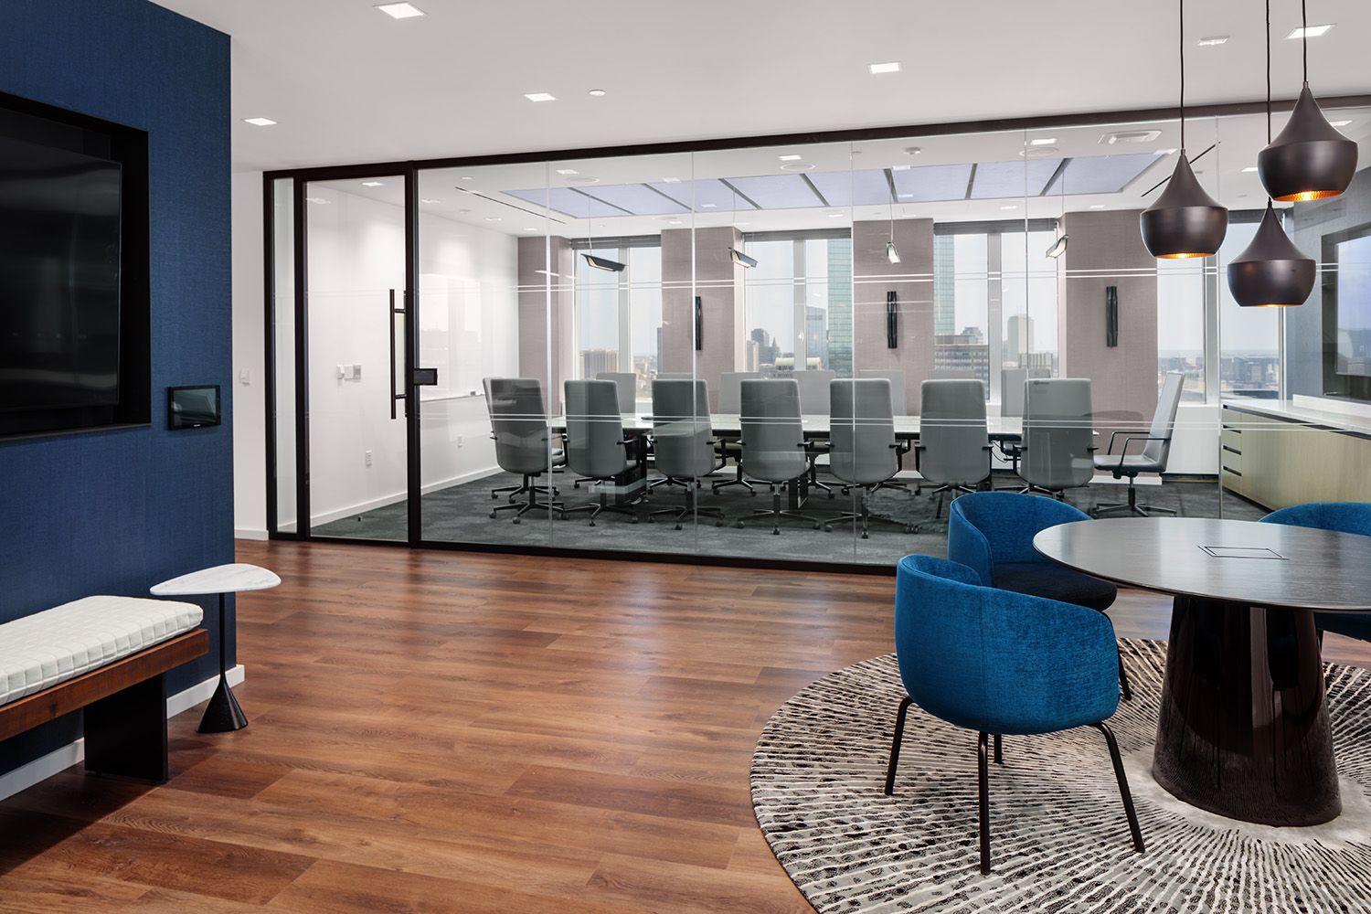
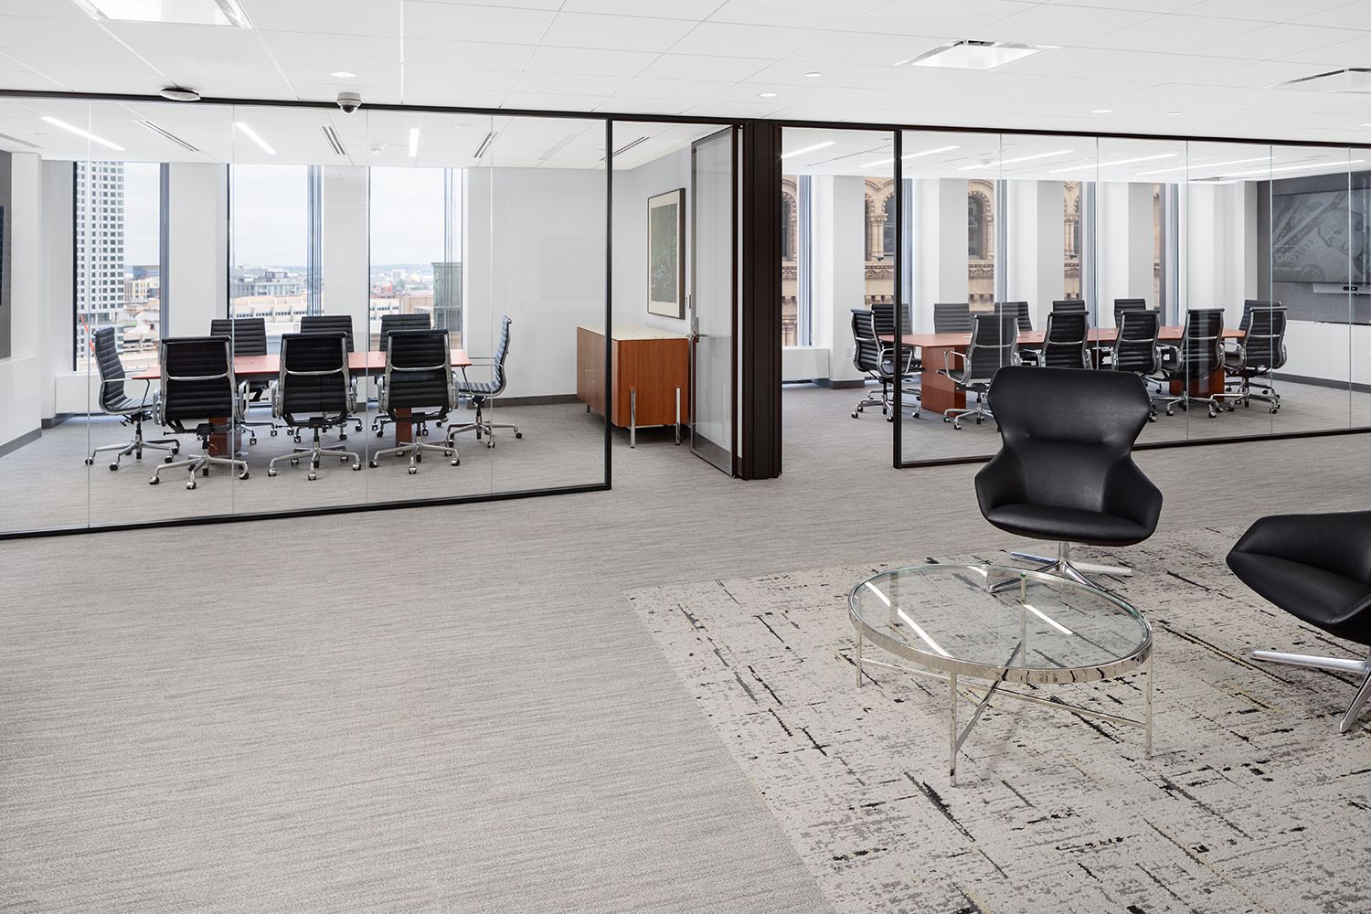
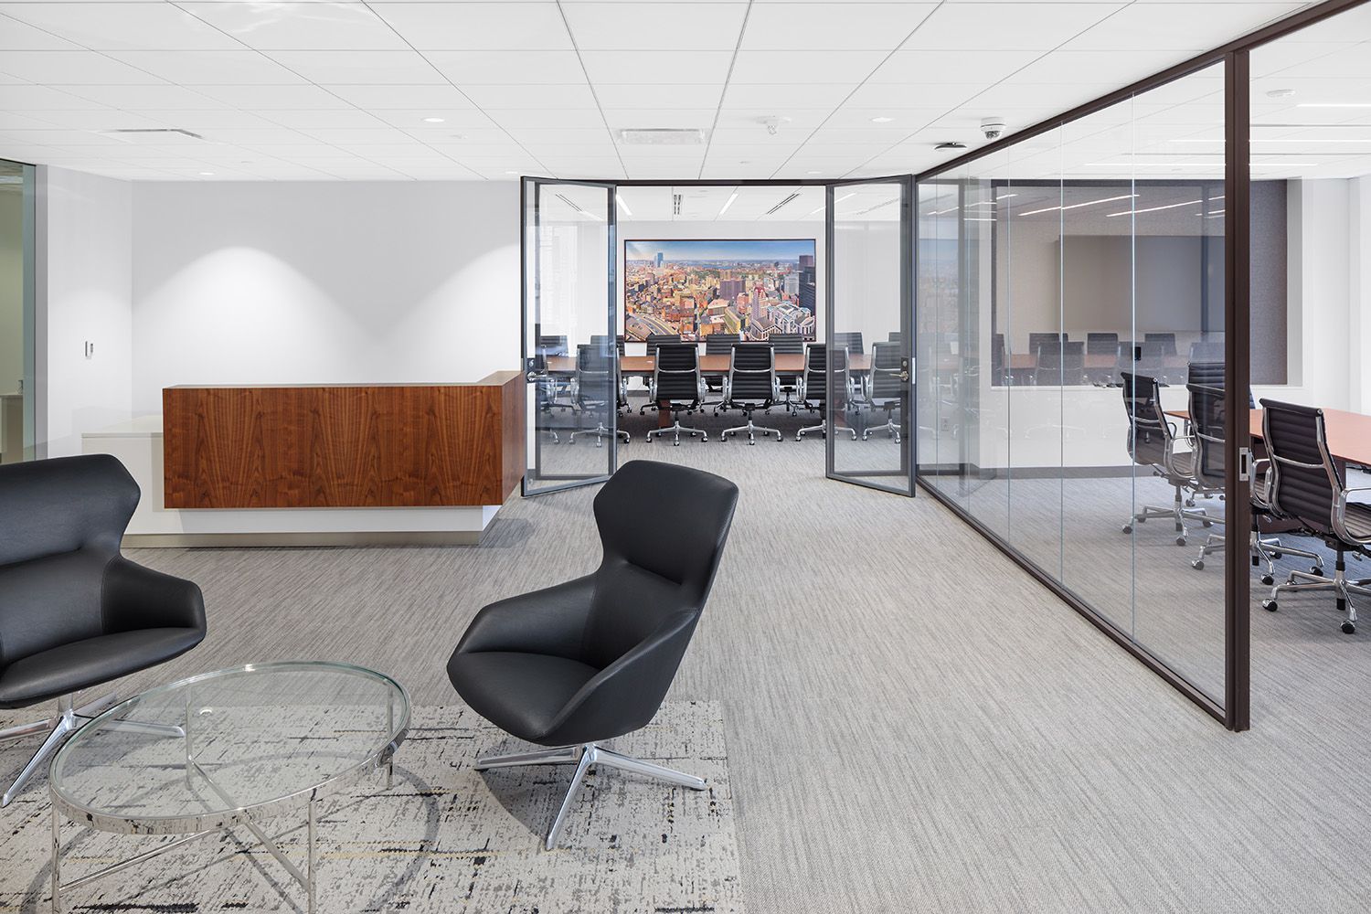
BOSTON AREA NEW OFFICE RENOVATION PROJECT SHOWING THE WAITING AREA AND LARGE BOARDROOM BEHIND
BOSTON AREA OFFICE LOCATION WITH RECEPTION DESK AND BOARDROOM TO THE SIDE TAKEN IN AN ARCHITECTURAL PHOTOGRAPHY FASHION.
THE ENTRANCE SPACE FOR A PHARMACEUTICAL COMPANY BASED IN BOSTON MA TAKEN IN AN ARCHITECTURAL STYLE FOR THEM
THE MAIN AREA IN A BOSTON PHARMACEUTICAL COMPANIES OFFICE TAKEN IN AN ARCHITECTURAL STYLE USING LIGHTING TO SHOWCASE DETAILS
A NEW BOSTON BOARDROOM IMAGE TAKEN BY ARCHITECT PHOTOGRAPHER ROBERTO FARREN
A BREAKOUT AND KITCHEN AREA IN A BOSTON OFFICE TAKEN BY ARCHITECTURAL PHOTOGRAPHER ROBERTO FARREN FOR THE ARCHITECTS THAT DESIGNED THE SPACE
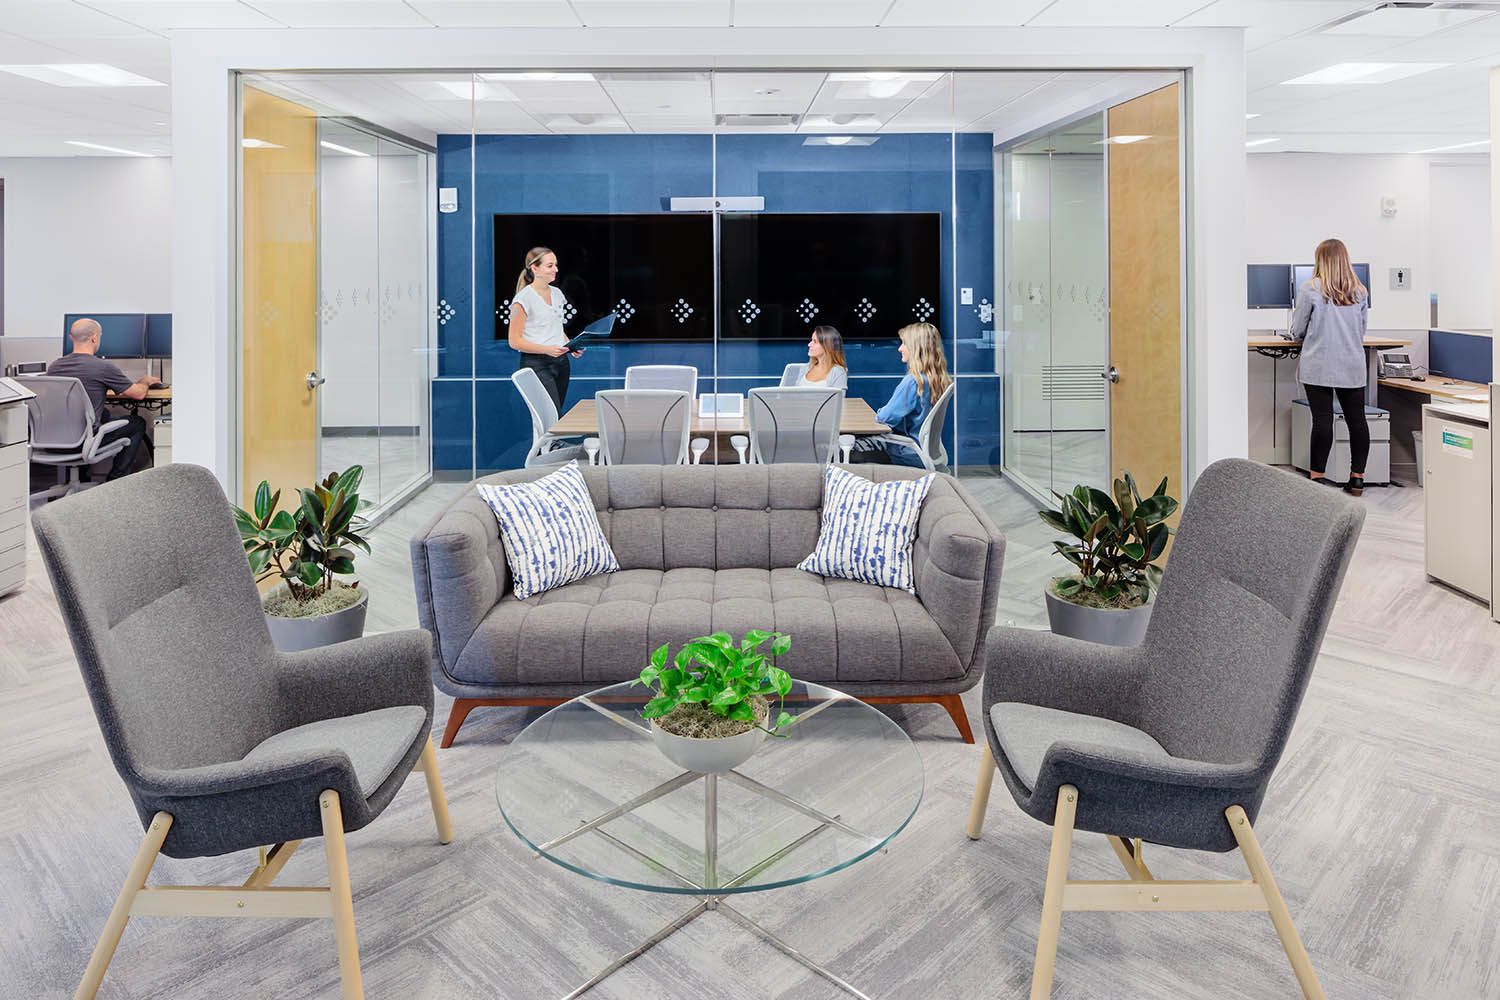
A SMALL MEETING ROOM TAKEN IN A MASSACHUSETTS LAW FIRM THAT WAS DESIGNED BY BOSTON ARCHITECTURAL COMPANY
AN ARCHITECTURAL PHOTOGRAPH TAKEN FOR A BOSTON AREA ARCHITECTS AND BUILDING COMPANY FOR A NEWLY RENOVATED OFFICE SPACE